Welcome home to this spacious 4-bedroom, 3½-bath home featuring a bright, open layout filled with natural light! The large kitchen and dining area offer abundant cabinetry and hardwood floors, with sliding-door access to a screened-in porch and adjoining uncovered porch—perfect for relaxing or entertaining. The inviting living room features a stone gas fireplace and custom built-in cabinetry. Generously sized bedrooms offer large custom closets, while the spacious primary suite includes a walk-in closet, dual sinks, and a bathtub. Main-level laundry is conveniently located just off the 3-stall attached garage, which offers additional storage and room for a 16-foot boat in the third stall. The lower level includes a spacious rec room, a bedroom with a walk-in closet, a bathroom, and ample storage, plus new carpet and trim. Additional updates include a new sump pump and gutters with leaf guards installed in 2020. Conveniently located in the Kennedy School District near Ushers Ferry, Xavier, the new Cedar Rapids Prep, Twin Pines Golf Course, Highway 100, and the restaurants and shops at The Fountains! The seller is offering a 1-year HSA Home Warranty!
For sale
$392,000
4124 Forest View Ct NE, Cedar Rapids, IA 52411
4beds
2,239sqft
Single Family Residence
Built in 1999
0.26 Acres Lot
$384,100 Zestimate®
$175/sqft
$-- HOA
What's special
Stone gas fireplaceScreened-in porchNew carpet and trimCustom built-in cabinetrySpacious rec roomWalk-in closetHardwood floors
- 16 hours
- 374
- 54
Zillow last checked:
Listing updated:
Listed by:
Olivia Williams-Olivia's Real Estate Team 319-540-6591,
IOWA REALTY
Source: CRAAR, CDRMLS,MLS#: 2607387 Originating MLS: Cedar Rapids Area Association Of Realtors
Facts & features
Interior
Bedrooms & bathrooms
- Bedrooms: 4
- Bathrooms: 4
- Full bathrooms: 3
- 1/2 bathrooms: 1
Rooms
- Room types: Family Room, Recreation, Screened Porch
Other
- Level: Second
Heating
- Forced Air, Gas
Cooling
- Central Air
Appliances
- Included: Dryer, Dishwasher, Disposal, Gas Water Heater, Microwave, Range, Refrigerator, Washer
Features
- Breakfast Bar, Kitchen/Dining Combo, Bath in Primary Bedroom, Upper Level Primary
- Basement: Full
- Has fireplace: Yes
- Fireplace features: Insert, Gas, Living Room
Interior area
- Total interior livable area: 2,239 sqft
- Finished area above ground: 1,725
- Finished area below ground: 514
Video & virtual tour
Property
Parking
- Total spaces: 3
- Parking features: Attached, Garage, Garage Door Opener
- Attached garage spaces: 3
Features
- Levels: Two
- Stories: 2
- Patio & porch: Deck
Lot
- Size: 0.26 Acres
- Dimensions: .26
Details
- Parcel number: 140722600300000
Construction
Type & style
- Home type: SingleFamily
- Architectural style: Two Story
- Property subtype: Single Family Residence
Materials
- Brick, Frame, Vinyl Siding
Condition
- New construction: No
- Year built: 1999
Utilities & green energy
- Sewer: Public Sewer
- Water: Public
Community & HOA
HOA
- Has HOA: No
Location
- Region: Cedar Rapids
Financial & listing details
- Price per square foot: $175/sqft
- Tax assessed value: $325,300
- Annual tax amount: $5,570
- Date on market: 10/22/2026
- Listing terms: Cash,Conventional,FHA,VA Loan
Estimated market value
$384,100
$365,000 - $403,000
$3,401/mo
Price history
| Date | Event | Price |
|---|---|---|
| 10/22/2026 | Listed for sale | $392,000+57.4%$175/sqft |
Source:  CRAAR, CDRMLS #2607387 Report a problem | ||
| 11/7/2016 | Sold | $249,000-0.4%$111/sqft |
Source: CRAAR, CDRMLS #1610684 Report a problem | ||
| 8/23/2016 | Listed for sale | $249,900+6.8%$112/sqft |
Source: Skogman Realty #1610684 Report a problem | ||
| 5/16/2014 | Sold | $234,000$105/sqft |
Source: CRAAR, CDRMLS #1307882 Report a problem | ||
| 1/14/2014 | Price change | $234,000-1.3%$105/sqft |
Source: Skogman Realty #1307882 Report a problem | ||
| 12/3/2013 | Listed for sale | $237,000+8%$106/sqft |
Source: Skogman Realty #1307882 Report a problem | ||
| 7/14/2010 | Sold | $219,500-8.4%$98/sqft |
Source: Public Record Report a problem | ||
| 3/17/2010 | Price change | $239,500-2.8%$107/sqft |
Source: Skogman Realty #1000907 Report a problem | ||
| 2/10/2010 | Listed for sale | $246,500+16.5%$110/sqft |
Source: Skogman Realty #1000907 Report a problem | ||
| 10/6/1999 | Sold | $211,500$94/sqft |
Source: Public Record Report a problem | ||
Public tax history
| Year | Property taxes | Tax assessment |
|---|---|---|
| 2025 | $5,676 +2.3% | $325,300 +3.8% |
| 2024 | $5,546 -6.1% | $313,400 |
| 2023 | $5,904 +16.4% | $313,400 +12% |
| 2022 | $5,072 -6.5% | $279,900 +14.3% |
| 2021 | $5,422 +2.7% | $244,800 -0.4% |
| 2020 | $5,278 +4.4% | $245,700 |
| 2019 | $5,054 | $245,700 +4.8% |
| 2018 | $5,054 +2.8% | $234,500 +1% |
| 2017 | $4,916 +0.9% | $232,100 +1.8% |
| 2016 | $4,870 +4.6% | $227,900 +1.3% |
| 2015 | $4,658 +1.2% | $224,937 +0.7% |
| 2014 | $4,602 +3% | $223,397 |
| 2013 | $4,466 +10.8% | $223,397 +2.8% |
| 2012 | $4,032 | $217,372 |
| 2011 | -- | $217,372 |
| 2010 | $3,904 | $217,372 -4.3% |
| 2008 | -- | $227,219 |
| 2007 | -- | $227,219 +4.9% |
| 2005 | -- | $216,545 -1.8% |
| 2004 | -- | $220,407 |
| 2003 | -- | $220,407 |
| 2002 | -- | $220,407 +14% |
| 2001 | -- | $193,340 |
| 2000 | -- | $193,340 |
Find assessor info on the county website
Monthly payment
Est. payment
Payment breakdown
Explore the cost of this home by adjusting the details. Changes won't be saved.Climate risks
Neighborhood: 52411
Nearby schools
Schools provided by the listing agent
- Elementary: Maple Grove
- Middle: Taft
- High: Kennedy
Source: CRAAR, CDRMLS. This data may not be complete. We recommend contacting the local school district to confirm school assignments for this home.
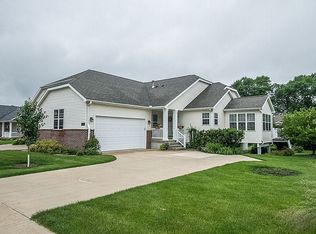
- $336,0005 bd3 ba2.8k sqft4116 Forest View Ct NE, Cedar Rapids, IA 52411Off Market
- $329,1003 bd3 ba1.4k sqft4123 N Willowbend Rd NE, Cedar Rapids, IA 52411Off Market
- $330,9002 bd2 ba1.6k sqft4119 N Willowbend Rd NE, Cedar Rapids, IA 52411Off Market
- $352,8003 bd3 ba2.4k sqft4113 N Willowbend Rd NE, Cedar Rapids, IA 52411Off Market
Similar homes
- $325,0004 bd3 ba2.6k sqft3333 Riverside Dr NE, Cedar Rapids, IA 52411For Sale
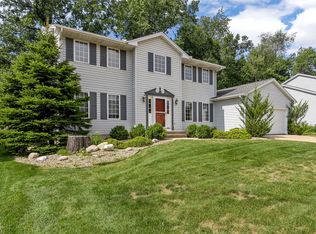 MLS ID #2606303, Heather Morris, SKOGMAN REALTY. CRAAR, CDRMLS
- $374,0003 bd3 ba2.3k sqft5820 Spring View Ct NE, Cedar Rapids, IA 52411For Sale By Owner

- $--4 bd2 ba1.8k sqft1326 5th St NW, Cedar Rapids, IA 52405Auction
 Auction.com 2
- $379,9004 bd3 ba2.8k sqft190 N 17th Ave, Hiawatha, IA 52233For Sale
 MLS ID #2607231, Jen Jacobs, RE/MAX CONCEPTS. CRAAR, CDRMLS
