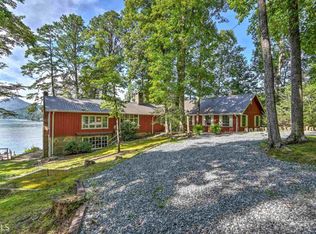
Tucked back in a private cove off Moccasin Creek, this 4 bedroom, 3 bath Lake Burton "Fixer Upper" offers a creative opportunity. This is a Georgia Power Leased lot located within the project boundary. If you choose to tear it down, GP will let you put a new house on the footprint (1368 Sq. Ft). If you choose their other option, they will allow you to move the house back 25 feet from the shoreline, then they will let you reconfigure the house but still keeping the 1368 sq/ ft.. A charming, screened porch with easy access to the boathouse and dock is the perfect spot to enjoy the lake views. French doors introduce the efficiency kitchen and the living room with stone wall fireplace. Two bedrooms, each with their own bath and a laundry closet complete the main floor. Upstairs are two additional bedrooms and one full bath. Mature landscaping is a big bonus!
Pending
$1,900,000
817 E Wildcat Rd, Clarkesville, GA 30523
4beds
1,368sqft
Single Family Residence, Cabin
Built in 1970
1.1 Acres Lot
$1,766,000 Zestimate®
$1,389/sqft
$-- HOA
What's special
Charming screened porchMature landscapingLaundry closetFrench doors
- 91 days
- 102
- 6
Likely to sell faster than
Zillow last checked:
Listing updated:
Listed by:
Julie M Barnett 404-697-3860,
Mountain Sotheby's International
Source: GAMLS,MLS#: 10811469
Facts & features
Interior
Bedrooms & bathrooms
- Bedrooms: 4
- Bathrooms: 3
- Full bathrooms: 3
- Main level bathrooms: 2
- Main level bedrooms: 2
Rooms
- Room types: Family Room
Heating
- Central, Propane
Cooling
- Ceiling Fan(s), Central Air, Window Unit(s)
Appliances
- Included: Dishwasher, Dryer, Electric Water Heater, Oven/Range (Combo), Refrigerator
- Laundry: In Hall, Laundry Closet
Features
- Master On Main Level
- Flooring: Carpet
- Basement: Dirt Floor,Unfinished
- Number of fireplaces: 1
- Fireplace features: Masonry
Interior area
- Total structure area: 1,368
- Total interior livable area: 1,368 sqft
- Finished area above ground: 1,368
- Finished area below ground: 0
Property
Parking
- Parking features: Parking Pad
- Has uncovered spaces: Yes
Features
- Levels: Two
- Stories: 2
- Exterior features: Dock
- Has view: Yes
- View description: Lake, Mountain(s)
- Has water view: Yes
- Water view: Lake
- Waterfront features: Lake, Seawall, Swim Dock, Utility Company Controlled
- Body of water: Lake Burton
- Frontage type: Lakefront,Waterfront
- Frontage length: Waterfront Footage: 178
Lot
- Size: 1.1 Acres
- Features: Level, Private, Sloped
- Residential vegetation: Cleared, Partially Wooded
Details
- Additional structures: Boat House, Shed(s), Stationary Dock
- Parcel number: LB02 061 L
- On leased land: Yes
- Special conditions: As Is
Construction
Type & style
- Home type: SingleFamily
- Architectural style: Bungalow/Cottage
- Property subtype: Single Family Residence, Cabin
Materials
- Wood Siding
- Roof: Metal
Condition
- Fixer
- New construction: No
- Year built: 1970
Utilities & green energy
- Sewer: Septic Tank
- Water: Well
- Utilities for property: Electricity Available, High Speed Internet, Propane, Water Available
Community & HOA
Community
- Features: None
- Security: Smoke Detector(s)
- Subdivision: Lake Burton
HOA
- Has HOA: No
- Services included: None
Location
- Region: Clarkesville
Financial & listing details
- Price per square foot: $1,389/sqft
- Tax assessed value: $203,849
- Annual tax amount: $1,253
- Date on market: 7/23/2026
- Cumulative days on market: 47 days
- Listing agreement: Exclusive Right To Sell
- Electric utility on property: Yes
Estimated market value
$1,766,000
$1.68M - $1.85M
$3,170/mo
Price history
| Date | Event | Price |
|---|---|---|
| 9/10/2026 | Pending sale | $1,900,000$1,389/sqft |
Source:  GAMLS #10811469 Report a problem GAMLS #10811469 Report a problem | ||
| 9/10/2026 | Listing removed | $1,900,000$1,389/sqft |
Source: GAMLS #10811469 Report a problem | ||
| 8/19/2026 | Pending sale | $1,900,000$1,389/sqft |
Source: GAMLS #10811469 Report a problem | ||
| 8/18/2026 | Listed for sale | $1,900,000$1,389/sqft |
Source: GAMLS #10811469 Report a problem | ||
| 7/28/2026 | Pending sale | $1,900,000$1,389/sqft |
Source: GAMLS #10811469 Report a problem | ||
| 7/23/2026 | Listed for sale | $1,900,000$1,389/sqft |
Source: GAMLS #10811469 Report a problem | ||
Public tax history
| Year | Property taxes | Tax assessment |
|---|---|---|
| 2025 | $1,145 -9.1% | $81,540 +3.9% |
| 2024 | $1,259 +7.4% | $78,468 +18% |
| 2023 | $1,173 +4.5% | $66,505 +8.4% |
| 2022 | $1,123 +5.8% | $61,341 +8.4% |
| 2021 | $1,061 +4.5% | $56,608 +8.5% |
| 2020 | $1,016 -0.7% | $52,178 |
| 2019 | $1,023 +4.3% | $52,178 |
| 2018 | $981 -4.1% | $52,178 |
| 2017 | $1,023 +4.3% | $52,178 |
| 2016 | $981 -0.3% | $52,178 +5.6% |
| 2015 | $984 +3.4% | $49,390 |
| 2014 | $951 | $49,390 |
| 2013 | -- | -- |
| 2012 | -- | -- |
| 2011 | -- | -- |
| 2010 | -- | -- |
Find assessor info on the county website
Monthly payment
Est. payment
Payment breakdown
Explore the cost of this home by adjusting the details. Changes won't be saved.Climate risks
Neighborhood: 30523
Nearby schools
Schools provided by the listing agent
- Elementary: Rabun
- Middle: Rabun
- High: Rabun
Source: GAMLS. This data may not be complete. We recommend contacting the local school district to confirm school assignments for this home.
- $828,2005 bd4 ba1.9k sqft761 E Wildcat Rd, Clarkesville, GA 30523Off Market
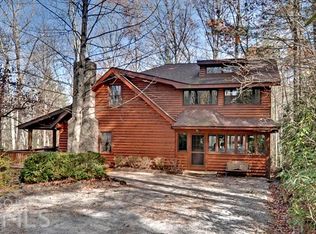
- $3,641,0004 bd3 ba2.5k sqft901 E Wildcat Rd, Clarkesville, GA 30523Off Market
- $3,923,6004 bd6 ba4.6k sqft763 E Wildcat Rd, Clarkesville, GA 30523Off Market
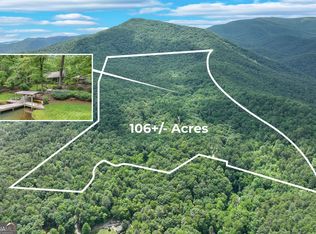
- $673,5003 bd2 ba2.9k sqft931 E Wildcat Rd, Clarkesville, GA 30523Off Market
Similar homes
- $2,100,0003 bd2 ba1k sqft507 Laprades Rd, Clarkesville, GA 30523For Sale By Owner

- $2,400,0003 bd3 ba1.7k sqft2001 Chimney Mountain Flats Trl, Clarkesville, GA 30523Active
 MLS ID #10771252, Lynda R Hester, Rabun Realty. GAMLS
 - $2,199,0004 bd3 ba1.7k sqft3250 Brandon Mill Rd, Lakemont, GA 30552Active
 MLS ID #10780560, Kimberly L Harkey, Heritage Realty. GAMLS
 - $1,300,0003 bd2 ba1.6k sqft603 Wall Bridge Rd, Clarkesville, GA 30523Active
 MLS ID #10767910, Jerry Freeman, Virtual Properties Realty.Net. GAMLS
 - $1,069,0003 bd3 ba1.5k sqft89 Arkansas Ln, Tiger, GA 30576ActiveMLS ID #10779555, Ceci C Churchwell, 3tree Realty. GAMLS
- $1,179,0003 bd2 ba1.1k sqft276 Fulton Rd, Tiger, GA 30576ActiveMLS ID #10793632, Tina Anzo, BHHS Georgia Properties. GAMLS
- $1,235,0003 bd2 ba1.8k sqft714 Sonya Rd, Clayton, GA 30525ActiveMLS ID #10682226, Sarah E Gillespie, Mountain Sotheby's International. GAMLS
- $2,750,0004 bd3 ba1.8k sqft2632 Shady Ln, Lakemont, GA 30552ActiveMLS ID #10818121, The Lake Team, Ansley RE | Christie's Int'l RE. GAMLS
- $2,450,0003 bd3 ba1.7k sqft605 Lynch Mountain Rd, Sautee Nacoochee, GA 30571ActiveMLS ID #10726525, Meghann M Brackett, BHHS Georgia Properties. GAMLS
- $1,000,0002 bd2 ba1.4k sqft2594 Blue Ridge Gap Rd, Clayton, GA 30525ActiveMLS ID #10470266, Ralph M Harvey III, Listwithfreedom.com INC. GAMLS
- $1,500,0002 bd3 ba1.7k sqft43 General Mitchell Dr #M-10, Clayton, GA 30525ActiveMLS ID #10799018, Bethany Weisser, Weisser Properties LLC. GAMLS
- $1,300,0002 bd2 ba1.6k sqft305 Laurel Springs Rd, Mountain Rest, SC 29664ActiveMLS ID #10827211, Kathy W Lee, Southern Properties Real Estate. GAMLS
