Nothing else like it on the market! Immediately adjacent to Saint Mary’s University, 817 Tower Road/5791 Harrington Drive is a legal triplex offering established income and exceptional upside in one of Halifax’s strongest rental locations. Spanning approximately 4,000 sq. ft., the property is configured as three self-contained apartments, one on each level, with ten bedrooms currently rented under three fixed-term leases. Significant renovations completed over the past eight years include fire separation, extensive electrical upgrades with new meters and panels, a newer natural-gas heating system, three bathrooms, two kitchens, approximately 80% replacement windows and additional improvements. Current rents are believed to be below market, while the building offers the potential to accommodate up to 14 individually rented bedrooms under a shared-housing model, potentially increasing gross rental income by approximately 46%. The upper apartment includes four rented bedrooms, two full bathrooms and two existing loft rooms, with water and sewer roughed in for a potential additional bathroom. The main-floor apartment contains three bedrooms and generous living space that could potentially be reconfigured to create two additional rooms. The walkout ground-level apartment includes three bedrooms and its own living and kitchen areas. Additional highlights include coin-operated laundry, separate electrical meters, parking for four vehicles and a registered right-of-way from Harrington Street. Walk to universities, hospitals, downtown, transit, restaurants, cafés, shopping and everyday amenities, with Point Pleasant Park only minutes away. Shared-housing potential, projected income and alterations are estimates only and subject to purchaser verification and all required approvals, permits and other requirements. Detailed financials, floor plans and other property information are available through the listing agent. Access for viewings is from 817 Tower Road only.
For sale
C$1,650,000
817 Tower Rd, Halifax, NS B3H 2Y1
10beds
--baths
1,360sqft
Triplex
Built in 1935
-- sqft lot
$-- Zestimate®
C$1,213/sqft
C$-- HOA
What's special
Ten bedroomsFire separationNewer natural-gas heating systemThree bathroomsTwo kitchensCoin-operated laundrySeparate electrical meters
- 17 hours
- 8
- 0
Zillow last checked:
Listing updated:
Listed by:
Keith Kenny,
Century 21 Optimum Realty Brokerage
Source: NSAR,MLS®#: 202623152 Originating MLS®#: Nova Scotia Association of REALTORS®
Originating MLS®#: Nova Scotia Association of REALTORS®Facts & features
Interior
Bedrooms & bathrooms
- Bedrooms: 10
Heating
- Baseboard, Hot Water, Radiator
Appliances
- Included: Range, Dryer, Washer, Refrigerator, Other, Stove
- Laundry: Laundry
Features
- Secondary Suite
- Flooring: Hardwood, Laminate, Tile, Vinyl
- Basement: Partially Finished,Walk-Out Access
Interior area
- Total structure area: 1,360
- Total interior livable area: 1,360 sqft
Property
Parking
- Parking features: Driveway, Paved, Parking
- Has uncovered spaces: Yes
- Details: Parking Details(4-Car Paved: 2 Spaces Off Tower Rd/2 Associated With Access Via Registered Harrington Street Right-Of-Way)
Features
- Stories: 3
- Patio & porch: Deck
Lot
- Size: 6,141 Square Feet
- Features: Under 0.5 Acres, Near Public Transit
Details
- Parcel number: 41438342
- Zoning: ER-3
- Other equipment: Heat/Air Exchange, No Rental Equipment
Construction
Type & style
- Home type: MultiFamily
- Property subtype: Triplex
Materials
- Brick, Shingle Siding
- Foundation: Concrete Perimeter
- Roof: Asphalt
Condition
- Year built: 1935
Utilities & green energy
- Sewer: Municipal
- Water: Municipal
- Utilities for property: Electricity Connected, Natural Gas Connected, Power
Community & HOA
Community
- Features: Park, Place of Worship, Playground, Recreation Center, School Bus Service, Shopping
Location
- Region: Halifax
Financial & listing details
- Price per square foot: C$1,213/sqft
- Price range: C$1.7M - C$1.7M
- Date on market: 9/14/2026
- Inclusions: 3 Fridges, 3 Stoves, 1 Coin Operated Washer And 1 Dryer
- Ownership: Freehold
- Total actual rent: 93600
- Electric utility on property: Yes
Price history
| Date | Event | Price |
|---|---|---|
| 9/14/2026 | Listed for sale | C$1,650,000C$1,213/sqft |
Source:  NSAR #202623152 Report a problem NSAR #202623152 Report a problem | ||
Public tax history
Tax history is unavailable.
Climate risks
Neighborhood: B3H
Nearby schools
GreatSchools rating
No schools nearby
We couldn't find any schools near this home.
Schools provided by the listing agent
- Elementary: Inglis Street Elementary School
- Middle: Gorsebrook Junior High School
- High: Citadel High School
Source: NSAR. This data may not be complete. We recommend contacting the local school district to confirm school assignments for this home.


Similar homes
- C$2,300,0007 bd-- ba1.9k sqft5691 Inglis St, Halifax, NS B3H 1K2For Sale
 MLS ID #202622773, Jeremy Snider, Domus Realty Limited Brokerage. NSAR
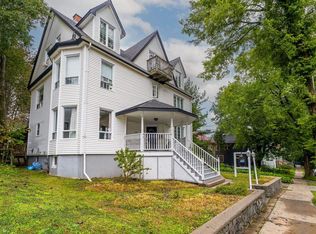
 - C$1,999,90010 bd-- ba1.6k sqft6&8 Tulip St, Halifax, NS B3A 2S4For Sale
 MLS ID #202622165, Jeff Johnston, RE/MAX Nova (Halifax) Brokerage. NSAR
 - C$1,200,0009 bd-- ba1.2k sqft17 Tulip St, Dartmouth, NS B3A 2S5For Sale
 MLS ID #202622622, Sandy McDonald, EXP Realty of Canada Inc. Brokerage. NSAR
 - C$1,299,90012 bd-- ba1.3k sqft34 McIntosh St, Halifax, NS B3R 1G8For Sale
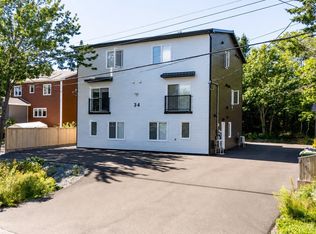 MLS ID #202622985, Nassim Klayme, RE/MAX Nova Brokerage. NSAR
