Welcome to 817 Victory Road, a move-in-ready Allison Park home offering an impressive combination of style, space, location, and outdoor living. The main level is bright, open, and anchored by a kitchen that immediately gets your attention. White cabinetry, stainless appliances, a large center island, exposed brick, and thoughtful lighting come together in a space that feels both polished and comfortable. It’s the kind of kitchen where people naturally gather, with an easy flow into the living and dining areas and direct access to the rear deck. Then there’s the yard. In a part of Pittsburgh where level outdoor space can be hard to find, this one delivers. The fenced backyard is flatter, spacious, and genuinely usable—room for dogs, kids, gardens, summer dinners, a firepit, or simply a place to spread out. A long driveway leads to a detached two-car garage, while the covered front porch gives the home classic curb appeal. Upstairs are three comfortable rooms and an updated full bath. Downstairs, the unfinished lower level provides plenty of storage, laundry space, and room for hobbies or future ideas. Best of all, this home offers a fantastic location just minutes from Pittsburgh, Route 8, shopping, restaurants, recreation, and everyday amenities. Additional highlights include a roof replaced in 2024 and a water heater installed in 2024, per the seller’s disclosure. With its standout kitchen, usable yard, convenient location, and move-in-ready condition, 817 Victory Road is ready to welcome its next owners.
For sale
$339,900
817 Victory Rd, Allison Park, PA 15101
3beds
1,262sqft
Single Family Residence
Built in 1920
0.39 Acres Lot
$329,600 Zestimate®
$269/sqft
$-- HOA
What's special
Usable yardThoughtful lightingDetached two-car garageStandout kitchenLong drivewayLarge center islandFenced backyard
- 4 hours
- 355
- 40
Zillow last checked:
Listing updated:
Listed by:
Justin Trainer 724-841-0088,
RE/MAX INFINITY 724-841-0088
Source: WPMLS,MLS#: 1774804 Originating MLS: West Penn Multi-List
Originating MLS: West Penn Multi-ListFacts & features
Interior
Bedrooms & bathrooms
- Bedrooms: 3
- Bathrooms: 2
- Full bathrooms: 1
- 1/2 bathrooms: 1
Heating
- Forced Air, Gas
Cooling
- Central Air
Appliances
- Included: Some Gas Appliances, Dryer, Dishwasher, Disposal, Microwave, Stove, Washer
Features
- Kitchen Island, Window Treatments
- Flooring: Ceramic Tile, Vinyl
- Windows: Screens, Window Treatments
- Basement: Interior Entry
- Has fireplace: No
Interior area
- Total structure area: 1,262
- Total interior livable area: 1,262 sqft
Property
Parking
- Total spaces: 2
- Parking features: Detached, Garage
- Has garage: Yes
Features
- Levels: Two
- Stories: 2
- Pool features: None
Lot
- Size: 0.39 Acres
- Dimensions: 0.3903
Details
- Parcel number: 0521G00260000000
Construction
Type & style
- Home type: SingleFamily
- Architectural style: Cape Cod,Two Story
- Property subtype: Single Family Residence
Materials
- Vinyl Siding
- Roof: Asphalt
Condition
- Resale
- Year built: 1920
Utilities & green energy
- Sewer: Public Sewer
- Water: Public
Community & HOA
Community
- Features: Public Transportation
Location
- Region: Allison Park
Financial & listing details
- Price per square foot: $269/sqft
- Tax assessed value: $178,100
- Annual tax amount: $5,805
- Date on market: 9/16/2026
Estimated market value
$329,600
$313,000 - $346,000
$1,808/mo
Price history
| Date | Event | Price |
|---|---|---|
| 9/16/2026 | Listed for sale | $339,900+21.4%$269/sqft |
Source:  WPMLS #1774804 Report a problem WPMLS #1774804 Report a problem | ||
| 9/19/2022 | Sold | $280,000+3.7%$222/sqft |
Source: WPMLS #1558345 Report a problem | ||
| 7/1/2022 | Contingent | $269,900$214/sqft |
Source: WPMLS #1558345 Report a problem | ||
| 6/8/2022 | Listed for sale | $269,900+56.1%$214/sqft |
Source: WPMLS #1558345 Report a problem | ||
| 11/28/2019 | Listing removed | $172,900$137/sqft |
Source: BERKSHIRE HATHAWAY THE PREFERRED REALTY #1417339 Report a problem | ||
| 11/28/2019 | Listed for sale | $172,900-1.1%$137/sqft |
Source: BERKSHIRE HATHAWAY THE PREFERRED REALTY #1417339 Report a problem | ||
| 11/27/2019 | Sold | $174,900+1.2%$139/sqft |
Source: WPMLS #1417339 Report a problem | ||
| 10/16/2019 | Pending sale | $172,900$137/sqft |
Source: BERKSHIRE HATHAWAY THE PREFERRED REALTY #1417339 Report a problem | ||
| 9/12/2019 | Listed for sale | $172,900+33%$137/sqft |
Source: BERKSHIRE HATHAWAY THE PREFERRED REALTY #1417339 Report a problem | ||
| 10/30/2014 | Sold | $130,000-7.1%$103/sqft |
Source: Public Record Report a problem | ||
| 9/18/2014 | Pending sale | $139,900$111/sqft |
Source: Berkshire Hathaway HomeServices The Preferred Realty #988196 Report a problem | ||
| 11/19/2013 | Price change | $139,900-6.7%$111/sqft |
Source: Prudential Preferred Realty #988196 Report a problem | ||
| 6/27/2013 | Listed for sale | $149,900+87.4%$119/sqft |
Source: Northwood Realty Services #968458 Report a problem | ||
| 4/7/2004 | Sold | $80,000$63/sqft |
Source: Public Record Report a problem | ||
Public tax history
| Year | Property taxes | Tax assessment |
|---|---|---|
| 2025 | $5,898 +0.6% | $160,100 -10.1% |
| 2024 | $5,865 +722.2% | $178,100 +18.1% |
| 2023 | $713 | $150,800 |
| 2022 | $713 | $150,800 |
| 2021 | $713 +49.8% | $150,800 +46.8% |
| 2020 | $476 +18.8% | $102,700 +21.3% |
| 2019 | $401 -84.5% | $84,700 |
| 2018 | $2,583 +2.4% | $84,700 |
| 2017 | $2,522 +529.6% | $84,700 |
| 2016 | $401 -83.4% | $84,700 |
| 2015 | $2,419 | $84,700 |
| 2014 | -- | $84,700 -3.4% |
| 2013 | -- | $87,700 +42.8% |
| 2012 | -- | $61,400 -19.6% |
| 2011 | -- | $76,400 |
| 2010 | -- | $76,400 |
| 2009 | -- | $76,400 |
| 2008 | -- | $76,400 |
| 2007 | -- | $76,400 |
| 2006 | -- | $76,400 |
| 2005 | -- | $76,400 |
| 2004 | -- | $76,400 |
| 2003 | -- | $76,400 |
| 2002 | -- | $76,400 |
Find assessor info on the county website
Monthly payment
Est. payment
Payment breakdown
Explore the cost of this home by adjusting the details. Changes won't be saved.Climate risks
Neighborhood: 15101
Nearby schools
Schools provided by the listing agent
- District: Shaler Area
Source: WPMLS. This data may not be complete. We recommend contacting the local school district to confirm school assignments for this home.
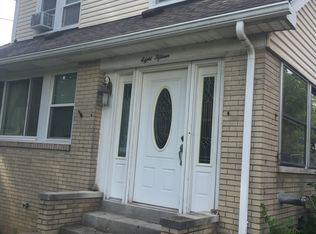
Similar homes
- $345,0003 bd3 ba1.5k sqft1402 Ivywood Dr, Allison Park, PA 15101For Sale
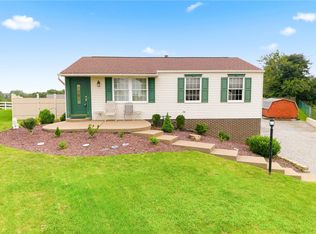 MLS ID #1770077, Zachary Jones. WPMLS
 - $310,0002 bd2 ba986 sqft3855 Mount Royal Blvd, Allison Park, PA 15101For Sale
 MLS ID #1773630, Ismael Lopez. WPMLS
 - $349,0004 bd2 ba1.5k sqft1521 Fernledge Dr, Allison Park, PA 15101For Sale
 MLS ID #1770090, Amanda Naccarelli. WPMLS
 - $355,0004 bd3 ba1.7k sqft2501 College Park Rd, Allison Park, PA 15101For Sale
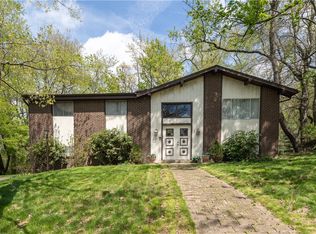 MLS ID #1750205, Lillian O'Friel. WPMLS
