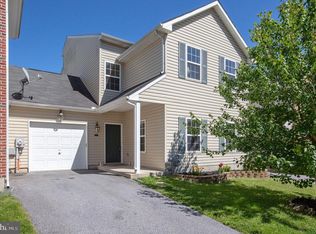
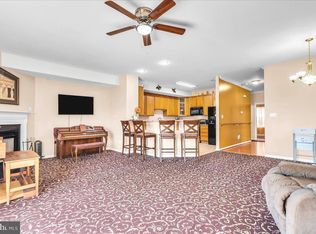
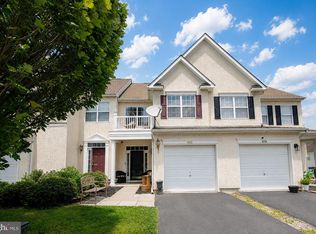
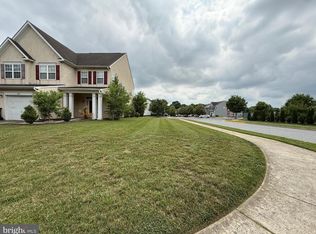
Welcome to this contemporary end-unit townhome in the sought-after Odessa National community. Offering 3 levels of spacious living, this beautifully designed home features 4 bedrooms, 4.5 bathrooms, and a one-car garage, providing plenty of space, privacy, and versatility. As you enter, you’re greeted by a welcoming foyer leading to a large formal dining room that can easily be transformed into a home office, lounge, bar, or media room. Continue into the inviting main living area, featuring a cozy fireplace, and an open-concept design that seamlessly connects the living room, kitchen, and dining area. The kitchen features ample cabinetry, a breakfast bar, and an ideal layout for both everyday living and entertaining. The upper level features three generously sized bedrooms, each with its own private bathroom. The spacious primary suite offers a luxurious retreat with a soaking tub, separate shower, dual vanity, and walk-in closet. The third level provides an additional private suite with its own full bathroom, making it perfect for guests, extended family, or anyone seeking additional privacy. Enjoy the many amenities Odessa National has to offer, including an 18 hole golf course, community pool, walking trails, clubhouse with restaurant, tennis courts, and fitness center. Conveniently located just minutes from local schools, shopping, dining, and major highways, this home offers the perfect blend of style, comfort, space, and convenience. Schedule your showing today and experience everything Odessa National has to offer!
Foreclosure
$368,500
231 Camerton Ln, Townsend, DE 19734
4beds
2,675sqft
Townhouse
Built in 2006
4,792 Square Feet Lot
$-- Zestimate®
$138/sqft
$143/mo HOA
What's special
Open-concept designCozy fireplaceSpacious primary suiteLarge formal dining roomGenerously sized bedroomsDual vanitySoaking tub
- 8 hours |
- 37 |
- 0 |
Zillow last checked:
Listing updated:
Listed by:
Mr. Andre Bodiford 267-815-0920,
Long & Foster Real Estate, Inc. 3023515000
Source: Bright MLS,MLS#: DENC2109212
Facts & features
Interior
Bedrooms & bathrooms
- Bedrooms: 4
- Bathrooms: 5
- Full bathrooms: 4
- 1/2 bathrooms: 1
- Main level bathrooms: 1
Basement
- Area: 0
Heating
- Forced Air, Natural Gas
Cooling
- Central Air, Electric
Appliances
- Included: Electric Water Heater
- Laundry: Upper Level
Features
- Combination Kitchen/Living, Open Floorplan
- Flooring: Carpet, Vinyl, Tile/Brick
- Has basement: No
- Number of fireplaces: 1
Interior area
- Total structure area: 2,675
- Total interior livable area: 2,675 sqft
- Finished area above ground: 2,675
- Finished area below ground: 0
Property
Parking
- Total spaces: 3
- Parking features: Garage Faces Front, Attached, Driveway, On Street
- Attached garage spaces: 1
- Uncovered spaces: 2
Accessibility
- Accessibility features: None
Features
- Levels: Three
- Stories: 3
- Exterior features: Sidewalks
- Pool features: Community
- Has view: Yes
- View description: Golf Course
Lot
- Size: 4,792 Square Feet
Details
- Additional structures: Above Grade, Below Grade
- Parcel number: 14013.13129
- Zoning: S
- Special conditions: Real Estate Owned
Construction
Type & style
- Home type: Townhouse
- Architectural style: Contemporary
- Property subtype: Townhouse
Materials
- Aluminum Siding, Brick, Vinyl Siding
- Foundation: Slab
- Roof: Pitched,Shingle
Condition
- New construction: No
- Year built: 2006
Utilities & green energy
- Sewer: No Septic System
- Water: Public
Community & HOA
Community
- Subdivision: Odessa National
HOA
- Has HOA: Yes
- Amenities included: Clubhouse, Fitness Center, Gift Shop, Golf Club, Golf Course, Golf Course Membership Available, Meeting Room, Party Room, Pool, Tennis Court(s), Tot Lots/Playground
- HOA fee: $430 quarterly
- HOA name: ODESSA NATIONAL (HOA) / FS RESIDENTIAL (MAINT.)
Location
- Region: Townsend
Financial & listing details
- Price per square foot: $138/sqft
- Tax assessed value: $382,600
- Annual tax amount: $3,334
- Date on market: 8/15/2026
- Listing agreement: Exclusive Right To Sell
- Listing terms: Cash,Conventional,FHA,FHA 203(k)
- Ownership: Fee Simple
Foreclosure details
Estimated market value
Not available
Estimated sales range
Not available
Not available
Price history
| Date | Event | Price |
|---|---|---|
| 6/18/2026 | Sold | $315,188-12.4%$118/sqft |
Source: Public Record Report a problem | ||
| 3/4/2026 | Price change | $360,000-4%$135/sqft |
Source:  Patterson Schwartz #DENC2091590 Report a problem Patterson Schwartz #DENC2091590 Report a problem | ||
| 2/6/2026 | Price change | $375,000-4.3%$140/sqft |
Source: Patterson Schwartz #DENC2091590 Report a problem | ||
| 11/1/2025 | Listed for sale | $392,000+56.9%$147/sqft |
Source:  Bright MLS #DENC2091590 Report a problem Bright MLS #DENC2091590 Report a problem | ||
| 1/12/2019 | Listing removed | $249,900$93/sqft |
Source: Keller William Realty #1002175678 Report a problem | ||
| 1/8/2019 | Pending sale | $249,900+4.1%$93/sqft |
Source: Keller William Realty #1002175678 Report a problem | ||
| 12/18/2018 | Sold | $240,000-4%$90/sqft |
Source: Public Record Report a problem | ||
| 8/9/2018 | Listed for sale | $249,900+11.1%$93/sqft |
Source: Keller Williams Real Estate-Ne #1002175678 Report a problem | ||
| 8/19/2010 | Sold | $225,000-12.2%$84/sqft |
Source: Public Record Report a problem | ||
| 11/20/2006 | Sold | $256,165$96/sqft |
Source: Public Record Report a problem | ||
Public tax history
| Year | Property taxes | Tax assessment |
|---|---|---|
| 2025 | -- | $382,600 +331.8% |
| 2024 | $3,829 +17% | $88,600 |
| 2023 | $3,273 -0.1% | $88,600 |
| 2022 | $3,278 +1.3% | $88,600 |
| 2021 | $3,236 +1.4% | $88,600 |
| 2020 | $3,192 +7.7% | $88,600 |
| 2019 | $2,963 +7.8% | $88,600 |
| 2017 | $2,748 +9.8% | $88,600 |
| 2016 | $2,503 | $88,600 |
| 2015 | $2,503 +2.6% | $88,600 |
| 2014 | $2,439 | $88,600 |
| 2013 | -- | $88,600 |
| 2012 | -- | $88,600 |
| 2011 | -- | $88,600 |
| 2010 | -- | $88,600 |
| 2009 | -- | $88,600 |
| 2008 | -- | $88,600 |
| 2007 | -- | $88,600 +1306.3% |
| 2006 | -- | $6,300 |
| 2005 | -- | $6,300 |
| 2004 | -- | $6,300 |
| 2003 | -- | $6,300 |
| 2002 | -- | $6,300 |
Find assessor info on the county website
Monthly payment
Climate risks
Neighborhood: 19734
Nearby schools
GreatSchools rating
- NASpring Meadow Early Childhood CenterGrades: KDistance: 1.7 mi
- 7/10Cantwell Bridge Middle SchoolGrades: 6-8Distance: 1.8 mi
- 10/10Odessa High SchoolGrades: 9-12Distance: 1.9 mi
Schools provided by the listing agent
- District: Appoquinimink
Source: Bright MLS. This data may not be complete. We recommend contacting the local school district to confirm school assignments for this home.
- $371,0004 bd5 ba2.6k sqft233 Camerton Ln, Townsend, DE 19734Off Market
- $390,0004 bd5 ba2.6k sqft235 Camerton Ln, Townsend, DE 19734Sold
- $382,6004 bd5 ba2.6k sqft237 Camerton Ln, Townsend, DE 19734Off Market
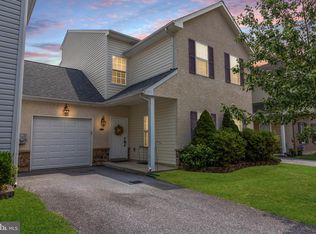
- $382,0004 bd5 ba2.6k sqft239 Camerton Ln, Townsend, DE 19734Sold
- $376,4004 bd4 ba2.4k sqft232 Camerton Ln, Townsend, DE 19734Off Market
- $346,4003 bd4 ba2.4k sqft230 Camerton Ln, Townsend, DE 19734Off Market
- $339,3003 bd2 ba2.4k sqft228 Camerton Ln, Townsend, DE 19734Off Market
- $403,9004 bd4 ba2.6k sqft207 Camerton Ln, Townsend, DE 19734Off Market
A local agent can set up tours, give advice and negotiate with sellers.
A local lender can help you make sure your offer is ready when you are.
Similar homes
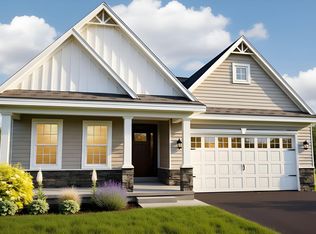
- $454,9003 bd2 ba2.4k sqft1069 Robinson Rd, Townsend, DE 19734New Construction
 MLS ID #DENC2093254, Mr. Mark Handler, Mark L Handler Real Estate. Bright MLS
 - $368,0003 bd3 ba1.7k sqft406 Wilmore Dr, Middletown, DE 19709For Sale
 MLS ID #DENC2107872, MICHELE STEED, EXP Realty, LLC. Bright MLS
 - $385,0003 bd3 ba2.6k sqft166 Springfield Cir, Middletown, DE 19709For Sale
 MLS ID #DENC2106098, Temetris Hollis-Britt, KW Empower. Bright MLS
 - $424,0003 bd3 ba1.8k sqft350 Sunnyside Ln, Townsend, DE 19734For Sale
 MLS ID #DENC2106570, Roo Parag, Iron Valley Real Estate Premier. Bright MLS
 - $480,0005 bd4 ba2.6k sqft602 Main St, Townsend, DE 19734For SaleMLS ID #DENC2108300, Michael Ngome, Empower Real Estate, LLC. Bright MLS
- $410,0003 bd3 ba2k sqft1034 Sherbourne Rd, Middletown, DE 19709For SaleMLS ID #DENC2108776, Lisa Marie, RE/MAX Advantage Realty. Bright MLS
- $355,0003 bd2 ba1.3k sqftNone Available, Smyrna, DE 19977For SaleMLS ID #DEKT2049620, Shirley Douglas, Tri-County Realty. Bright MLS
- $--3 bd3 ba2.9k sqft217 Altair Way, Bear, DE 19701AuctionXome
- $349,9004 bd3 ba1.8k sqftNone Available, Dover, DE 19904For SaleMLS ID #DEKT2049734, Gary Bright, Tesla Realty Group, LLC. Bright MLS
- $309,9003 bd2 ba1.8k sqftNone Available, Smyrna, DE 19977For SaleMLS ID #DEKT2049548, Steven Schmidt, RE/MAX Horizons. Bright MLS
- $369,9973 bd3 ba1.5k sqft1047 Wickersham Way, Middletown, DE 19709For SaleMLS ID #DENC2106882, Jason Morris, EXP Realty, LLC. Bright MLS
- $375,0004 bd3 ba1.9k sqft24 Catherine Ct, Bear, DE 19701For SaleMLS ID #DENC2108290, Neil Douen, EXP Realty, LLC. Bright MLS
- $349,9003 bd3 ba2.1k sqftNone, Smyrna, DE 19977For SaleMLS ID #DEKT2049362, Jon Edler, Empower Real Estate, LLC. Bright MLS
- $365,0003 bd3 ba2.2k sqftNone, Smyrna, DE 19977For SaleMLS ID #DEKT2048408, Lindsey Cooke, Real Broker LLC. Bright MLS
- $369,9004 bd2 ba1.7k sqftNone, Dover, DE 19904For SaleMLS ID #DEKT2049494, Sylvia Pankonien, RE/MAX Horizons. Bright MLS
- $228,0002 bd1 ba1.3k sqft129 E Main St, Middletown, DE 19709For SaleMLS ID #DENC2109176, Brooks Buckingham, Crown Homes Real Estate. Bright MLS
- $300,0003 bd2 ba2.4k sqftNone, Dover, DE 19901For SaleMLS ID #DEKT2049728, Todd Stonesifer, The Moving Experience Delaware Inc. Bright MLS
- $370,0004 bd1 ba2k sqft894 Main Street Canton Rd, Salem, NJ 08079For SaleMLS ID #NJSA2018702, WENDY BALDWIN, Keller Williams Prime Realty. Bright MLS
- $374,9004 bd3 ba2.6k sqft140 Magnolia Dr, Pennsville, NJ 08070For SaleMLS ID #NJSA2017390, Mike Derer, HomeSmart First Advantage Realty. Bright MLS
- $330,0003 bd3 ba1.6k sqftNone Available, Smyrna, DE 19977For SaleMLS ID #DEKT2048154, Dawn Banning, Iron Valley Real Estate Premier. Bright MLS
