
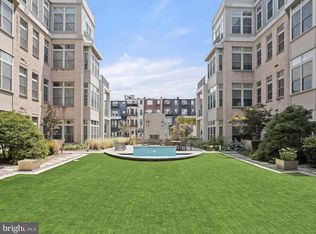
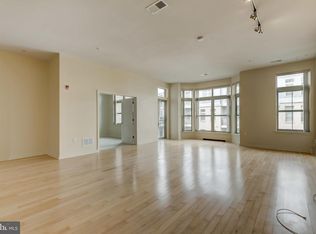
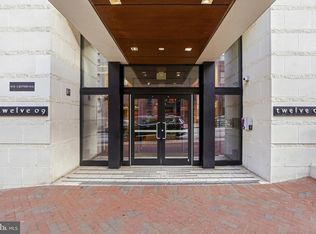
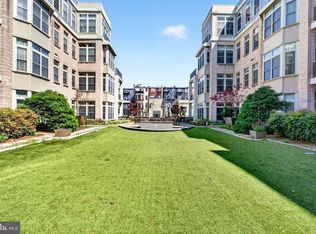
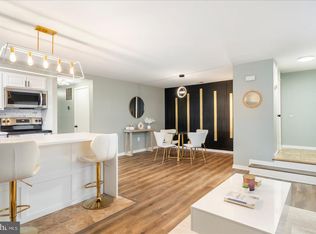
Experience elevated city living at 1209 N Charles, one of Midtown/Mount Vernon’s most coveted luxury condominium residences. Overlooking the beautifully landscaped interior courtyard, this sophisticated two-bedroom plus den residence is filled with exceptional natural light from every room, creating a warm and inviting atmosphere throughout. Inside, the residence has been thoughtfully updated with a stunning custom European-style kitchen featuring luxury appliances, including a Bosch five-burner gas range, Liebherr refrigerator, Asko dishwasher, new tile flooring, and quartz countertops with an expanded breakfast bar designed for both everyday living and gathering. The large living room features a beautiful bay window that fills the space with light throughout the day, and the versatile den offers ideal flexibility for a home office, library, or more formal dining. A standout feature of the home is the private patio surrounded by lush greenery and offering direct access to the courtyard itself. Elevated two stories above street level, the space offers a hidden urban garden retreat, equally suited for quiet morning coffee or effortless entertaining. 1209 N Charles offers residents a beautifully maintained courtyard, fitness center, secure entry, and garage parking, all in an unbeatable location, steps from the University of Baltimore, the Baltimore Symphony Orchestra, theaters, cafés, restaurants, and the cultural heart of Mt. Vernon. Just three blocks from Penn Station, with easy MARC and Amtrak access to Washington, New York, and beyond, this is refined urban living with both convenience and tranquility woven seamlessly together.
For sale
$350,000
1209 N Charles St Unit 114, Baltimore, MD 21201
2beds
1,537sqft
Est.: Get pre-qualified
Condominium
Built in 2007
-- sqft lot
$344,600 Zestimate®
$228/sqft
$652/mo HOA
What's special
Beautifully maintained courtyardLuxury appliancesAsko dishwasherLiebherr refrigeratorBeautiful bay windowHidden urban garden retreatNew tile flooring
- 10 days |
- 353 |
- 38 |
Zillow last checked:
Listing updated:
Listed by:
Christina Giffin 443-985-1604,
Monument Sotheby's International Realty 4437087074
Source: Bright MLS,MLS#: MDBA2216102
Tour with a local agent
Facts & features
Interior
Bedrooms & bathrooms
- Bedrooms: 2
- Bathrooms: 2
- Full bathrooms: 2
- Main level bathrooms: 2
- Main level bedrooms: 2
Rooms
- Room types: Living Room, Primary Bedroom, Kitchen, Den, Bedroom 1, Bathroom 1, Primary Bathroom
Primary bedroom
- Level: Main
Bedroom 1
- Level: Main
Primary bathroom
- Level: Main
Bathroom 1
- Level: Main
Den
- Level: Main
Kitchen
- Level: Main
Living room
- Level: Main
Heating
- Forced Air, Electric
Cooling
- Central Air, Electric
Appliances
- Included: Built-In Range, Dishwasher, Dryer, Ice Maker, Refrigerator, Range Hood, Stainless Steel Appliance(s), Washer, Water Heater, Electric Water Heater
- Laundry: In Unit
Features
- Has basement: No
- Has fireplace: No
Interior area
- Total structure area: 1,537
- Total interior livable area: 1,537 sqft
- Finished area above ground: 1,537
Video & virtual tour
Property
Parking
- Total spaces: 1
- Parking features: Garage Faces Rear, Garage Door Opener, Inside Entrance, Assigned, Lighted, Private, Attached
- Attached garage spaces: 1
- Details: Assigned Parking, Assigned Space #: 22A
Accessibility
- Accessibility features: None
Features
- Levels: One
- Stories: 1
- Patio & porch: Patio
- Exterior features: Other
- Pool features: None
Details
- Additional structures: Above Grade
- Parcel number: 0311010484 059
- Zoning: C-2
- Special conditions: Standard
Construction
Type & style
- Home type: Condo
- Architectural style: Contemporary
- Property subtype: Condominium
- Attached to another structure: Yes
Materials
- Brick
Condition
- Very Good
- New construction: No
- Year built: 2007
Utilities & green energy
- Sewer: Public Septic
- Water: Public
Community & HOA
Community
- Condo and coop fee: $652 monthly
- Subdivision: Mount Vernon
HOA
- Has HOA: No
- Amenities included: Common Grounds, Elevator(s), Fitness Center, Storage, Reserved/Assigned Parking
- Services included: Common Area Maintenance, Maintenance Structure, Gas, Management, Recreation Facility, Trash, Water
- HOA name: 1209 N Charles Condominium
Location
- Region: Baltimore
Financial & listing details
- Price per square foot: $228/sqft
- Tax assessed value: $297,633
- Annual tax amount: $7,000
- Date on market: 5/20/2026
- Listing agreement: Exclusive Right To Sell
- Ownership: Condominium
Estimated market value
$344,600
$327,000 - $362,000
$2,938/mo
Price history
| Date | Event | Price |
|---|---|---|
| 5/20/2026 | Listed for sale | $350,000+20.7%$228/sqft |
Source:  Bright MLS #MDBA2216102 Report a problem Bright MLS #MDBA2216102 Report a problem | ||
| 5/14/2024 | Sold | $290,000$189/sqft |
Source: Bright MLS #MDBA2099682 Report a problem | ||
| 3/15/2024 | Contingent | $290,000$189/sqft |
Source: Bright MLS #MDBA2099682 Report a problem | ||
| 2/29/2024 | Price change | $290,000-4.9%$189/sqft |
Source: Bright MLS #MDBA2099682 Report a problem | ||
| 2/21/2024 | Pending sale | $305,000$198/sqft |
Source: Bright MLS #MDBA2099682 Report a problem | ||
| 2/6/2024 | Price change | $305,000-3.2%$198/sqft |
Source: Bright MLS #MDBA2099682 Report a problem | ||
| 11/20/2023 | Listed for sale | $314,999$205/sqft |
Source: Bright MLS #MDBA2099682 Report a problem | ||
| 11/4/2023 | Pending sale | $314,999$205/sqft |
Source: Bright MLS #MDBA2099682 Report a problem | ||
| 9/28/2023 | Listed for sale | $314,999-19.2%$205/sqft |
Source: Bright MLS #MDBA2099682 Report a problem | ||
| 5/5/2008 | Sold | $389,900$254/sqft |
Source: Public Record Report a problem | ||
Public tax history
| Year | Property taxes | Tax assessment |
|---|---|---|
| 2025 | -- | $296,600 |
| 2024 | $7,000 | $296,600 |
| 2023 | $7,000 -3.5% | $296,600 -3.5% |
| 2022 | $7,255 +5.3% | $307,400 +5.3% |
| 2021 | $6,891 +5.6% | $292,000 +5.6% |
| 2020 | $6,528 +5.9% | $276,600 +5.9% |
| 2019 | $6,164 +4.1% | $261,200 +4.1% |
| 2018 | $5,919 +4.3% | $250,800 +4.3% |
| 2017 | $5,673 +20.8% | $240,400 +4.5% |
| 2016 | $4,697 | $230,000 +0.7% |
| 2015 | $4,697 | $228,333 +0.7% |
| 2014 | $4,697 | $226,667 +0.7% |
| 2013 | -- | $225,000 -8.2% |
| 2012 | -- | $245,000 |
| 2011 | -- | $245,000 |
| 2010 | -- | $245,000 |
| 2009 | -- | $245,000 |
| 2008 | -- | -- |
Find assessor info on the county website
Monthly payment
Est. payment$--/mo
Payment breakdown
Explore the cost of this home by adjusting the details. Changes won't be saved.
All calculations are estimates and provided by Zillow, Inc. for informational purposes only. Actual amounts may vary.
HOA fees may include property taxes on listings classified as Co-Ops. Contact the listing agent and/or owner for fee details.
Mortgage interest rates are dependent on a number of factors, including credit score, down payment, and repayment length. Interest rate data provided by Zillow Group Marketplace, Inc. as of 1/1/1970 from various mortgage lenders with which we have lead or other similar arrangements; the Estimated Payment is an average of those rates.
See how much you could borrow to make a competitive offer.
Climate risks
Neighborhood: Mid-Town Belvedere
Nearby schools
GreatSchools rating
- 6/10Mount Royal Elementary/Middle SchoolGrades: PK-8Distance: 0.6 mi
- 4/10Baltimore Design SchoolGrades: 6-12Distance: 0.3 mi
- 9/10Baltimore School For The ArtsGrades: 9-12Distance: 0.4 mi
Schools provided by the listing agent
- District: Baltimore City Public Schools
Source: Bright MLS. This data may not be complete. We recommend contacting the local school district to confirm school assignments for this home.

A local agent can set up tours, give advice and negotiate with sellers.



- Maryland
- Baltimore City
- Baltimore
- 21201
- Mid-Town Belvedere
- 1209 N Charles St Unit 114
Nearby cities
Nearby neighborhoods
Nearby zip codes
Other Baltimore Topics
