Welcome to easy, low-maintenance living in the Crossings at West Valley community within Brunswick Hills Township! This beautifully maintained 3-bedroom, 2-full-bath ranch townhouse offers nearly 2,000 square feet of thoughtfully designed living space, a two-car attached garage, and fantastic community amenities. A charming front patio welcomes you inside, where soaring vaulted ceilings and an open floor plan create a bright, spacious feel. The inviting living room features a large picture window, cozy gas fireplace, and glass French doors leading to a stunning sunroom surrounded by windows, creating the perfect place to relax with peaceful, year-round views. The living room flows seamlessly into the dining area and spacious kitchen, making entertaining effortless. The kitchen is beautifully appointed with granite countertops, tile flooring, tile backsplash, stainless steel appliances (dishwasher is new), breakfast bar seating, under-cabinet lighting, recessed lighting, skylight, and abundant workspace. Just beyond the kitchen, you'll find a convenient pantry, built-in desk area, laundry room, and direct access to the attached garage. The private primary suite features vaulted ceilings, abundant natural light from a large window, a spacious walk-in closet, and an ensuite bath with a dual-sink vanity, walk-in shower, and linen closet. On the opposite side of the home, you'll find a comfortable second bedroom and a full guest bath with a tub/shower combination. Completing the home is the spacious third bedroom with vaulted ceilings, offering flexibility for guests, a home office, hobby room, or additional living space. Residents of The Crossings at West Valley enjoy exceptional amenities, including a clubhouse, fitness center, and community pool, making it easy to enjoy both comfort and convenience. If you've been looking for spacious one-floor living with low-maintenance ease, this is one you won't want to miss.
Active
$335,000
5250 Redford Dr, Brunswick, OH 44212
3beds
1,992sqft
Townhouse, Condominium, Multi Family, Single Family Residence
Built in 2006
-- sqft lot
$-- Zestimate®
$168/sqft
$365/mo HOA
What's special
Two-car attached garageOpen floor planLarge picture windowBreakfast bar seatingSoaring vaulted ceilingsRecessed lightingStainless steel appliances
- 16 hours |
- 273 |
- 11 |
Zillow last checked:
Listing updated:
Listed by:
Jenny Duncan 330-241-3723 jenny@duncan-team.com,
Keller Williams Elevate
Source: MLS Now,MLS#: 5229502 Originating MLS: Akron Cleveland Association of REALTORS
Originating MLS: Akron Cleveland Association of REALTORSFacts & features
Interior
Bedrooms & bathrooms
- Bedrooms: 3
- Bathrooms: 2
- Full bathrooms: 2
- Main level bathrooms: 2
- Main level bedrooms: 3
Heating
- Forced Air, Fireplace(s), Gas
Cooling
- Central Air, Ceiling Fan(s)
Appliances
- Included: Dryer, Dishwasher, Microwave, Range, Refrigerator, Washer
- Laundry: Main Level, Laundry Room
Features
- Breakfast Bar, Ceiling Fan(s), Granite Counters, High Ceilings, Primary Downstairs, Open Floorplan, Recessed Lighting, Vaulted Ceiling(s), Walk-In Closet(s)
- Windows: Skylight(s)
- Basement: None
- Number of fireplaces: 1
- Fireplace features: Gas Log, Living Room, Gas
Interior area
- Total structure area: 1,992
- Total interior livable area: 1,992 sqft
- Finished area above ground: 1,992
Video & virtual tour
Property
Parking
- Total spaces: 2
- Parking features: Attached, Direct Access, Driveway, Garage, Paved, Garage Faces Side
- Attached garage spaces: 2
Features
- Levels: One
- Stories: 1
- Patio & porch: Patio
- Has private pool: Yes
- Pool features: Community
- Fencing: Partial,Vinyl
- Has view: Yes
- View description: Neighborhood
Details
- Parcel number: 00102C04044
Construction
Type & style
- Home type: Condo
- Architectural style: Cluster Home,Ranch
- Property subtype: Townhouse, Condominium, Multi Family, Single Family Residence
- Attached to another structure: Yes
Materials
- Stone, Vertical Siding
- Foundation: Slab
- Roof: Asphalt,Fiberglass
Condition
- Year built: 2006
Utilities & green energy
- Sewer: Public Sewer
- Water: Public
Community & HOA
Community
- Features: Clubhouse, Fitness Center, Pool
- Subdivision: West Vly Condos Ph 6
HOA
- Has HOA: Yes
- Services included: Common Area Maintenance, Insurance, Maintenance Grounds, Pool(s), Snow Removal
- HOA fee: $365 monthly
- HOA name: Crossings At West Valley
Location
- Region: Brunswick
Financial & listing details
- Price per square foot: $168/sqft
- Tax assessed value: $316,850
- Annual tax amount: $4,513
- Date on market: 7/22/2026
- Listing terms: Cash,Conventional
Estimated market value
Not available
Estimated sales range
Not available
Not available
Price history
| Date | Event | Price |
|---|---|---|
| 7/22/2026 | Listed for sale | $335,000+55.9%$168/sqft |
Source:  MLS Now #5229502 Report a problem MLS Now #5229502 Report a problem | ||
| 9/15/2006 | Sold | $214,900$108/sqft |
Source: Public Record Report a problem | ||
Public tax history
| Year | Property taxes | Tax assessment |
|---|---|---|
| 2025 | $4,651 +7.3% | $110,900 +28% |
| 2024 | $4,335 +3.1% | $86,630 |
| 2023 | $4,203 +0.7% | $86,630 |
| 2022 | $4,173 +28% | $86,630 +28% |
| 2021 | $3,260 | $67,680 |
| 2020 | $3,260 0% | $67,680 |
| 2019 | $3,261 +14.8% | $67,680 +16.4% |
| 2018 | $2,841 -0.1% | $58,160 |
| 2017 | $2,845 +0.1% | $58,160 |
| 2016 | $2,843 +6.6% | $58,160 +5.2% |
| 2015 | $2,668 -2.2% | $55,300 |
| 2014 | $2,728 +2.3% | $55,300 |
| 2013 | $2,666 -10.1% | $55,300 -11.6% |
| 2012 | $2,965 +1.6% | $62,570 |
| 2011 | $2,920 -0.8% | $62,570 |
| 2010 | $2,944 -4% | $62,570 -8% |
| 2009 | $3,065 -2% | $67,980 |
| 2008 | $3,127 +1.8% | $67,980 |
| 2007 | $3,073 | $67,980 |
Find assessor info on the county website
Monthly payment
Est. payment
Payment breakdown
Explore the cost of this home by adjusting the details. Changes won't be saved.Climate risks
Neighborhood: 44212
Nearby schools
GreatSchools rating
- 7/10Applewood Elementary SchoolGrades: K-5Distance: 2.6 mi
- 7/10Brunswick Middle SchoolGrades: 6-8Distance: 1.9 mi
- 7/10Brunswick High SchoolGrades: 9-12Distance: 3.2 mi
Schools provided by the listing agent
- District: Brunswick CSD - 5202
Source: MLS Now. This data may not be complete. We recommend contacting the local school district to confirm school assignments for this home.
- $353,9003 bd2 ba1.9k sqft1424 Newman Dr, Brunswick, OH 44212Off Market
- $350,0003 bd2 ba1.9k sqft5252 Redford Dr, Brunswick, OH 44212Off Market
- $334,0003 bd2 ba1.9k sqft1426 Newman Dr, Brunswick, OH 44212Sold
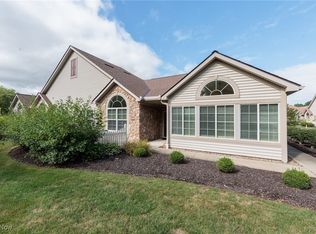
- $332,0002 bd2 ba1.9k sqft5256 Redford Dr, Brunswick, OH 44212Off Market
- $310,1002 bd2 ba1.7k sqft5272 Redford Dr, Brunswick, OH 44212Off Market
- $342,4002 bd2 ba1.9k sqft5248 Redford Dr, Brunswick, OH 44212Off Market
- $359,7002 bd2 ba1.9k sqft5240 Redford Dr, Brunswick, OH 44212Off Market
- $353,0003 bd2 ba1.9k sqft5208 Redford Dr, Brunswick, OH 44212Sold
A local agent can set up tours, give advice and negotiate with sellers.
Similar homes
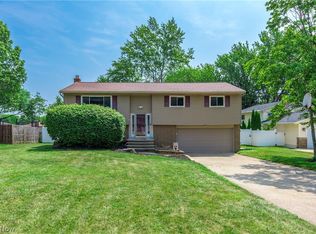
- $319,9003 bd2 ba1.8k sqft353 Judita Dr, Brunswick, OH 44212For Sale
 MLS ID #5229224, Suzanne Lambert, Howard Hanna. MLS Now
 - $305,0003 bd2 ba1.3k sqft1490 Garfield Ave, Brunswick, OH 44212For Sale
 MLS ID #5228130, Jeremiah E Bullins, ERA Real Solutions Realty. MLS Now
 - $308,0003 bd2 ba1.7k sqft553 Jeanette St, Brunswick, OH 44212For Sale
 MLS ID #5227923, Brian C Gilbert, The Holden Agency. MLS Now
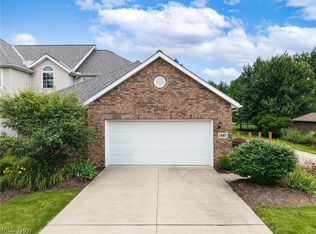
 - $320,0002 bd4 ba1.6k sqft1467 Winged Foot Dr, Brunswick, OH 44212For Sale
 MLS ID #5220414, Heather L Dimitrov, Keller Williams Elevate. MLS Now
 - $310,0003 bd2 ba1.6k sqft4560 Center Rd, Brunswick, OH 44212For SaleMLS ID #5218906, Amee Henderson, Coldwell Banker Schmidt Realty. MLS Now
- $339,9003 bd4 ba2.3k sqft2281 Brittany Blvd, Brunswick, OH 44212For SaleMLS ID #5223011, Michael P Terrigno, Russell Real Estate Services. MLS Now
- $299,9003 bd2 ba1.5k sqft4195 Regal Ave, Brunswick, OH 44212For SaleMLS ID #5226854, Brandy Gregg, EXP Realty, LLC.. MLS Now
- $335,0003 bd3 ba1.4k sqft4431 Lockmoor Ln, Brunswick, OH 44212For SaleMLS ID #5224607, Aaron R Powers, Howard Hanna. MLS Now
- $--4 bd2 ba2.1k sqft189 Claremont Dr, Brunswick, OH 44212AuctionAuction.com 2
- $385,0003 bd3 ba2.2k sqft5291 Stonehurst Dr, Brunswick, OH 44212For SaleMLS ID #5220659, Courtney Calvillo, Berkshire Hathaway HomeServices Professional Realty. MLS Now
- $--2 bd1 ba1.1k sqft1414 Garfield Ave, Brunswick, OH 44212AuctionAuction.com 2
- $320,0003 bd3 ba1.7k sqft4316 Arlington Dr, Brunswick, OH 44212For SaleMLS ID #5218115, Vaughn C Martin, RE/MAX Crossroads Properties. MLS Now
- $289,9003 bd2 ba1.5k sqft18511 Woodhaven Dr, Strongsville, OH 44149For SaleMLS ID #5219263, Tina M Barnhart, Russell Real Estate Services. MLS Now
- $355,0004 bd2 ba1.9k sqft61 Claremont Dr, Brunswick, OH 44212For SaleMLS ID #5226136, Mary Jaworski, 2000 Professional Realty. MLS Now
- $425,0003 bd3 ba2.1k sqft71 Marks Rd, Brunswick, OH 44212For SaleMLS ID #5226059, Karnel Fechko, Home Equity Realty Group. MLS Now
- $265,0003 bd2 ba1.2k sqft2074 Samuel Dr, Brunswick, OH 44212For SaleMLS ID #5227608, Christopher Moscarino, Keller Williams Elevate. MLS Now
- $355,0003 bd2 ba1.9k sqft16670 Aspen Cir, Strongsville, OH 44136For SaleMLS ID #5229593, Laura Price, Russell Real Estate Services. MLS Now
- $360,0004 bd2 ba2.3k sqft3693 Bramblewood Dr, Brunswick, OH 44212For SaleMLS ID #5216461, Kathryn L Uniack, Howard Hanna. MLS Now
- $200,0002 bd2 ba1.2k sqft1811 Meadowland Dr, Brunswick, OH 44212For SaleMLS ID #5229656, Dennis W Wolf, RE/MAX Above & Beyond. MLS Now
- $315,0003 bd2 ba1k sqft3936 Miner Dr, Brunswick, OH 44212For SaleMLS ID #5217329, Jeffrey Carducci, McDowell Homes Real Estate Services. MLS Now
