Burrows Run Farm is nestled amongst bucolic scenery and rolling hills on 24 acres. A long, private tree-lined driveway leads you to the main house. The property consists of a 6-bedroom main house with four fireplaces and guest house which is adjacent to a 24-acre parcel of protected open space and the Burrows Run stream. This is a peaceful and private oasis within minutes of Kennett Square, Chadds Ford, downtown Wilmington, the Amtrak station and the Philadelphia International Airport. The house seamlessly combines historical architectural elements and modern-day conveniences. To enter the main house, you follow a garden path with native grass to the front door. The established plantings provide a gardener’s delight, carefully thought out to provide breathtaking views from every window. A serene private deck overlooks extensive gardens bordered by stone walls and fields. The property is fully fenced to protect the gardens from deer and has an electric main entrance gate. The gardens are beautifully laid out and have been on several garden tours. Upon entry, you are welcomed by a large fireplace located in the formal foyer with a turned staircase. Just beyond the foyer is a formal living room featuring 2 fireplaces and a screened-in porch. Back through the entry you will proceed into the dining room with brick flooring that accesses a rear deck and overlooks meadows. Flow into the eat-in kitchen with Wood-Mode cabinets, granite countertops and custom hand painted tiles, built in closet pantries, French doors leading onto the deck and French doors accessing a heated greenhouse with mature in-ground camillias. Rounding out the main floor is a large study with a wall of bookcases and windows overlooking the pasture. Up the stairs to your right is the owner’s suite with a large primary bedroom and a good-sized full bath, closet room and walk-in cedar closet. Down the hall you will pass a full hall bath. Bedroom #2 also has a full bath attached and 2 closets. Rounding off this floor, are bedroom 3 and a study with a fireplace. The third floor has another three bedrooms and a full bath and storage room. There is a lower-level root cellar with wine cellar potential. The property also has a full service 48,000-watt standby generator that operates all buildings at full power. The land across from the main entrance is included in a separate 6.4-acre parcel of woods under a conservation easement. On summer days you will love being out by the large in-ground pool that is surrounded by stone and gardens and features a stone patio. This property also consists of a charming historic stone 1700s guest house with living room, dining room, light filled sitting room, bedroom, large bath, loft space and a full basement for extra storage. The guest house also enjoys scenic views from its private deck. This property has 4 detached garage spaces in 2 separate buildings that can house several hobbies or uses. The property adjoins a separately available for purchase, renovated barn/music studio on 4.6 acres with central heat and air-conditioning and a beautifully finished large sunlit second floor loft. The property also adjoins an available for purchase 20-acre parcel to the south which could be used as a building site or a stable.
For sale
Price cut: $1.9M (9/17)
$2,700,000
818 Burrows Run Rd, Chadds Ford, PA 19317
6beds
3,850sqft
Single Family Residence
Built in 1830
24 Acres Lot
$2,510,600 Zestimate®
$701/sqft
$-- HOA
What's special
Four fireplacesBurrows run streamElectric main entrance gateLong private tree-lined driveway
- 158 days
- 928
- 52
Zillow last checked:
Listing updated:
Listed by:
Chris Patterson 302-429-7334,
Patterson-Schwartz - Greenville 3024294500
Source: Bright MLS,MLS#: PACT2124228
Facts & features
Interior
Bedrooms & bathrooms
- Bedrooms: 6
- Bathrooms: 4
- Full bathrooms: 4
Basement
- Area: 0
Heating
- Hot Water, Oil
Cooling
- Central Air, Electric
Appliances
- Included: Electric Water Heater
Features
- Basement: Partial
- Has fireplace: No
Interior area
- Total structure area: 3,850
- Total interior livable area: 3,850 sqft
- Finished area above ground: 3,850
- Finished area below ground: 0
Property
Parking
- Total spaces: 3
- Parking features: Garage Faces Front, Detached, Driveway
- Garage spaces: 3
- Has uncovered spaces: Yes
Accessibility
- Accessibility features: Doors - Recede
Features
- Levels: Three
- Stories: 3
- Has private pool: Yes
- Pool features: Private
Lot
- Size: 24 Acres
Details
- Additional structures: Above Grade, Below Grade
- Parcel number: 6204 0260.01A0, 62040315
- Zoning: LAND, R10 RES: 1 FAM
- Special conditions: Standard
Construction
Type & style
- Home type: SingleFamily
- Architectural style: Manor
- Property subtype: Single Family Residence
Materials
- Stone, Stucco
- Foundation: Stone
Condition
- New construction: No
- Year built: 1830
Utilities & green energy
- Sewer: On Site Septic
- Water: Public
Community & HOA
Community
- Subdivision: None Available
HOA
- Has HOA: No
Location
- Region: Chadds Ford
- Municipality: KENNETT TWP
Financial & listing details
- Price per square foot: $701/sqft
- Tax assessed value: $528,780
- Annual tax amount: $12,584
- Date on market: 5/1/2026
- Listing agreement: Exclusive Right To Sell
- Ownership: Fee Simple
Estimated market value
$2,510,600
$2.39M - $2.64M
$4,963/mo
Price history
| Date | Event | Price |
|---|---|---|
| 9/17/2026 | Price change | $2,700,000-41.7%$701/sqft |
Source:  Bright MLS #PACT2124228 Report a problem Bright MLS #PACT2124228 Report a problem | ||
| 5/7/2026 | Price change | $4,635,000+61.2%$1,204/sqft |
Source: Bright MLS #PACT2124228 Report a problem | ||
| 12/29/2025 | Listed for sale | $2,875,000+95256.6%$747/sqft |
Source:  Patterson Schwartz #PACT2114296 Report a problem Patterson Schwartz #PACT2114296 Report a problem | ||
| 12/8/2006 | Sold | $3,015-87.8%$1/sqft |
Source: Public Record Report a problem | ||
| 10/15/1996 | Sold | $24,754+115.5%$6/sqft |
Source: Public Record Report a problem | ||
| 9/13/1995 | Sold | $11,488$3/sqft |
Source: Public Record Report a problem | ||
Public tax history
| Year | Property taxes | Tax assessment |
|---|---|---|
| 2026 | $21,607 +3.4% | $492,660 |
| 2025 | $20,896 +1.7% | $492,660 |
| 2024 | $20,544 +4.3% | $492,660 |
| 2023 | $19,700 +1.3% | $492,660 |
| 2022 | $19,454 +2% | $492,660 |
| 2021 | $19,077 +362.7% | $492,660 |
| 2020 | $4,123 -77.3% | $492,660 |
| 2019 | $18,187 +7.2% | $492,660 |
| 2018 | $16,971 +9900.1% | $492,660 |
| 2017 | $170 -84.9% | $492,660 |
| 2016 | $1,124 | $492,660 |
| 2015 | $1,124 | $492,660 +29.3% |
| 2014 | $1,124 | $381,150 |
| 2013 | -- | $381,150 |
| 2012 | -- | $381,150 |
| 2011 | -- | $381,150 |
| 2010 | -- | $381,150 |
| 2009 | -- | $381,150 +34.4% |
| 2008 | -- | $283,510 -27.3% |
| 2007 | -- | $390,020 |
| 2006 | -- | $390,020 -1.3% |
| 2005 | -- | $395,100 +1.3% |
| 2004 | -- | $390,020 +1.6% |
| 2003 | -- | $383,980 |
| 2000 | -- | $383,980 |
Find assessor info on the county website
Monthly payment
Est. payment
Payment breakdown
Explore the cost of this home by adjusting the details. Changes won't be saved.Climate risks
Neighborhood: 19317
Nearby schools
Schools provided by the listing agent
- District: Kennett Consolidated
Source: Bright MLS. This data may not be complete. We recommend contacting the local school district to confirm school assignments for this home.
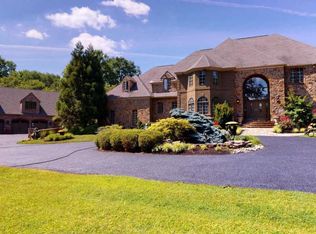
Similar homes
- $1,900,0004 bd5 ba5.6k sqftNone Available, Chadds Ford, PA 19317For Sale
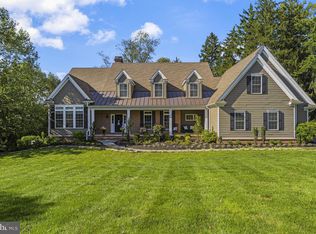
 MLS ID #PACT2135398, Victoria Dickinson, Patterson-Schwartz - Greenville. Bright MLS
 - $2,400,0005 bd7 ba4.2k sqft895 Copes Ln, West Chester, PA 19380For Sale
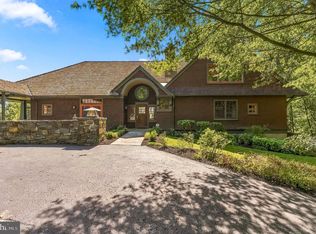 MLS ID #PACT2137050, Barbara McClure, RE/MAX Town & Country. Bright MLS
 - $1,628,9475 bd4 ba3.9k sqft101 Burnt Mill Cir, Chadds Ford, PA 19317New Construction
 MLS ID #PACT2125794, Dan Hagen, Realty One Group Advocates. Bright MLS
 - $1,500,0006 bd5 ba3.7k sqft217 Bucktoe Rd, Avondale, PA 19311For Sale
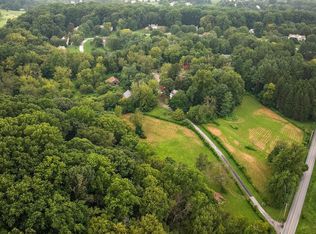 MLS ID #PACT2135478, Corey Snyder, Beiler-Campbell Realtors-Avondale. Bright MLS
 - $2,466,0005 bd7 ba5.2k sqft1345 Carolannes Way, West Chester, PA 19382New ConstructionMLS ID #PACT2133372, Sharra Mercer, LPT Realty, LLC. Bright MLS
- $3,300,0006 bd5 ba5.3k sqft1001 Country Club Rd, West Chester, PA 19382For SaleMLS ID #PACT2127924, Holly Gross, BHHS Fox & Roach-West Chester. Bright MLS
- $2,495,0004 bd5 ba3.6k sqft501 W Street Rd, West Chester, PA 19382For SaleMLS ID #PACT2127046, Lisa Yakulis, Kurfiss Sotheby's International Realty. Bright MLS
- $2,350,0005 bd5 ba5.2k sqft1346 Carolannes Way, West Chester, PA 19382New ConstructionMLS ID #PACT2133222, Sharra Mercer, LPT Realty, LLC. Bright MLS
- $2,950,0003 bd4 ba5k sqft1574 Camp Linden Rd, West Chester, PA 19382For SaleMLS ID #PACT2128678, Michael Ciunci, KW Greater West Chester. Bright MLS
- $1,700,0005 bd6 ba4.2k sqft239 S Fairville Rd, Chadds Ford, PA 19317New ConstructionMLS ID #PACT2116806, Wayne Megill, Keller Williams Real Estate - West Chester. Bright MLS
- $3,000,0004 bd3 ba2.8k sqft1025 N Chatham Rd, Coatesville, PA 19320For SaleMLS ID #PACT2071588, Gus Brown, KW Greater West Chester. Bright MLS
- $3,500,0004 bd3 ba3.4k sqft1001 Cannery Rd, Kennett Square, PA 19348For SaleMLS ID #PACT2127118, Cindy Orr, BHHS Fox & Roach-Unionville. Bright MLS
- $3,395,0004 bd5 ba4.8k sqft1543 Embreeville Rd, Unionville, PA 19375For SaleMLS ID #PACT2136668, Margot Mohr Teetor, RE/MAX Preferred - Newtown Square. Bright MLS
- $2,400,0004 bd4 ba3.4k sqft12 Alexis Ln, Malvern, PA 19355For SaleMLS ID #PACT2129464, Mary Murrow, RE/MAX Main Line - Pottstown. Bright MLS
- $2,150,0004 bd6 ba5.5k sqft18 Penn Dr, West Chester, PA 19382New ConstructionMLS ID #PACT2114378, Steven Christie, KW Greater West Chester. Bright MLS
- $1,949,9005 bd5 ba5.3k sqft18 Penn Dr #1A, West Chester, PA 19382New ConstructionMLS ID #PACT2136036, Steven Christie, KW Greater West Chester. Bright MLS
- $1,795,0005 bd6 ba4.2k sqft989 Sills Mill Rd, Kennett Square, PA 19348New ConstructionMLS ID #PACT2135858, Wayne Megill, Keller Williams Real Estate - West Chester. Bright MLS
- $2,359,0004 bd5 ba5.2k sqft1045 Lower Pine Creek Rd, Chester Springs, PA 19425For SaleMLS ID #PACT2132590, Halli Eckhoff, Coldwell Banker Hearthside-Lahaska. Bright MLS
- $2,399,0004 bd5 ba4.5k sqft954 Drovers Ln, Chester Springs, PA 19425For SaleMLS ID #PACT2133904, Christine Stoner, Real Broker, LLC. Bright MLS
