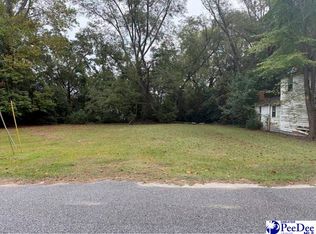
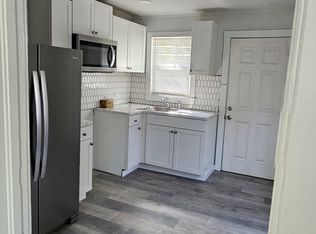
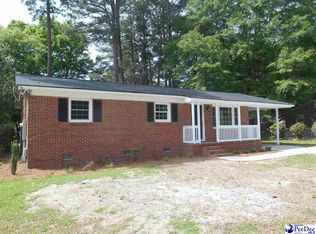
This isn't your typical new construction home. It's an opportunity to personalize your space before you ever receive the keys. Take advantage of up to $20,000 towards your down payment through the City of Florence. This home offers a seamless blend of functionality, affordability, and modern design. This three-bedroom, two-bathroom home with an attached garage features an inviting layout designed to maximize everyday living and entertaining. Unlike many new construction homes, buyers have the opportunity to participate in the design process by selecting key finishes that reflect their personal style. From flooring and paint colors to fixtures and countertops, every selection contributes to making this home uniquely yours. Positioned within The Commander Collective, this home places you near Florence's restaurants, shopping, healthcare, and major transportation routes while offering the advantages of brand-new construction.
New construction
$187,900
818 Commander St, Florence, SC 29506
3beds
1,100sqft
Single Family Residence
Built in 2026
5,662 Square Feet Lot
$187,800 Zestimate®
$171/sqft
$-- HOA
What's special
Attached garageModern design
- 98 days
- 394
- 20
Zillow last checked:
Listing updated:
Listed by:
Xavier C Sams 843-260-2800,
The Mclaurin Realty Group
Source: Pee Dee Realtor Association,MLS#: 2602654
Facts & features
Interior
Bedrooms & bathrooms
- Bedrooms: 3
- Bathrooms: 2
- Full bathrooms: 2
Heating
- Central
Cooling
- Central Air
Appliances
- Included: Dishwasher, Microwave, Range, Refrigerator
- Laundry: Wash/Dry Cnctn.
Features
- Shower
- Flooring: Vinyl
- Has fireplace: Yes
- Fireplace features: Other
Interior area
- Total structure area: 1,100
- Total interior livable area: 1,100 sqft
Property
Parking
- Total spaces: 1
- Parking features: Attached
- Attached garage spaces: 1
Features
- Levels: One
- Stories: 1
- Exterior features: Other
Lot
- Size: 5,662 Square Feet
Details
- Parcel number: 9008409025
Construction
Type & style
- Home type: SingleFamily
- Property subtype: Single Family Residence
Materials
- Vinyl Siding
- Foundation: Slab
- Roof: Shingle
Condition
- New Construction
- New construction: Yes
- Year built: 2026
Utilities & green energy
- Sewer: Public Sewer
- Water: Public
Community & HOA
Community
- Subdivision: City
Location
- Region: Florence
Financial & listing details
- Price per square foot: $171/sqft
- Tax assessed value: $3,300
- Annual tax amount: $75
- Date on market: 6/26/2026
Estimated market value
$187,800
$178,000 - $197,000
$1,595/mo
Price history
| Date | Event | Price |
|---|---|---|
| 6/28/2026 | Price change | $187,900+1.6%$171/sqft |
Source:  Pee Dee Realtor Association #2602654 Report a problem Pee Dee Realtor Association #2602654 Report a problem | ||
| 6/26/2026 | Listed for sale | $184,900+2075.3%$168/sqft |
Source: Pee Dee Realtor Association #2602654 Report a problem | ||
| 5/12/2026 | Sold | $8,500$8/sqft |
Source: Pee Dee Realtor Association #20253685 Report a problem | ||
| 9/29/2025 | Listed for sale | $8,500$8/sqft |
Source: Pee Dee Realtor Association #20253685 Report a problem | ||
Public tax history
| Year | Property taxes | Tax assessment |
|---|---|---|
| 2025 | $75 +6.8% | $3,300 |
| 2024 | $70 -2.1% | $3,300 |
| 2023 | $72 +1% | $3,300 |
| 2022 | $71 -4% | $3,300 |
| 2021 | $74 +6.5% | $3,300 |
| 2020 | $69 +1.7% | $3,300 |
| 2019 | $68 +3.3% | $3,300 |
| 2018 | $66 +2% | $3,300 +1550% |
| 2017 | $65 -80.2% | $200 -80.4% |
| 2016 | $326 +0% | $1,020 |
| 2015 | $326 +4.7% | $1,020 |
| 2014 | $311 +0.8% | -- |
| 2013 | $309 +3.9% | $667 |
| 2012 | $297 +3.4% | -- |
| 2011 | $287 0% | -- |
| 2010 | $288 +3.3% | -- |
| 2009 | $278 | -- |
| 2003 | -- | $11,104 |
| 2000 | -- | -- |
Find assessor info on the county website
Monthly payment
Est. payment
Payment breakdown
Explore the cost of this home by adjusting the details. Changes won't be saved.Climate risks
Neighborhood: 29506
Nearby schools
Schools provided by the listing agent
- Elementary: North Vista
- Middle: Williams
- High: Wilson
Source: Pee Dee Realtor Association. This data may not be complete. We recommend contacting the local school district to confirm school assignments for this home.
Similar homes
- $187,9003 bd2 ba1.1k sqft824 Commander St, Florence, SC 29506New Construction
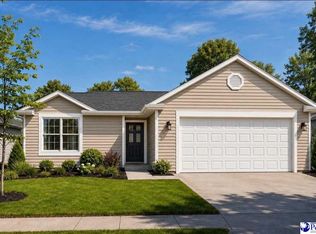
 MLS ID #2602655, Xavier C Sams, The Mclaurin Realty Group. Pee Dee Realtor Association
 - $185,0003 bd2 ba1.5k sqft1311 Old Mars Bluff Rd, Florence, SC 29506For Sale
 MLS ID #2603460, Andrew Savage, Iron & Olive Group Team At Exp Realty. Pee Dee Realtor Association
 - $232,0003 bd3 ba1.6k sqft414 W Vista St, Florence, SC 29506For Sale
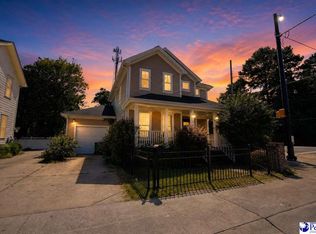 MLS ID #2603772, Renee S Friar, Home Advantage Realty Irmo. Pee Dee Realtor Association
 - $198,9003 bd2 ba1.2k sqft2005 McNeil Dr, Florence, SC 29501For Sale
 MLS ID #2601154, John M Jebaily, Jebaily Properties. Pee Dee Realtor Association
 - $125,0002 bd2 ba1k sqft205 W Roughfork St, Florence, SC 29506For SaleMLS ID #2602443, Abigail Howard, Real Broker, Llc. Pee Dee Realtor Association
- $153,9003 bd2 ba1.2k sqft1516 N Irby St, Florence, SC 29501For SaleMLS ID #2603768, Annie R King, Brand Name Real Estate. Pee Dee Realtor Association
- $230,0003 bd2 ba1.5k sqft300 N Williamson Rd, Florence, SC 29506For SaleMLS ID #20253089, Melissa Floyd, Real Estate Direct. Pee Dee Realtor Association
- $185,0003 bd2 ba1.3k sqft2217 W Cambridge Dr, Florence, SC 29501For SaleMLS ID #2602861, Jaclyn D Waldron, Real Broker, Llc. Pee Dee Realtor Association
- $170,0003 bd1 ba1.1k sqft151 Harrell St, Florence, SC 29501For SaleMLS ID #2602518, Morgan McLamb Flowers, C/b Mcmillan And Assoc.. Pee Dee Realtor Association
- $199,9003 bd2 ba1.1k sqft3707 Gable Ter, Florence, SC 29505For SaleMLS ID #2603748, Adrian Hayes, Exp Realty Greyfeather Group. Pee Dee Realtor Association
- $199,9903 bd2 ba1.1k sqft2105 Eaton Cir, Florence, SC 29501For SaleMLS ID #2602497, Lorenzo M Robinson, 324 Realty Group, Llc. Pee Dee Realtor Association
- $165,0003 bd2 ba1.1k sqft3113 Woodbridge Rd, Florence, SC 29501For SaleMLS ID #2603573, Robricco Porter, C/b Mcmillan And Assoc.. Pee Dee Realtor Association
- $214,9003 bd2 ba1.3k sqft1710 Saint Anthony Ave, Florence, SC 29505For SaleMLS ID #2602698, Teleaha S Rhodes, C/b Mcmillan And Assoc.. Pee Dee Realtor Association
- $134,9003 bd1 ba1.4k sqft1116 Lewis Ln, Florence, SC 29506For SaleMLS ID #2601535, Natasha L Byrd, House Of Real Estate. Pee Dee Realtor Association
- $199,0003 bd2 ba1k sqft3561 Texas Rd, Florence, SC 29501For SaleMLS ID #2602692, Charles L Caughman, The Caughman Team At Exp. Pee Dee Realtor Association
- $169,0003 bd1 ba1.1k sqft1025 E Scarlett Ln, Florence, SC 29505For SaleMLS ID #2603580, Nicole Sprague, Assist 2 Sell, Buyers & Seller. Pee Dee Realtor Association
- $225,0003 bd2 ba1.3k sqft3280 Cedar Creek Ln, Florence, SC 29506New ConstructionMLS ID #2603753, Reeves Cannon, Greystone Properties, Llc. Pee Dee Realtor Association
- $209,9003 bd2 ba1.2k sqft2728 Winterbrook Dr, Florence, SC 29505For SaleMLS ID #2603467, Pamela T Sherrill, Pam T Sherrill & Company. Pee Dee Realtor Association
