This spacious, newly renovated home is move-in ready and waiting for its new owner! Recent updates include new flooring and carpet, fresh interior paint, new light fixtures, updated bathrooms, and new mini-split systems for added comfort. Offering plenty of room to spread out, the home's generous layout is perfect for everyday living and entertaining family and friends. The large eat-in kitchen features a cozy wood-burning stove, ample storage, and a convenient laundry area. The spacious living room is filled with natural light and features a sliding glass door leading to the patio, creating an easy flow to the backyard. Fire up the grill, relax outdoors, or enjoy gatherings with friends and family. With its fresh updates, spacious rooms, and inviting indoor and outdoor living areas, this home is ready for you to move in and make it your own!
Active
$242,900
818 Ridge Ave, Thomson, GA 30824
3beds
1,914sqft
Single Family Residence
Built in 1984
0.65 Acres Lot
$229,900 Zestimate®
$127/sqft
$-- HOA
What's special
Cozy wood-burning stoveGenerous layoutLarge eat-in kitchenAmple storageConvenient laundry areaNew light fixturesFresh interior paint
- 41 days
- 247
- 19
Zillow last checked:
Listing updated:
Listed by:
Tina L Story 706-699-4078,
Coldwell Banker Watson & Knox
Source: GAMLS,MLS#: 10832712
Facts & features
Interior
Bedrooms & bathrooms
- Bedrooms: 3
- Bathrooms: 2
- Full bathrooms: 2
- Main level bathrooms: 2
- Main level bedrooms: 3
Rooms
- Room types: Laundry
Heating
- Electric, Other, Zoned
Cooling
- Ceiling Fan(s), Electric, Other, Zoned
Appliances
- Included: Electric Water Heater, Oven/Range (Combo)
- Laundry: In Kitchen
Features
- Other
- Flooring: Carpet, Other, Vinyl
- Basement: Crawl Space
- Number of fireplaces: 1
- Fireplace features: Wood Burning Stove
Interior area
- Total structure area: 1,914
- Total interior livable area: 1,914 sqft
- Finished area above ground: 1,914
- Finished area below ground: 0
Property
Parking
- Parking features: Off Street
Features
- Levels: One
- Stories: 1
- Patio & porch: Patio, Porch
Lot
- Size: 0.65 Acres
- Features: City Lot
Details
- Parcel number: 0T260098
Construction
Type & style
- Home type: SingleFamily
- Architectural style: Ranch
- Property subtype: Single Family Residence
Materials
- Vinyl Siding
- Roof: Metal
Condition
- Resale
- New construction: No
- Year built: 1984
Utilities & green energy
- Sewer: Public Sewer
- Water: Public
- Utilities for property: Cable Available, High Speed Internet, Sewer Connected
Community & HOA
Community
- Features: None
- Subdivision: None
HOA
- Has HOA: No
- Services included: None
Location
- Region: Thomson
Financial & listing details
- Price per square foot: $127/sqft
- Tax assessed value: $165,533
- Annual tax amount: $2,075
- Date on market: 8/25/2026
- Cumulative days on market: 41 days
- Listing agreement: Exclusive Right To Sell
- Listing terms: Cash,Conventional,FHA,USDA Loan,VA Loan
Estimated market value
$229,900
$218,000 - $241,000
$1,944/mo
Price history
| Date | Event | Price |
|---|---|---|
| 8/25/2026 | Listed for sale | $242,900$127/sqft |
Source:  Hive MLS #100598832 Report a problem Hive MLS #100598832 Report a problem | ||
Public tax history
| Year | Property taxes | Tax assessment |
|---|---|---|
| 2025 | $2,076 +3.8% | $66,213 +5.1% |
| 2024 | $2,000 +1.5% | $62,978 +4.3% |
| 2023 | $1,971 +0.9% | $60,367 +5.5% |
| 2022 | $1,953 +24.4% | $57,198 +26.5% |
| 2021 | $1,570 +18.5% | $45,202 +20.7% |
| 2020 | $1,325 -1% | $37,451 |
| 2019 | $1,339 +2.1% | $37,451 |
| 2018 | $1,311 | $37,451 |
| 2017 | $1,311 +12.3% | $37,451 |
| 2016 | $1,167 +0.3% | $37,451 |
| 2015 | $1,163 | $37,451 -26.6% |
| 2014 | $1,163 -21.8% | $51,030 |
| 2013 | $1,487 | $51,030 |
| 2011 | -- | -- |
| 2009 | -- | -- |
| 2008 | -- | -- |
| 2007 | -- | -- |
| 2005 | -- | -- |
| 2004 | $642 +2% | -- |
| 2003 | $630 | -- |
Find assessor info on the county website
Monthly payment
Est. payment
Payment breakdown
Explore the cost of this home by adjusting the details. Changes won't be saved.Climate risks
Neighborhood: 30824
Nearby schools
Schools provided by the listing agent
- Elementary: Maxwell
- Middle: Thomson McDuffie
- High: Thomson
Source: GAMLS. This data may not be complete. We recommend contacting the local school district to confirm school assignments for this home.

Similar homes
- $237,0003 bd2 ba1.6k sqft410 Johns Road, Thomson, GA 30824For Sale

 MLS ID #100584236, Carlee Milburn, EXP Realty, LLC. Hive MLS
 - $229,5005 bd2 ba1.9k sqft566 Shadowmoor Cir, Thomson, GA 30824Active

 MLS ID #10835571, Ethan Harkins, Keller Williams Lake Oconee. GAMLS
 - $249,9002 bd2 ba1.8k sqft1714 Wrens Hwy, Thomson, GA 30824Active
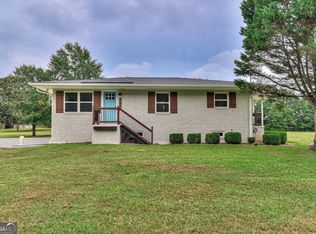 MLS ID #10836920, Thomas Sims, Keller Williams Realty Atlanta North. GAMLS
 - $215,0003 bd2 ba1.9k sqft614 Beechwood Dr, Thomson, GA 30824Active
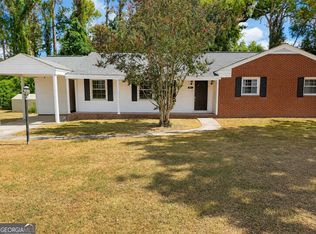 MLS ID #10840392, Sherricka Hamilton, AXEN Realty. GAMLS
 - $149,9003 bd2 ba2.1k sqft819 Hillcrest Dr, Thomson, GA 30824ActiveMLS ID #10846503, Sabriya Scott, Scott Realty Professionals LLC. GAMLS
- $225,0003 bd1 ba1.2k sqft310 Black St, Thomson, GA 30824ActiveMLS ID #10760901, Sandy M Jones Butler, Gold Oak Real Estate. GAMLS
- $289,9003 bd2 ba1.5k sqft1331 Carl Dr, Thomson, GA 30824ActiveMLS ID #10788820, Tina L Story, Coldwell Banker Watson & Knox. GAMLS
- $269,9004 bd2 ba2k sqft1974 Ridgeview Drive, Thomson, GA 30824For SaleMLS ID #100602969, Christine May, Leading Edge Real Estate. Hive MLS
- $299,9003 bd3 ba2.5k sqft683 Chestnut Dr, Thomson, GA 30824ActiveMLS ID #10778017, Tina L Story, Coldwell Banker Watson & Knox. GAMLS
- $239,9003 bd2 ba1.4k sqft2612 Hobbs Mill Road, Dearing, GA 30808For SaleMLS ID #100598251, David Taylor Cartledge, Real Broker, LLC. Hive MLS
- $179,9002 bd2 ba1k sqft539 Guill St, Thomson, GA 30824ActiveMLS ID #10858111, Tina L Story, Coldwell Banker Watson & Knox. GAMLS
- $145,0003 bd2 ba1.8k sqft426 Salem Rd, Thomson, GA 30824ActiveMLS ID #10702371, Marion Hester, Century 21 Magnolia. GAMLS
- $330,0003 bd3 ba2.3k sqft664 Magnolia Drive, Thomson, GA 30824For SaleMLS ID #100576292, Kathryn Greene, Franke Real Properties, Llc. Hive MLS
- $214,9003 bd2 ba1.8k sqft173 S Main Street, Dearing, GA 30808For SaleMLS ID #100604339, Roxanne Deleorean Hollimon, Hollimon & Company Real Estate. Hive MLS
- $134,9003 bd1 ba1.2k sqft609 Hillcrest Dr, Thomson, GA 30824ActiveMLS ID #10686375, Robert W Cort, Coldwell Banker Watson & Knox. GAMLS
- $224,9003 bd2 ba1.3k sqft596 O'Neal St, Thomson, GA 30824ActiveMLS ID #10742126, Brianna Goodwin, New Beginnings Realty. GAMLS
- $279,9003 bd2 ba1.5k sqft1081 Marshall Church Rd, Thomson, GA 30824ActiveMLS ID #10772532, Tina L Story, Coldwell Banker Watson & Knox. GAMLS
- $140,0004 bd2 ba1.2k sqft431 2nd St, Thomson, GA 30824ActiveMLS ID #10775005, James R Presnell, eXp Realty. GAMLS
