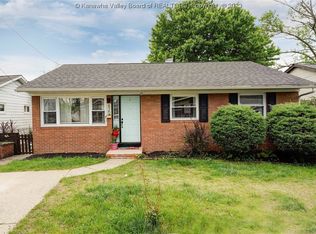
Welcome to 818 Walters Road! This single-story Charleston home with a basement offers a comfortable layout and the convenience of laundry rooms on both levels. The inviting living room connects to a dining area and kitchen featuring white cabinetry, a tile backsplash, and peninsula counter space. The basement provides additional space for storage, hobbies, or a future recreation area, along with exterior access. Outside, enjoy a grassy yard framed by mature trees and a paved driveway. Bring your personal touches and make this home your own!
For sale
$229,000
818 Walters Rd, Charleston, WV 25314
4beds
2,352sqft
Single Family Residence
Built in 1958
8,276 Square Feet Lot
$114,900 Zestimate®
$97/sqft
$-- HOA
What's special
Tile backsplashPaved drivewayDining areaKitchen featuring white cabinetryPeninsula counter space
- 7 hours
- 257
- 7
Zillow last checked:
Listing updated:
Listed by:
Don Stover,
Cornerstone Realty, LLC 304-382-0889,
Brian Brown,
Cornerstone Realty, LLC
Source: KVBR,MLS#: 285572 Originating MLS: Kanawha Valley Board of REALTORS
Originating MLS: Kanawha Valley Board of REALTORSFacts & features
Interior
Bedrooms & bathrooms
- Bedrooms: 4
- Bathrooms: 3
- Full bathrooms: 2
- 1/2 bathrooms: 1
Primary bedroom
- Description: Primary Bedroom
- Level: Main
- Dimensions: 14'5x12'0
Bedroom 2
- Description: Bedroom 2
- Level: Main
- Dimensions: 12'0x11'0
Bedroom 3
- Description: Bedroom 3
- Level: Main
- Dimensions: 11'0x11'0
Bedroom 4
- Description: Bedroom 4
- Level: Lower
- Dimensions: 12'0x11'0
Dining room
- Description: Dining Room
- Level: Other
- Dimensions: 0
Family room
- Description: Family Room
- Level: Lower
- Dimensions: 28'0x14'0
Kitchen
- Description: Kitchen
- Level: Main
- Dimensions: 19'5x12'5
Living room
- Description: Living Room
- Level: Main
- Dimensions: 20'0x14'5
Heating
- Forced Air, Gas
Cooling
- Central Air
Appliances
- Included: Dishwasher, Electric Range, Microwave, Refrigerator
Features
- Eat-in Kitchen
- Flooring: Hardwood, Tile
- Windows: Insulated Windows
- Basement: Full
- Has fireplace: No
Interior area
- Total interior livable area: 2,352 sqft
Property
Parking
- Parking features: Parking Pad
Features
- Stories: 1
- Patio & porch: Deck
- Exterior features: Deck
Lot
- Size: 8,276 Square Feet
Details
- Parcel number: 090019002300000000
Construction
Type & style
- Home type: SingleFamily
- Architectural style: One Story
- Property subtype: Single Family Residence
Materials
- Brick, Drywall
- Roof: Composition,Shingle
Condition
- Year built: 1958
Utilities & green energy
- Sewer: Public Sewer
- Water: Public
Community & HOA
Community
- Security: Smoke Detector(s)
- Subdivision: Na
HOA
- Has HOA: No
Location
- Region: Charleston
Financial & listing details
- Price per square foot: $97/sqft
- Tax assessed value: $85,000
- Annual tax amount: $863
- Date on market: 9/21/2026
Estimated market value
$114,900
$84,000 - $148,000
$1,488/mo
Price history
| Date | Event | Price |
|---|---|---|
| 9/21/2026 | Listed for sale | $229,000$97/sqft |
Source:  KVBR #285572 Report a problem KVBR #285572 Report a problem | ||
Public tax history
| Year | Property taxes | Tax assessment |
|---|---|---|
| 2025 | $821 +0.6% | $51,000 +0.6% |
| 2024 | $816 +4.2% | $50,700 +4.2% |
| 2023 | $783 | $48,660 |
| 2022 | -- | $48,660 +6.4% |
| 2021 | -- | $45,720 |
| 2020 | -- | $45,720 -1% |
| 2019 | $730 +10.6% | $46,200 |
| 2018 | $660 -0.4% | $46,200 -1% |
| 2017 | $662 +0.6% | $46,680 |
| 2016 | $658 | $46,680 -1% |
| 2015 | $658 +2.6% | $47,160 +1% |
| 2014 | $641 +15.5% | $46,680 +0.1% |
| 2013 | $555 | $46,620 +15.1% |
| 2012 | $555 +2.4% | $40,500 +4.8% |
| 2011 | $543 -1.1% | $38,640 -1.1% |
| 2010 | $548 -1.9% | $39,060 |
| 2009 | $559 -0.8% | $39,060 |
| 2008 | $564 +11% | $39,060 +10.5% |
| 2007 | $508 -1.2% | $35,340 |
| 2006 | $514 +0.3% | $35,340 +0.3% |
| 2005 | $512 | $35,220 |
| 2004 | -- | $35,220 |
| 2003 | -- | $35,220 |
| 2002 | -- | $35,220 |
| 2001 | -- | $35,220 |
Find assessor info on the county website
Monthly payment
Est. payment
Payment breakdown
Explore the cost of this home by adjusting the details. Changes won't be saved.Climate risks
Neighborhood: South Hills
Nearby schools
Schools provided by the listing agent
- Elementary: Overbrook
- Middle: John Adams
- High: G. Washington
Source: KVBR. This data may not be complete. We recommend contacting the local school district to confirm school assignments for this home.
Similar homes
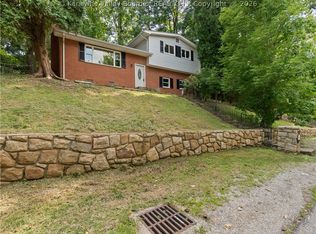
- $225,0003 bd2 ba1.4k sqft852 Beaumont Rd, Charleston, WV 25314For Sale
 MLS ID #285304, Monica Stewart. KVBR
 - $250,0004 bd2 ba1.8k sqft1129 Emerald Rd, Charleston, WV 25314For Sale
 MLS ID #285126, Janet Amores. KVBR
 - $265,0004 bd3 ba1.8k sqft864 Carroll Rd, Charleston, WV 25314For Sale
 MLS ID #285186, Christina DiFilippo. KVBR
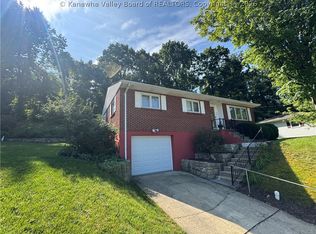
 - $219,0003 bd2 ba1.8k sqft822 Sherwood Rd, Charleston, WV 25314For Sale
 MLS ID #285166, Lisa Morgan. KVBR
