BACK ON THE MARKET—SERIOUS BUYERS, BRING YOUR BEST OFFER! Competitively priced and ready for immediate occupancy, this beautifully renovated private estate offers the opportunity to move in before winter. Enter through an expansive driveway leading to a striking geometric architectural masterpiece set on 9.7 acres, including more than 6 acres of private wooded trails.
Reimagined with professional designer input, this contemporary residence features soaring ceilings, walls of glass, and a dramatic light-filled central staircase. The exceptional main level includes a custom living room, formal dining room, butler’s area, and gourmet kitchen with an oversized island, two sinks, and a breakfast area overlooking the sunroom and deck.
The step-down family room offers massive windows with direct views of the resort-style indoor pool pavilion, complete with its own new HVAC system. The main level also features a private study and an impressive primary suite with a sitting area, mirrored dressing room, custom closet, and luxurious spa bath.
Warmed by 4 fireplaces, the home includes spacious upstairs bedrooms with custom en-suite baths. The finished basement adds a full kitchen, exercise room, full bath, and plenty of entertainment space. Outside, two Trex decks provide over 1,000 sq ft of space with a fire pit and barbecue area overlooking the 9.7-acre estate and its 6+ acres of private trails. Premium mechanics feature 3 new furnaces/ACs, dual water heaters (tankless + 50-gal), a 60 kW generator, advanced ozone water treatment, 2 iron removal systems, a new filter, full sprinklers, certified 2026 septic drainage, and a roof with a 25-year lifespan. Future equity is secured with city-funded utility expansion on Ridge Rd and active main road reconstruction (BATVAI).
For sale
Price cut: $145K (9/22)
$2,295,000
8180 N Ridge Rd, Canton, MI 48187
4beds
12,759sqft
Single Family Residence
Built in 1995
9.91 Acres Lot
$2,205,200 Zestimate®
$180/sqft
$-- HOA
What's special
- 90 days
- 2,459
- 174
Zillow last checked:
Listing updated:
Listed by:
Ayat Sleiman 586-864-6857,
Empire Realty Group Fawaz & Associates 248-893-7288
Source: Realcomp II,MLS#: 20261035744
Facts & features
Interior
Bedrooms & bathrooms
- Bedrooms: 4
- Bathrooms: 6
- Full bathrooms: 4
- 1/2 bathrooms: 2
Primary bedroom
- Level: Entry
- Area: 930
- Dimensions: 31 X 30
Bedroom
- Level: Second
- Area: 182
- Dimensions: 14 X 13
Bedroom
- Level: Second
- Area: 180
- Dimensions: 15 X 12
Bedroom
- Level: Second
- Area: 300
- Dimensions: 20 X 15
Primary bathroom
- Level: Entry
- Area: 288
- Dimensions: 24 X 12
Other
- Level: Second
- Area: 36
- Dimensions: 6 X 6
Other
- Level: Second
- Area: 30
- Dimensions: 6 X 5
Other
- Level: Second
- Area: 66
- Dimensions: 11 X 6
Other
- Level: Entry
- Area: 36
- Dimensions: 6 X 6
Other
- Level: Entry
- Area: 30
- Dimensions: 6 X 5
Other
- Level: Entry
- Area: 169
- Dimensions: 13 X 13
Other
- Level: Entry
- Area: 42
- Dimensions: 7 X 6
Dining room
- Level: Entry
- Area: 182
- Dimensions: 14 X 13
Family room
- Level: Entry
- Area: 520
- Dimensions: 26 X 20
Kitchen
- Level: Entry
- Area: 420
- Dimensions: 20 X 21
Laundry
- Level: Entry
- Area: 110
- Dimensions: 11 X 10
Library
- Level: Entry
- Area: 210
- Dimensions: 15 X 14
Living room
- Level: Entry
- Area: 252
- Dimensions: 18 X 14
Loft
- Level: Second
- Area: 180
- Dimensions: 15 X 12
Mud room
- Level: Entry
- Area: 80
- Dimensions: 10 X 8
Other
- Level: Basement
- Area: 234
- Dimensions: 18 X 13
Other
- Level: Entry
- Area: 130
- Dimensions: 10 X 13
Heating
- Forced Air, Natural Gas, Other Heating Source
Cooling
- Central Air
Appliances
- Included: Built In Gas Oven, Built In Gas Range, Down Draft, Dishwasher, Disposal, Dryer, Exhaust Fan, Energy Star Qualified Dryer, Energy Star Qualified Dishwasher, Energy Star Qualified Washer, Free Standing Refrigerator, Gas Cooktop, Humidifier, Ice Maker, Microwave, Self Cleaning Oven, Stainless Steel Appliances, Vented Exhaust Fan, Washer, Water Purifier Owned, Water Softener Owned
- Laundry: Laundry Room
Features
- Basement: Finished,Full
- Has fireplace: Yes
- Fireplace features: Basement, Family Room, Gas, Library, Living Room
Interior area
- Total interior livable area: 12,759 sqft
- Finished area above ground: 10,159
- Finished area below ground: 2,600
Property
Parking
- Total spaces: 3
- Parking features: Three Car Garage, Attached
- Garage spaces: 3
Features
- Levels: Two
- Stories: 2
- Entry location: GroundLevelwSteps
- Exterior features: Barbecue, Gutter Guard System, Lighting, Water Sense Labeled Irrigation Controller
- Pool features: Indoor
- Fencing: Invisible
Lot
- Size: 9.91 Acres
- Dimensions: 330 x 1352
Details
- Parcel number: 71018990009009
- Special conditions: Short Sale No,Standard
- Other equipment: Air Purifier, Dehumidifier
Construction
Type & style
- Home type: SingleFamily
- Architectural style: Colonial
- Property subtype: Single Family Residence
Materials
- Brick, Wood Siding
- Foundation: Basement, Poured, Sump Pump
- Roof: Asphalt
Condition
- New construction: No
- Year built: 1995
- Major remodel year: 2026
Utilities & green energy
- Electric: Volts 220, Circuit Breakers, Generator
- Sewer: Septic Tank
- Water: Well
Community & HOA
HOA
- Has HOA: No
Location
- Region: Canton
Financial & listing details
- Price per square foot: $180/sqft
- Tax assessed value: $596,298
- Annual tax amount: $23,657
- Date on market: 7/18/2026
- Cumulative days on market: 90 days
- Listing agreement: Exclusive Right To Sell
- Listing terms: Cash,Conventional,Warranty Deed
Estimated market value
$2,205,200
$2.09M - $2.32M
Not available
Price history
| Date | Event | Price |
|---|---|---|
| 9/22/2026 | Price change | $2,295,000-5.9%$180/sqft |
Source:  Realcomp II #20261035744 Report a problem Realcomp II #20261035744 Report a problem | ||
| 8/21/2026 | Price change | $2,440,000-2%$191/sqft |
Source: Realcomp II #20261035744 Report a problem | ||
| 7/18/2026 | Listed for sale | $2,490,000+241.6%$195/sqft |
Source: Realcomp II #20261035744 Report a problem | ||
| 2/15/2012 | Sold | $729,000+82.3%$57/sqft |
Source: Public Record Report a problem | ||
| 11/11/2011 | Sold | $400,000-45.1%$31/sqft |
Source: Public Record Report a problem | ||
| 11/8/2011 | Listed for sale | $729,000$57/sqft |
Source: Rapid Growth, Inc. d/b/a Keller Williams Realty #211116338 Report a problem | ||
Public tax history
| Year | Property taxes | Tax assessment |
|---|---|---|
| 2025 | -- | $1,282,000 +18.4% |
| 2024 | -- | $1,082,500 +6% |
| 2023 | -- | $1,021,100 +0.1% |
| 2022 | -- | $1,020,200 +7.9% |
| 2021 | -- | $945,810 +0% |
| 2020 | $20,308 +11.5% | $945,800 -5.2% |
| 2019 | $18,209 | $997,840 +0.9% |
| 2018 | $18,209 | $988,620 -0.7% |
| 2017 | -- | $995,400 -1.4% |
| 2016 | $22,239 | $1,009,100 +32.7% |
| 2015 | $22,239 -65.7% | $760,180 +12.9% |
| 2013 | $64,781 +191.3% | $673,510 +1.3% |
| 2010 | $22,239 | $664,680 -15.7% |
| 2009 | -- | $788,820 -23% |
| 2008 | -- | $1,024,840 -4.3% |
| 2007 | -- | $1,071,280 +6.5% |
| 2005 | -- | $1,005,880 +4.4% |
| 2003 | $6,481 -67.2% | $963,490 +55% |
| 2001 | $19,767 +4.2% | $621,718 +3.2% |
| 2000 | $18,976 | $602,440 |
Find assessor info on the county website
Monthly payment
Est. payment
Payment breakdown
Explore the cost of this home by adjusting the details. Changes won't be saved.Climate risks
Neighborhood: 48187
Similar homes
- $1,700,0004 bd5 ba6.9k sqft49001 Hanford Rd, Canton, MI 48187For Sale
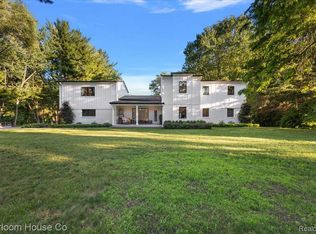
 MLS ID #20261061092, Jennifer C Chimienti, Heirloom House Co. Realcomp II
 - $2,300,0005 bd10 ba10k sqft6223 Valleyfield Dr, Plymouth, MI 48170For Sale
 MLS ID #20261048615, Whitney Gesch, @properties Christie's Int'l RE Northville. Realcomp II
 - $2,299,9005 bd7 ba8.6k sqft18232 Shagbark Dr, Northville, MI 48168For Sale
 MLS ID #20261080344, Sandra L McKolay, Preferred, Realtors® Ltd. Realcomp II
 - $2,400,0004 bd6 ba9.2k sqft161 Laurin Ct, Ann Arbor, MI 48105For Sale
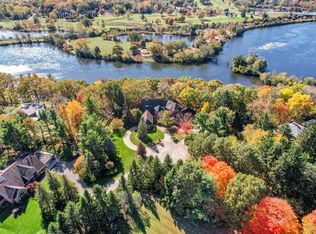
 MLS ID #26053832, Sara Maddock, @properties Christie's Int'lAA. MichRIC
 - $2,500,0006 bd8 ba8k sqft4911 Red Fox Run, Ann Arbor, MI 48105For SaleMLS ID #26037947, Matthew Dejanovich, Real Estate One Inc. MichRIC
- $2,200,0004 bd8 ba8.9k sqft6364 Golden Ln, West Bloomfield, MI 48322For SaleMLS ID #20261079336, Roy S Callan, Keller Williams HomeTowne. Realcomp II
- $2,245,0005 bd8 ba9.1k sqft7515 Hiddenbrook Ln, Bloomfield Hills, MI 48301For SaleMLS ID #20261082906, Katherine E Broock, Max Broock, REALTORS®-Birmingham. Realcomp II
- $1,650,0005 bd6 ba8k sqft5636 Meadow Ln, Ann Arbor, MI 48105For SaleMLS ID #26029455, Nancy Bishop, The Charles Reinhart Company. MichRIC
- $2,500,0004 bd6 ba7k sqft24750 Franklin Farms Dr, Franklin, MI 48025For SaleMLS ID #20261063096, Summer McDermaid, Hampton Realty Group. Realcomp II
- $1,950,0005 bd8 ba9k sqft9673 Cross Creek Dr, South Lyon, MI 48178For SaleMLS ID #20261058596, Dan Mulvihill, Real Estate One-Brighton. Realcomp II
- $2,250,0006 bd7 ba9k sqft6616 Fairwood Dr, Dearborn Heights, MI 48127For SaleMLS ID #20261011686, Batoul Abdallah, RE/MAX Leading Edge. Realcomp II
- $2,899,9995 bd5 ba7.1k sqft6956 Cooley Lake Rd, White Lake, MI 48383For SaleMLS ID #20261076448, James T Silver, Keller Williams Somerset. Realcomp II
- $2,499,0007 bd9 ba17k sqft4670 Cove Rd, West Bloomfield, MI 48323For SaleMLS ID #20250008143, Sheel Sohal, KW Domain. Realcomp II
- $2,199,0006 bd5 ba7.1k sqft7115 Old Mill Rd, Bloomfield Hills, MI 48301For SaleMLS ID #20261060010, Catharina van Acker de Koning, KW Domain. Realcomp II
- $1,299,0005 bd7 ba7.8k sqft22101 Kettle Lake Rd, Northville, MI 48167For SaleMLS ID #20261071462, Stephanie Janiga, Keller Williams Advantage. Realcomp II
- $2,950,0005 bd5 ba6.9k sqft4370 Stonemeadow Ct, Ann Arbor, MI 48103For SaleMLS ID #26049102, Martin Bouma, Keller Williams Ann Arbor Mrkt. MichRIC
- $2,924,0004 bd6 ba6.6k sqft47103 Timberlane St, Northville, MI 48167For SaleMLS ID #20261078438, Elizabeth M Cook, Real Estate One-W Blmfld. Realcomp II
- $1,650,0005 bd5 ba6.9k sqft1600 S Hickory Ridge Trl, Milford, MI 48380For SaleMLS ID #20261042655, Michael Perna, EXP Realty The Perna Team. Realcomp II
- $1,680,0005 bd7 ba7.2k sqft3180 Canyon Oaks Trl, Milford, MI 48380For Sale
 MLS ID #50217166, Elizabeth Thompson, Real Estate One Milford. MiRealSource
 - $2,599,9995 bd6 ba7.4k sqft25325 Devon Ln, Franklin, MI 48025For SaleMLS ID #20261025258, Bethany Reyes, KW Domain. Realcomp II
