Picture yourself enjoying peaceful country living with all the space you've been dreaming of on this beautiful 10-acre property. Surrounded by scenic views and open countryside, this exceptional estate offers the perfect blend of privacy, tranquility, and opportunity. Whether you're looking to bring your horses, start a hobby farm, or simply enjoy room to roam, this property provides the ideal setting to embrace the country lifestyle while remaining conveniently close to modern amenities. This active horse farm is designed for equestrian use featuring a multiple-stall barn with tack room and boarding apartment, and fenced pastures. Stocked pond with fountain right in your backyard view! Countryside views and abundant wildlife yet conveniently located near major roadways for easy access. Property is eligible for Clean and Green offering potential tax savings. Shown by appointment only.
Pending
$650,000
8180 Platz Rd, Fairview, PA 16415
4beds
5,070sqft
Single Family Residence
Built in 1986
10 Acres Lot
$-- Zestimate®
$128/sqft
$-- HOA
What's special
Fenced pastures
- 23 days
- 1,826
- 103
Likely to sell faster than
Zillow last checked:
Listing updated:
Listed by:
Amy Francis (814)899-3005,
Howard Hanna Erie East 814-899-3005
Source: GEMLS,MLS#: 192425Originating MLS: Greater Erie Board Of Realtors
Facts & features
Interior
Bedrooms & bathrooms
- Bedrooms: 4
- Bathrooms: 6
- Full bathrooms: 4
- 1/2 bathrooms: 2
Primary bedroom
- Description: Whirlpool
- Level: Third
- Dimensions: 12x17
Bedroom
- Description: Balcony
- Level: Second
- Dimensions: 12x15
Bedroom
- Description: Baywindow
- Level: Second
- Dimensions: 12x15
Bedroom
- Level: Lower
- Dimensions: 11x16
Dining room
- Description: Fireplace
- Level: First
- Dimensions: 17x27
Family room
- Description: Bar,Fireplace,French Doors,View
- Level: First
- Dimensions: 27x27
Other
- Level: Second
Other
- Description: Whirlpool
- Level: Third
Other
- Level: Lower
Other
- Level: Lower
Half bath
- Level: First
Half bath
- Level: Second
Kitchen
- Description: Custom,Eatin,Island,Pantry
- Level: First
- Dimensions: 15x29
Laundry
- Level: First
- Dimensions: 6x7
Living room
- Description: Fireplace
- Level: First
- Dimensions: 16x27
Office
- Level: Third
- Dimensions: 10x18
Office
- Level: Third
- Dimensions: 15x23
Other
- Description: Sitting Area,Walkout
- Level: Lower
- Dimensions: 11x15
Heating
- Forced Air, Gas
Cooling
- Central Air
Appliances
- Included: Dishwasher, Electric Oven, Electric Range, Disposal, Microwave, Refrigerator, Water Softener
Features
- Ceiling Fan(s)
- Flooring: Carpet, Ceramic Tile, Hardwood
- Basement: Full,Unfinished
- Number of fireplaces: 3
- Fireplace features: Wood Burning
Interior area
- Total structure area: 5,070
- Total interior livable area: 5,070 sqft
Property
Parking
- Total spaces: 8
- Parking features: Attached, Garage Door Opener
- Attached garage spaces: 3
- Has uncovered spaces: Yes
Features
- Levels: Three Or More
- Stories: 3
- Patio & porch: Deck
- Exterior features: Deck, Paved Driveway, Security Lighting, Storage
Lot
- Size: 10 Acres
- Features: Level, Pasture, Pond on Lot, Trees
Details
- Additional structures: Barn(s), Shed(s)
- Parcel number: 21070126.0003.02
- Zoning description: A-1
Construction
Type & style
- Home type: SingleFamily
- Architectural style: Three Story
- Property subtype: Single Family Residence
Materials
- Stone, Vinyl Siding
- Roof: Composition
Condition
- Year built: 1986
Utilities & green energy
- Sewer: Septic Tank
- Water: Well
Community & HOA
Community
- Security: Security System
Location
- Region: Fairview
Financial & listing details
- Price per square foot: $128/sqft
- Tax assessed value: $511,990
- Annual tax amount: $14,756
- Date on market: 8/7/2026
- Cumulative days on market: 23 days
- Road surface type: Paved
Estimated market value
Not available
Estimated sales range
Not available
$4,019/mo
Price history
| Date | Event | Price |
|---|---|---|
| 8/21/2026 | Pending sale | $650,000$128/sqft |
Source: GEMLS #192425 Report a problem | ||
| 8/7/2026 | Listed for sale | $650,000$128/sqft |
Source: GEMLS #192425 Report a problem | ||
Public tax history
| Year | Property taxes | Tax assessment |
|---|---|---|
| 2025 | $14,587 +2.1% | $511,990 |
| 2024 | $14,293 +5.8% | $511,990 |
| 2023 | $13,515 +2% | $511,990 |
| 2022 | $13,245 | $511,990 |
| 2021 | $13,245 +300.5% | $511,990 |
| 2020 | $3,307 -72.8% | $511,990 |
| 2019 | $12,177 -16.8% | $511,990 |
| 2018 | $14,638 +6.5% | $511,990 |
| 2017 | $13,746 +0.9% | $511,990 |
| 2016 | $13,618 +150.7% | $511,990 |
| 2015 | $5,432 +613.6% | $511,990 +2.5% |
| 2004 | $761 | $499,320 |
Find assessor info on the county website
Monthly payment
Est. payment
Payment breakdown
Explore the cost of this home by adjusting the details. Changes won't be saved.Climate risks
Neighborhood: 16415
Nearby schools
Schools provided by the listing agent
- District: Fairview
Source: GEMLS. This data may not be complete. We recommend contacting the local school district to confirm school assignments for this home.
Similar homes
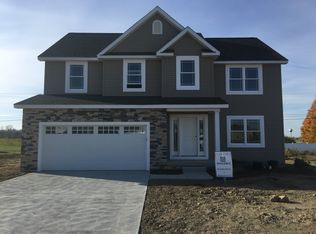
- $475,0004 bd3 ba2.5k sqft5316 Deerfield Dr, Fairview, PA 16415For Sale
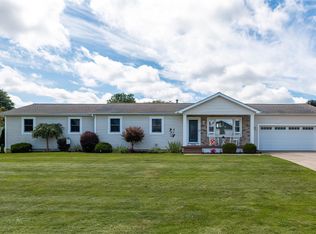 MLS ID #192845, Lisa Rubino, RE/MAX Real Estate Group Erie. GEMLS
 - $649,0003 bd2 ba2.7k sqft7370 Korin Xing #95, Erie, PA 16415New Construction
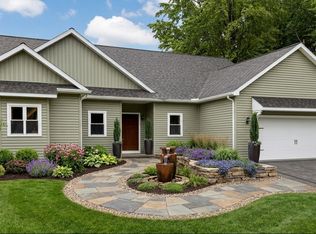 MLS ID #191680, Natalie Washburn, Maleno Real Estate. GEMLS
 - $575,0004 bd3 ba2.8k sqft9941 Donation Rd, Waterford, PA 16441For Sale
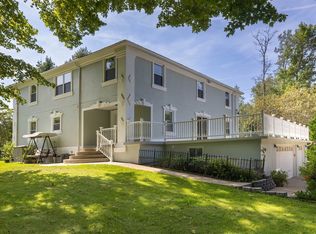 MLS ID #192801, Janet Orr, Howard Hanna Erie Airport. GEMLS
 - $614,9004 bd3 ba3k sqft3213 Westwood Estates Dr, Erie, PA 16506For Sale
 MLS ID #191038, Stephanie Montgomery, Coldwell Banker Select - Airport. GEMLS
