PRIVATE ENTRANCE 5 BEDROOM TOWNHOME WTH CONDO AMENITIES ON BAYSHORE BLVD. Exceptional opportunity awaits at The Alagon. This is your opportunity to own one of only 3 "City Home" TOWNHOMES ON BAYSHORE BLVD. NOTHING ELSE compares to the privacy and comfort of a luxury townhome with 2 CAR GARAGE and the unparalleled amenities and services of one of Tampa’s premier waterfront residences. Beautifully updated and impeccably appointed, this extraordinary five-bedroom, five and a half-bath residence is the epitome of timeless elegance and sophisticated design. Every detail has been thoughtfully curated, from the grand staircase and designer lighting to the exquisite finishes found throughout. Bonus to have a full en-suite bedroom downstairs for guests or multi generational living. Upstairs primary includes a sitting area, a separate office or nursery, spectacular primary spa bath with floating tub and walk-in shower, extra large walk-in closet with additional built-in storage and Bayshore views from every angle. Covered balcony makes this the perfect place to enjoy morning coffee. Designed for both the passionate chef and the consummate host, the spectacular gourmet kitchen serves as the heart of the home, offering exceptional craftsmanship, premium appliances to include Wolf induction cooktop, DUAL SUB-ZERO REFRIGERATOR WITH BEVERAGE DRAWERS, DOUBLE WOLF OVENS, wine refrigerator, ice maker, and generous open floorplan for entertaining on any scale. One touch controls for lighting, electric shades, whole house entertainment. Electric fireplace sets the perfect backdrop for sophisticated entertaining. French doors and breathtaking views enhance nearly every room, filling the home with abundant natural light while creating a seamless connection to the beauty of Bayshore Boulevard. Expansive living spaces provide an effortless blend of refinement and comfort. Enjoy the rare advantage of a detached residence complete with a private two-car garage, while indulging in the full-service lifestyle and exceptional amenities offered by The Alagon. This is a 24 hour concierge building for added security and privacy. Gym, pool, card/game room in condo tower and furnished guest suites. Truly one-of-a-kind opportunity to experience luxury living at its finest—exceptional in every way.
For sale
$2,800,000
3507 BAYSHORE BOULEVARD #102, TAMPA, FL 33629
5beds
4,796sqft
Townhouse
Built in 2007
2 Square Feet Lot
$2,666,900 Zestimate®
$584/sqft
$4,122/mo HOA
What's special
Private entranceExceptional craftsmanshipSeparate office or nurseryAbundant natural lightSpectacular gourmet kitchenDetached residencePrivate two-car garage
- 96 days
- 315
- 10
Zillow last checked:
Listing updated:
Listed by:
Karla Dorsey 813-394-7049,
COMPASS FLORIDA LLC 813-365-9935
Source: Stellar MLS,MLS#: TB8529420 Originating MLS: Suncoast Tampa
Originating MLS: Suncoast Tampa
Facts & features
Interior
Bedrooms & bathrooms
- Bedrooms: 5
- Bathrooms: 6
- Full bathrooms: 5
- 1/2 bathrooms: 1
Primary bedroom
- Features: Walk-In Closet(s)
- Level: Second
- Area: 399 Square Feet
- Dimensions: 21x19
Bedroom 2
- Features: En Suite Bathroom, Walk-In Closet(s)
- Level: Second
- Area: 272 Square Feet
- Dimensions: 17x16
Bedroom 3
- Features: En Suite Bathroom, Walk-In Closet(s)
- Level: Second
- Area: 252 Square Feet
- Dimensions: 18x14
Bedroom 4
- Features: En Suite Bathroom, Walk-In Closet(s)
- Level: Second
- Area: 182 Square Feet
- Dimensions: 13x14
Bedroom 5
- Features: En Suite Bathroom, Walk-In Closet(s)
- Level: First
- Area: 198 Square Feet
- Dimensions: 11x18
Primary bathroom
- Level: Second
- Area: 220 Square Feet
- Dimensions: 11x20
Dining room
- Level: First
- Area: 266 Square Feet
- Dimensions: 19x14
Family room
- Level: First
- Area: 425 Square Feet
- Dimensions: 25x17
Kitchen
- Level: First
- Area: 435 Square Feet
- Dimensions: 29x15
Living room
- Level: First
- Area: 462 Square Feet
- Dimensions: 21x22
Heating
- Central
Cooling
- Central Air
Appliances
- Included: Oven, Cooktop, Dishwasher, Disposal, Dryer, Electric Water Heater, Freezer, Ice Maker, Microwave, Range Hood, Refrigerator, Washer, Water Softener, Wine Refrigerator
- Laundry: Laundry Room
Features
- Crown Molding, Eating Space In Kitchen, High Ceilings, Open Floorplan, Smart Home, Solid Wood Cabinets, Split Bedroom, Stone Counters, Thermostat, Walk-In Closet(s)
- Flooring: Carpet, Tile
- Doors: French Doors
- Windows: Window Treatments
- Has fireplace: Yes
- Fireplace features: Electric, Family Room
Interior area
- Total structure area: 5,982
- Total interior livable area: 4,796 sqft
Video & virtual tour
Property
Parking
- Total spaces: 2
- Parking features: Garage - Attached
- Attached garage spaces: 2
Features
- Levels: Two
- Stories: 2
- Patio & porch: Covered, Porch
- Exterior features: Balcony, Courtyard
- Has view: Yes
- View description: City, Water, Bay/Harbor - Full
- Has water view: Yes
- Water view: Water,Bay/Harbor - Full
Lot
- Size: 2 Square Feet
Details
- Parcel number: A34291893C00000000102.0
- Zoning: RM-75
- Special conditions: None
Construction
Type & style
- Home type: Townhouse
- Architectural style: Contemporary,Traditional
- Property subtype: Townhouse
Materials
- Concrete
- Foundation: Slab
- Roof: Tile
Condition
- New construction: No
- Year built: 2007
Utilities & green energy
- Sewer: Public Sewer
- Water: Public
- Utilities for property: BB/HS Internet Available, Electricity Connected, Public, Water Available
Community & HOA
Community
- Features: Buyer Approval Required, Fitness Center, Gated Community - No Guard, Pool
- Security: Security Gate, Smoke Detector(s)
- Pet fee: $0 monthly
- Subdivision: THE ALAGON ON BAYSHORE A CONDO
HOA
- Has HOA: Yes
- Services included: 24-Hour Guard, Cable TV, Community Pool, Reserve Fund, Insurance, Maintenance Structure, Maintenance Grounds, Maintenance Repairs, Manager, Pool Maintenance, Security, Sewer, Trash, Water
- HOA fee: $4,122 monthly
- HOA name: James Clark / First Service Residential
- HOA phone: 813-837-5612
Location
- Region: Tampa
Financial & listing details
- Price per square foot: $584/sqft
- Tax assessed value: $2,179,604
- Annual tax amount: $43,311
- Date on market: 7/15/2026
- Cumulative days on market: 96 days
- Listing terms: Cash,Conventional,FHA,VA Loan
- Ownership: Condominium
- Total actual rent: 0
- Electric utility on property: Yes
- Road surface type: Asphalt
Estimated market value
$2,666,900
$2.53M - $2.80M
$9,690/mo
Price history
| Date | Event | Price |
|---|---|---|
| 7/15/2026 | Listed for sale | $2,800,000-6.6%$584/sqft |
Source:  Stellar MLS #TB8529420 Report a problem Stellar MLS #TB8529420 Report a problem | ||
| 7/8/2025 | Listing removed | $15,000$3/sqft |
Source: Stellar MLS #TB8341792 Report a problem | ||
| 1/28/2025 | Listed for rent | $15,000$3/sqft |
Source: Stellar MLS #TB8341792 Report a problem | ||
| 7/11/2024 | Listing removed | $2,999,000$625/sqft |
Source: Stellar MLS #T3458086 Report a problem | ||
| 6/14/2024 | Listing removed | -- |
Source: Stellar MLS #T3494849 Report a problem | ||
| 1/5/2024 | Listed for rent | $15,000$3/sqft |
Source: Stellar MLS #T3494849 Report a problem | ||
| 10/11/2023 | Price change | $2,999,000-11.8%$625/sqft |
Source: Stellar MLS #T3458086 Report a problem | ||
| 7/24/2023 | Listed for sale | $3,400,000+3%$709/sqft |
Source: Stellar MLS #T3458086 Report a problem | ||
| 3/14/2023 | Sold | $3,300,000-1.5%$688/sqft |
Source: Public Record Report a problem | ||
| 1/24/2023 | Pending sale | $3,350,000$698/sqft |
Source: Stellar MLS #T3407459 Report a problem | ||
| 12/2/2022 | Listed for sale | $3,350,000$698/sqft |
Source: Stellar MLS #T3407459 Report a problem | ||
| 11/2/2022 | Pending sale | $3,350,000$698/sqft |
Source: Stellar MLS #T3407459 Report a problem | ||
| 10/13/2022 | Listed for sale | $3,350,000+63.4%$698/sqft |
Source: Stellar MLS #T3407459 Report a problem | ||
| 6/4/2019 | Sold | $2,050,000$427/sqft |
Source: Agent Provided Report a problem | ||
| 3/11/2019 | Pending sale | $2,050,000$427/sqft |
Source: Smith & Associates Real Estate #T3161555 Report a problem | ||
| 3/9/2019 | Listed for sale | $2,050,000+121.6%$427/sqft |
Source: SMITH & ASSOCIATES REAL ESTATE #T3161555 Report a problem | ||
| 11/9/2015 | Sold | $925,000-7.4%$193/sqft |
Source: Public Record Report a problem | ||
| 10/28/2013 | Listing removed | $999,000$208/sqft |
Source: The Toni Everett Company #T2573206 Report a problem | ||
| 10/5/2013 | Price change | $999,000+11.1%$208/sqft |
Source: The Toni Everett Company #T2573206 Report a problem | ||
| 5/20/2013 | Listed for sale | $899,000-12.7%$187/sqft |
Source: TONI EVERETT COMPANY #T2278882 Report a problem | ||
| 4/29/2012 | Listed for sale | $1,030,000-30.4%$215/sqft |
Source: TONI EVERETT COMPANY #T2278882 Report a problem | ||
| 2/16/2011 | Listed for sale | $1,480,000+14.3%$309/sqft |
Source: TONI EVERETT COMPANY #T2278882 Report a problem | ||
| 11/5/2010 | Listing removed | $1,295,000$270/sqft |
Source: Luxury Real Estate #T2390484 Report a problem | ||
| 7/15/2010 | Listed for sale | $1,295,000-30%$270/sqft |
Source: Luxury Real Estate #T2390484 Report a problem | ||
| 10/22/2007 | Sold | $1,850,000-2.6%$386/sqft |
Source: Stellar MLS #T2025987 Report a problem | ||
| 4/15/1997 | Sold | $1,900,000$396/sqft |
Source: Public Record Report a problem | ||
Public tax history
| Year | Property taxes | Tax assessment |
|---|---|---|
| 2025 | $43,311 +2.5% | $2,179,604 -1.7% |
| 2024 | $42,275 +7% | $2,216,662 +7.9% |
| 2023 | $39,507 +4.8% | $2,054,721 +5.5% |
| 2022 | $37,691 +6.8% | $1,948,400 +9.1% |
| 2021 | $35,275 +2.4% | $1,786,386 +3.1% |
| 2020 | $34,446 +35.8% | $1,732,439 +32.7% |
| 2019 | $25,367 | $1,305,964 +1.9% |
| 2018 | $25,367 +0.4% | $1,281,613 -10% |
| 2017 | $25,265 +1.1% | $1,424,322 +6.4% |
| 2016 | $24,989 -8.7% | $1,338,156 +29.7% |
| 2015 | $27,379 +16.4% | $1,032,021 -7.8% |
| 2014 | $23,516 | $1,119,887 +10% |
| 2013 | $23,516 +17.9% | $1,018,079 +10% |
| 2012 | $19,952 -1.9% | $925,526 -1.6% |
| 2011 | $20,338 +10.8% | $940,661 +10% |
| 2010 | $18,356 -7.4% | $855,146 -6.9% |
| 2009 | $19,822 -20.9% | $918,131 -20.5% |
| 2008 | $25,053 +2823.9% | $1,155,395 +2788.5% |
| 2007 | $857 | $40,000 |
Find assessor info on the county website
Monthly payment
Est. payment
Payment breakdown
Explore the cost of this home by adjusting the details. Changes won't be saved.Climate risks
Neighborhood: Bayshore Beautiful
Nearby schools
Schools provided by the listing agent
- Elementary: Roosevelt-HB
- Middle: Coleman-HB
- High: Plant-HB
Source: Stellar MLS. This data may not be complete. We recommend contacting the local school district to confirm school assignments for this home.
- $1,725,0003 bd4 ba2.8k sqft3507 Bayshore Blvd UNIT 701, Tampa, FL 33629Sold

- $1,700,0003 bd4 ba2.8k sqft3507 Bayshore Blvd UNIT 1003, Tampa, FL 33629Sold

- $2,450,0003 bd4 ba3.3k sqft3507 Bayshore Blvd UNIT 1202, Tampa, FL 33629For Sale
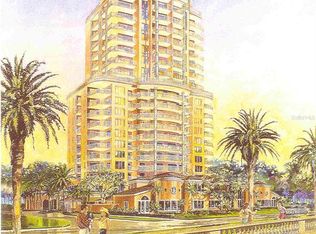
- $4,999,9994 bd5 ba4.9k sqft3507 Bayshore Blvd PENTHOUSE 2101, Tampa, FL 33629For Sale

Similar homes
- $2,500,0003 bd4 ba3.3k sqft2419 BAYSHORE BOULEVARD #3N, TAMPA, FL 33629For Sale
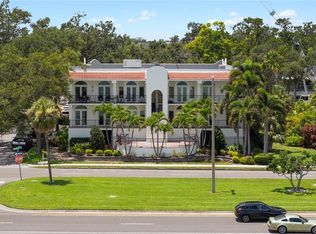
 MLS ID #TB8557172, Anne Mullis, SMITH & ASSOCIATES REAL ESTATE. Stellar MLS
 - $2,399,0004 bd3 ba4.3k sqft3006 S EMERSON STREET, TAMPA, FL 33629For Sale
 MLS ID #TB8529666, Julie Jones, SMITH & ASSOCIATES REAL ESTATE. Stellar MLS
 - $2,850,0005 bd7 ba5.1k sqft5016 W EVELYN DRIVE, TAMPA, FL 33609For Sale
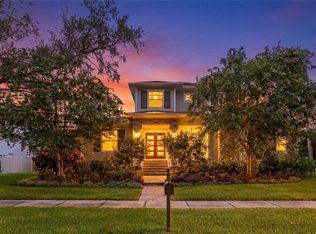 MLS ID #TB8530834, Eric Dungy, COMPASS FLORIDA LLC. Stellar MLS
 - $2,395,0005 bd6 ba4.1k sqft4309 W BARCELONA STREET, TAMPA, FL 33629For Sale
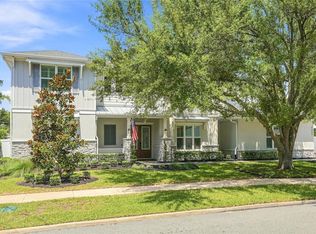 MLS ID #R4911920, Julie McGee, TAMPA HOME SALES, INC.. Stellar MLS
 - $2,625,0005 bd5 ba4.7k sqft4106 W NEPTUNE STREET, TAMPA, FL 33629New ConstructionMLS ID #TB8538369, Sage Valk, COMPASS FLORIDA LLC. Stellar MLS
- $2,625,0005 bd5 ba5.1k sqft3609 S GARDENIA AVENUE, TAMPA, FL 33629New ConstructionMLS ID #TB8541821, Sage Valk, COMPASS FLORIDA LLC. Stellar MLS
- $2,590,0005 bd5 ba4.8k sqft3615 S LIGHTNER DRIVE, TAMPA, FL 33629New ConstructionMLS ID #TB8553197, Dilan Scargle, COMPASS FLORIDA LLC. Stellar MLS
- $3,499,0005 bd5 ba5k sqft4814 W SAN JOSE STREET, TAMPA, FL 33629For SaleMLS ID #TB8534011, Carlo Thompson, KELLER WILLIAMS SOUTH SHORE. Stellar MLS
- $2,899,0005 bd6 ba5.8k sqft481 W DAVIS BOULEVARD, TAMPA, FL 33606For SaleMLS ID #TB8544902, Chris Campana, COASTAL PROPERTIES GROUP INTER. Stellar MLS
- $3,350,0005 bd6 ba6k sqft5015 W LONGFELLOW AVENUE, TAMPA, FL 33629For SaleMLS ID #TB8527041, Allan Mezrah, THE TONI EVERETT COMPANY. Stellar MLS
- $2,950,0006 bd4 ba4.5k sqft2515 W SHELL POINT ROAD, TAMPA, FL 33611For SaleMLS ID #TB8516939, Brooke Brate, SMITH & ASSOCIATES REAL ESTATE. Stellar MLS
- $1,550,0004 bd3 ba3.2k sqft4418 W KENSINGTON AVENUE, TAMPA, FL 33629For SaleMLS ID #TB8558721, Kristen Arseneau, SMITH & ASSOCIATES REAL ESTATE. Stellar MLS
- $2,875,0006 bd5 ba5.6k sqft190 BOSPHOROUS AVENUE, TAMPA, FL 33606For SaleMLS ID #TB8511535, Skylr Brickner, SMITH & ASSOCIATES REAL ESTATE. Stellar MLS
- $2,795,0004 bd5 ba3.9k sqft212 S RENELLIE DRIVE, TAMPA, FL 33609For SaleMLS ID #O6448865, Steven Koleno, BEYCOME OF FLORIDA LLC. Stellar MLS
- $1,999,0003 bd3 ba3.3k sqft2419 BAYSHORE BOULEVARD #2N, TAMPA, FL 33629For SaleMLS ID #TB8556826, Anne Mullis, SMITH & ASSOCIATES REAL ESTATE. Stellar MLS
- $2,399,0004 bd3 ba3.1k sqft4926 W MELROSE AVENUE N, TAMPA, FL 33629For SaleMLS ID #TB8479336, Jen Carlstedt, SMITH & ASSOCIATES REAL ESTATE. Stellar MLS
- $2,995,0005 bd7 ba6k sqft16203 SENTRY WOODS COURT, ODESSA, FL 33556For SaleMLS ID #TB8555462, Gregory Schreiber, KELLER WILLIAMS REALTY- PALM HARBOR. Stellar MLS
- $2,525,0005 bd5 ba4.2k sqft210 S SHORE CREST DRIVE, TAMPA, FL 33609For SaleMLS ID #TB8538357, Brooke Iarossi, COMPASS FLORIDA LLC. Stellar MLS
- $1,995,0004 bd3 ba2.6k sqft2802 W MORRISON AVENUE, TAMPA, FL 33629For SaleMLS ID #O6438195, Hector Sanchez, RELATED GENERAL REALTY, LLC.. Stellar MLS
- $1,729,0005 bd4 ba3.3k sqft3513 W TACON STREET, TAMPA, FL 33629For SaleMLS ID #TB8552873, Domingo Quintero, III, KELLER WILLIAMS SOUTH TAMPA. Stellar MLS
