Welcome to The Islands, one of Gilbert's most sought-after lake communities! This beautifully upgraded 3 bed, 2 bath home plus office/den sits on an oversized corner lot with exceptional privacy and a tranquil backyard retreat, complete with a spa. The showpiece kitchen features quartz countertops, a custom tile backsplash, stainless appliances, floating shelves and designer lighting. Both baths offer custom tile flooring, updated cabinetry and fixtures. The owner's suite includes a custom tile shower and separate soaking tub. Wood-look LVP flooring runs throughout, and a custom wood plank accent wall adds warmth to the living room. Scenic lakes, a clubhouse, community pool and play areas are just a short stroll away. A rare find in The Islands!
For sale
$777,000
1113 S SCALLOP Drive, Gilbert, AZ 85233
3beds
2,393sqft
Single Family Residence
Built in 1988
9,827 Square Feet Lot
$-- Zestimate®
$325/sqft
$143/mo HOA
What's special
Floating shelvesCustom tile backsplashOversized corner lotDesigner lightingQuartz countertopsTranquil backyard retreatStainless appliances
- 7 days
- 378
- 41
Likely to sell faster than
Zillow last checked:
Listing updated:
Listed by:
Shaun Robertson 602-828-1170,
West USA Realty
Source: ARMLS,MLS#: 7086478
Facts & features
Interior
Bedrooms & bathrooms
- Bedrooms: 3
- Bathrooms: 2
- Full bathrooms: 2
Heating
- ENERGY STAR Qualified Equipment, Electric
Cooling
- Central Air, Ceiling Fan(s), ENERGY STAR Qualified Equipment, Programmable Thmstat
Appliances
- Included: Dryer, Washer, Water Softener Owned, Reverse Osmosis, Refrigerator, Built-in Microwave, Dishwasher, Disposal, Electric Range, Electric Oven, Electric Cooktop, Water Purifier
- Laundry: Inside
Features
- Non-laminate Counter, Quartz Countertops, High Speed Internet, Double Vanity, Eat-in Kitchen, Breakfast Bar, 9+ Flat Ceilings, No Interior Steps, Vaulted Ceiling(s), Kitchen Island, Full Bth Master Bdrm, Separate Shwr & Tub
- Flooring: Vinyl
- Windows: Skylight(s), Low Emissivity Windows, Double Pane Windows, ENERGY STAR Qualified Windows, Tinted Windows, Vinyl Frame
- Has basement: No
- Number of fireplaces: 1
- Fireplace features: Wood Burning, Family Room
Interior area
- Total structure area: 2,393
- Total interior livable area: 2,393 sqft
Property
Parking
- Total spaces: 6
- Parking features: Attached, RV Access/Parking, Garage Door Opener, Direct Access, Attch'd Gar Cabinets
- Attached garage spaces: 3
- Uncovered spaces: 3
Accessibility
- Accessibility features: Zero-Grade Entry, Bath Roll-In Shower
Features
- Stories: 1
- Patio & porch: Covered
- Exterior features: Private Yard
- Has spa: Yes
- Spa features: Above Ground, Heated, Private
- Fencing: Perimeter,Back Yard,Block
Lot
- Size: 9,827 Square Feet
- Features: Sprinklers In Rear, Sprinklers In Front, Corner Lot, Gravel/Stone Front, Gravel/Stone Back, Synthetic Grass Frnt, Synthetic Grass Back, Auto Timer H2O Front, Auto Timer H2O Back, Irrigation Front, Irrigation Back
Details
- Additional structures: Shed(s)
- Parcel number: 30237910
Construction
Type & style
- Home type: SingleFamily
- Architectural style: Ranch
- Property subtype: Single Family Residence
Materials
- Stucco, Wood Frame, Painted
- Roof: Tile,Concrete
Condition
- Year built: 1988
Details
- Builder name: UDC Homes
Utilities & green energy
- Sewer: Public Sewer
Community & HOA
Community
- Features: Pool, Lake, Community Spa, Community Spa Htd, Near Bus Stop, Playground, Biking/Walking Path
- Subdivision: BAYVIEW 2 LOT 1-121 TR A B
HOA
- Has HOA: Yes
- Services included: Maintenance Grounds
- HOA fee: $453 semi-annually
- HOA name: Bayview II
- HOA phone: 480-844-2224
- Second HOA fee: $401 semi-annually
- Second HOA name: The Islands
- Second HOA phone: 480-844-2224
Location
- Region: Gilbert
Financial & listing details
- Price per square foot: $325/sqft
- Tax assessed value: $501,800
- Annual tax amount: $2,385
- Date on market: 10/1/2026
- Cumulative days on market: 8 days
- Listing terms: VA Loan,Cash,Conventional,FHA
- Ownership: Fee Simple
- Road surface type: Asphalt
Estimated market value
Not available
Estimated sales range
Not available
Not available
Price history
| Date | Event | Price |
|---|---|---|
| 10/1/2026 | Listed for sale | $777,000+4.6%$325/sqft |
Source:  ARMLS #7086478 Report a problem ARMLS #7086478 Report a problem | ||
| 3/15/2024 | Sold | $743,000+4.7%$310/sqft |
Source: ARMLS #6660695 Report a problem | ||
| 2/8/2024 | Pending sale | $709,900$297/sqft |
Source: ARMLS #6660695 Report a problem | ||
| 2/7/2024 | Listed for sale | $709,900+246.3%$297/sqft |
Source: ARMLS #6660695 Report a problem | ||
| 11/30/2001 | Sold | $205,000+19.2%$86/sqft |
Source: ARMLS #1665908 Report a problem | ||
| 1/15/1998 | Sold | $172,000$72/sqft |
Source: Public Record Report a problem | ||
Public tax history
| Year | Property taxes | Tax assessment |
|---|---|---|
| 2025 | $2,342 +1.3% | $50,180 -6.9% |
| 2024 | $2,312 +2.2% | $53,910 +93.8% |
| 2023 | $2,262 +2% | $27,815 -19% |
| 2022 | $2,219 -4.1% | $34,350 +4.1% |
| 2021 | $2,314 +4.1% | $33,000 +9.2% |
| 2020 | $2,224 +3.3% | $30,210 +9.3% |
| 2019 | $2,153 | $27,650 +0.5% |
| 2018 | $2,153 +6.8% | $27,500 +2.1% |
| 2017 | $2,016 +7.1% | $26,930 +3.5% |
| 2016 | $1,882 -2.7% | $26,010 +7% |
| 2015 | $1,934 | $24,300 +28.9% |
| 2014 | -- | $18,850 +15.6% |
| 2013 | -- | $16,300 -3.3% |
| 2012 | -- | $16,850 -10.5% |
| 2011 | -- | $18,830 -15.9% |
| 2010 | -- | $22,400 -19.3% |
| 2009 | -- | $27,770 -13.4% |
| 2008 | -- | $32,050 +7% |
| 2007 | -- | $29,950 +60.2% |
| 2006 | -- | $18,700 |
| 2005 | -- | $18,700 +12% |
| 2004 | -- | $16,700 |
| 2003 | -- | $16,700 +12.5% |
| 2002 | -- | $14,850 |
Find assessor info on the county website
Monthly payment
Est. payment
Payment breakdown
Explore the cost of this home by adjusting the details. Changes won't be saved.Climate risks
Neighborhood: The Islands
Nearby schools
Schools provided by the listing agent
- Elementary: Shumway Leadership Academy
- Middle: Willis Junior High School
- High: Chandler High School
- District: Chandler Unified District #80
Source: ARMLS. This data may not be complete. We recommend contacting the local school district to confirm school assignments for this home.
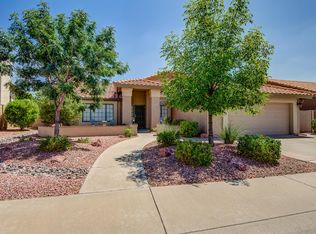
Similar homes
- $750,0004 bd2 ba2.3k sqft913 N JOHN Way, Chandler, AZ 85225For Sale
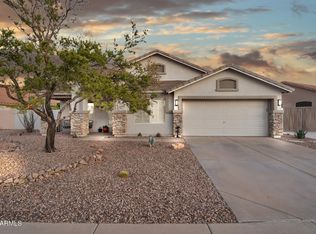 MLS ID #7087227, Angela Tauscher, Rover Realty. ARMLS
 - $749,0003 bd4 ba2.4k sqft521 S MARINA Drive, Gilbert, AZ 85233For Sale
 MLS ID #7072357, Michelle M Lohman, Realty ONE Group. ARMLS
 - $928,8883 bd2 ba1.8k sqft1405 W LAKE MIRAGE Court, Gilbert, AZ 85233For Sale
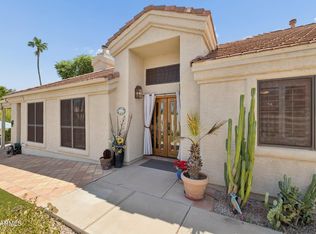 MLS ID #7064634, Gary Colin, Real Broker. ARMLS
 - $1,000,0005 bd5 ba3.4k sqft1477 W SEA FOG Drive, Gilbert, AZ 85233For Sale
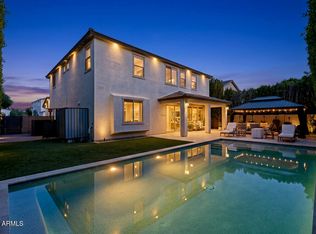 MLS ID #7075826, Mike Schude, Instasold. ARMLS
