Beautiful Cul-de-Sac HomeBeautiful home located on a quiet cul-de-sac with low-maintenance landscaping and convenient backyard access! The open floor plan is perfect for entertaining and everyday living.Featuring 4 bedrooms, a spacious loft, and a private balcony off the primary bedroom, this home offers plenty of space and versatility. A must-see!
For sale
$346,000
600 Avanti St SW, Albuquerque, NM 87121
4beds
2,219sqft
Single Family Residence
Built in 2006
6,969 Square Feet Lot
$341,100 Zestimate®
$156/sqft
$35/mo HOA
What's special
Low-maintenance landscapingSpacious loftQuiet cul-de-sacConvenient backyard accessOpen floor plan
- 2 days |
- 209 |
- 24 |
Zillow last checked:
Listing updated:
Listed by:
Minerva Rivas 505-252-2718,
Berkshire Hathaway NM Prop 505-798-6300
Source: SWMLS,MLS#: 1109102
Facts & features
Interior
Bedrooms & bathrooms
- Bedrooms: 4
- Bathrooms: 3
- Full bathrooms: 2
- 1/2 bathrooms: 1
Primary bedroom
- Level: Upper
- Area: 182
- Dimensions: 14 x 13
Kitchen
- Level: Main
- Area: 168
- Dimensions: 12 x 14
Living room
- Level: Main
- Area: 228
- Dimensions: 12 x 19
Heating
- Combination
Cooling
- Refrigerated
Appliances
- Included: Free-Standing Gas Range, Disposal
- Laundry: Washer Hookup, Electric Dryer Hookup, Gas Dryer Hookup
Features
- Ceiling Fan(s), Dual Sinks, Garden Tub/Roman Tub, Kitchen Island, Multiple Living Areas
- Flooring: Carpet, Tile
- Windows: Storm Window(s)
- Has basement: No
- Number of fireplaces: 1
- Fireplace features: Gas Log
Interior area
- Total structure area: 2,219
- Total interior livable area: 2,219 sqft
Property
Parking
- Total spaces: 2
- Parking features: Attached, Garage
- Attached garage spaces: 2
Features
- Levels: Two
- Stories: 2
- Patio & porch: Balcony
- Exterior features: Balcony, Private Yard
- Fencing: Wall
Lot
- Size: 6,969 Square Feet
Details
- Additional structures: Shed(s)
- Parcel number: 100905616816132824
- Zoning description: R-1A*
Construction
Type & style
- Home type: SingleFamily
- Property subtype: Single Family Residence
Materials
- Frame
- Foundation: Slab
- Roof: Pitched,Shingle
Condition
- Resale
- New construction: No
- Year built: 2006
Details
- Builder name: Vantage
Utilities & green energy
- Sewer: Public Sewer
- Water: Public
- Utilities for property: Cable Connected, Electricity Connected, Water Connected
Green energy
- Energy generation: None
Community & HOA
Community
- Subdivision: Plat Of Torretta Oeste Subdivision
HOA
- Has HOA: Yes
- Services included: Common Areas
- HOA fee: $35 monthly
Location
- Region: Albuquerque
Financial & listing details
- Price per square foot: $156/sqft
- Tax assessed value: $167,279
- Annual tax amount: $2,355
- Date on market: 8/13/2026
- Cumulative days on market: 3 days
- Listing terms: Cash,Conventional,FHA,VA Loan
- Road surface type: Paved
Estimated market value
$341,100
$324,000 - $358,000
$2,464/mo
Price history
| Date | Event | Price |
|---|---|---|
| 8/13/2026 | Listed for sale | $346,000+87%$156/sqft |
Source:  SWMLS #1109102 Report a problem SWMLS #1109102 Report a problem | ||
| 6/20/2018 | Sold | -- |
Source: SWMLS #917001 Report a problem | ||
| 5/14/2018 | Pending sale | $185,000$83/sqft |
Source: Realty One of New Mexico #917001 Report a problem | ||
| 4/27/2018 | Listed for sale | $185,000+25.4%$83/sqft |
Source: Realty One of New Mexico #917001 Report a problem | ||
| 7/27/2012 | Listing removed | $147,500$66/sqft |
Source: RE/MAX ALLIANCE #730355 Report a problem | ||
| 7/7/2012 | Listed for sale | $147,500$66/sqft |
Source: RE/MAX Alliance REALTORS #730355 Report a problem | ||
| 5/6/2012 | Listing removed | $147,500$66/sqft |
Source: RE/MAX ALLIANCE #730355 Report a problem | ||
| 4/27/2012 | Price change | $147,500-1.6%$66/sqft |
Source: RE/MAX ALLIANCE #730355 Report a problem | ||
| 4/1/2012 | Listed for sale | $149,900+50.1%$68/sqft |
Source: RE/MAX ALLIANCE #730355 Report a problem | ||
| 9/19/2011 | Listing removed | $99,900$45/sqft |
Source: RE/MAX Alliance REALTORS #710733 Report a problem | ||
| 9/2/2011 | Price change | $99,900-4.8%$45/sqft |
Source: RE/MAX ALLIANCE #710733 Report a problem | ||
| 8/24/2011 | Price change | $104,900-3%$47/sqft |
Source: RE/MAX ALLIANCE #710733 Report a problem | ||
| 6/18/2011 | Listed for sale | $108,150$49/sqft |
Source: RE/MAX ALLIANCE #710733 Report a problem | ||
Public tax history
| Year | Property taxes | Tax assessment |
|---|---|---|
| 2025 | $2,356 +3.2% | $55,754 +3% |
| 2024 | $2,284 +1.7% | $54,131 +3% |
| 2023 | $2,246 +3.5% | $52,555 +3% |
| 2022 | $2,170 +3.5% | $51,024 +3% |
| 2021 | $2,097 +1.7% | $49,538 +3% |
| 2020 | $2,063 | $48,095 -1% |
| 2019 | -- | $48,562 |
| 2018 | $1,808 -1.9% | $48,562 +12.3% |
| 2017 | $1,843 +2.2% | $43,256 +2% |
| 2016 | $1,804 -95.7% | $42,396 |
| 2015 | $42,396 +2273.2% | $42,396 +0.8% |
| 2014 | $1,786 | $42,071 +3% |
| 2013 | $1,786 | $40,846 -17.3% |
| 2012 | -- | $49,395 |
| 2011 | -- | $49,395 -0.9% |
| 2010 | -- | $49,861 +0.5% |
| 2009 | -- | $49,628 +2.5% |
| 2008 | -- | $48,439 +3% |
| 2007 | -- | $47,028 |
Find assessor info on the county website
Monthly payment
Est. payment
Payment breakdown
Explore the cost of this home by adjusting the details. Changes won't be saved.Climate risks
Neighborhood: Westgate Hts
Nearby schools
GreatSchools rating
- 5/10Edward Gonzales Elementary SchoolGrades: PK,3-5Distance: 0.4 mi
- 4/10Truman Middle SchoolGrades: 6-8Distance: 0.8 mi
- 7/10Atrisco Heritage Academy High SchoolGrades: 9-12Distance: 2.8 mi
- $287,9003 bd3 ba1.4k sqft604 Avanti St SW, Albuquerque, NM 87121Off Market
- $298,7003 bd3 ba1.5k sqft601 Avanti St SW, Albuquerque, NM 87121Off Market
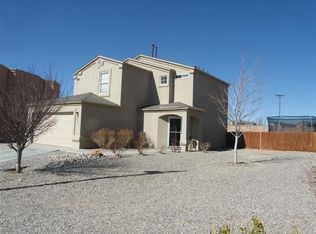
- $257,4003 bd2 ba1.6k sqft9509 Casitas Ct SW, Albuquerque, NM 87121Off Market
- $--3 bd3 ba1.6k sqft608 Avanti St SW, Albuquerque, NM 87121Sold

- $270,5003 bd2 ba1.4k sqft605 Avanti St SW, Albuquerque, NM 87121Off Market
- $289,9003 bd2 ba1.6k sqft609 Avanti St SW, Albuquerque, NM 87121Off Market
- $301,4003 bd3 ba1.5k sqft612 Avanti St SW, Albuquerque, NM 87121Off Market
- $235,7003 bd2 ba1.2k sqft9515 Casitas Ct SW, Albuquerque, NM 87121Off Market
A local agent can set up tours, give advice and negotiate with sellers.
Similar homes
- $343,0003 bd3 ba1.7k sqft10504 Connemara Ave SW, Albuquerque, NM 87121For Sale
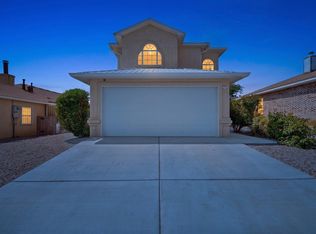 MLS ID #1109081, New Mexico Dreamin LLC, LPT Realty. SWMLS
 - $340,0003 bd3 ba1.8k sqft500 Elohim Ct NW, Albuquerque, NM 87121For Sale
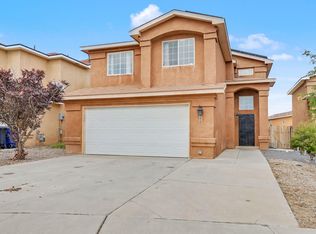 MLS ID #1109208, Lalaine D Stone, Keller Williams Realty. SWMLS
 - $300,0003 bd2 ba1.5k sqft632 Saddle Blanket Trl SW, Albuquerque, NM 87121For Sale
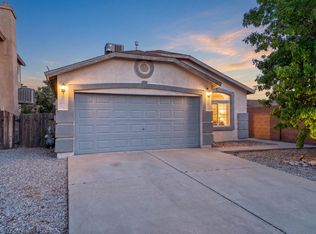 MLS ID #1109225, Aragon Investments, Keller Williams Realty. SWMLS
 - $335,0003 bd3 ba1.9k sqft3128 Rio Linda Dr SW, Albuquerque, NM 87121For Sale
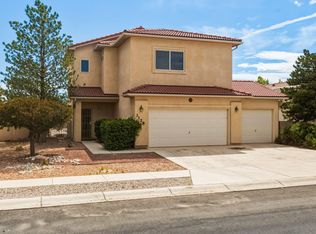 MLS ID #1109190, Ilysa Isabella Padilla, Coldwell Banker Legacy. SWMLS
 - $325,0004 bd2 ba1.4k sqft9016 Violet Orchid Trl SW, Albuquerque, NM 87121For SaleMLS ID #1109103, Vertical Real Estate, LPT Realty. SWMLS
- $384,9994 bd3 ba2.5k sqft10831 Antler Tool Rd SW, Albuquerque, NM 87121For SaleMLS ID #1108937, Magdalena Ponce, Elevate New Mexico Realty. SWMLS
- $350,0004 bd3 ba2.1k sqft2108 Hermosa Creek Dr SW, Albuquerque, NM 87121For SaleMLS ID #1108131, Cecilia Roque, Coldwell Banker Legacy. SWMLS
- $319,0003 bd2 ba1.5k sqft9009 Lower Meadow Trl SW, Albuquerque, NM 87121For SaleMLS ID #1108925, Amber D Ortega, Real Broker, LLC. SWMLS
- $374,9004 bd3 ba2.3k sqft527 Parkland View St NW, Albuquerque, NM 87120For SaleMLS ID #1108920, Ivo Kunzle, TAL Realty, LLC. SWMLS
- $305,0003 bd2 ba1.5k sqft11204 Ibis Rd SW, Albuquerque, NM 87121For SaleMLS ID #1109021, JoAnn B Vigil, Berkshire Hathaway NM Prop. SWMLS
- $405,0005 bd4 ba3.3k sqft1320 Amole Dr SW, Albuquerque, NM 87121For SaleMLS ID #1108962, Karen J Otero, Realty One of New Mexico. SWMLS
- $322,0004 bd2 ba1.6k sqft10136 High Range Rd SW, Albuquerque, NM 87121For SaleMLS ID #1108682, Jared Andrew English, Congress Realty, Inc. SWMLS
- $299,9903 bd3 ba1.5k sqft10648 Humphries Ln SW, Albuquerque, NM 87121For SaleMLS ID #1109259, Erika Lynn Carpenter, Carpenter & Co. Realty. SWMLS
- $375,0004 bd3 ba2.3k sqft2912 McKinnon Way SW, Albuquerque, NM 87121For SaleMLS ID #1108708, Jason Wesley Dencklau, Coldwell Banker Legacy. SWMLS
- $340,0003 bd3 ba1.6k sqft839 Serrano Pointe St NW, Albuquerque, NM 87120For SaleMLS ID #1108916, Brooke Elizabeth Ekstrom, Real Broker, LLC. SWMLS
- $339,5003 bd3 ba2k sqft11116 Ibis Rd SW, Albuquerque, NM 87121For SaleMLS ID #1107752, K2 Omni Group, EXP Realty, LLC. SWMLS
- $365,0004 bd3 ba2.3k sqft1420 Summerfield Pl SW, Albuquerque, NM 87121For SaleMLS ID #1104615, Linda M Coronado-Arvizo, Realty One of New Mexico. SWMLS
- $320,0003 bd2 ba1.5k sqft8409 Blush Rd NW, Albuquerque, NM 87120For SaleMLS ID #1109074, Alicia Baca-Salazar, Coldwell Banker Legacy. SWMLS
- $395,0004 bd3 ba2.7k sqft437 Luminoso Dr NW, Albuquerque, NM 87121For SaleMLS ID #1108348, Trish Prien, Realty One of New Mexico. SWMLS
- $--3 bd3 ba2k sqft11109 Goldfinch Ct SW, Albuquerque, NM 87121AuctionServiceLink Auction
