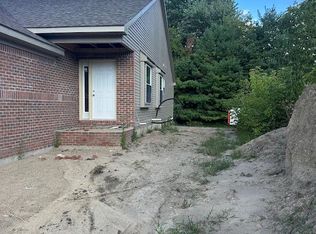
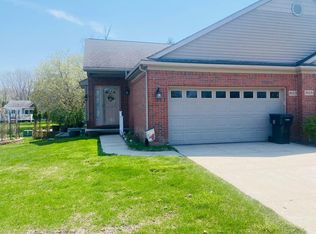
Enjoy downtown Howell living in this beautifully newly built 1215 sq ft condo, tucked away on a private paved cul-de-sac. Designed with an open floor plan, this home offers 2 bedrooms and 2 full baths, including a spacious primary suite with private bathroom.
The modern kitchen showcases granite countertops and updated appliances, opening to a bright and inviting living space. A separate laundry room adds everyday ease.
The full basement with daylight window is ready to be finished—perfect for additional living space, a home office, or a potential third bedroom. Complete with a large two-car garage and brick/vinyl exterior, this home offers low-maintenance living in an unbeatable location close to dining, shopping, and entertainment. Buyer can pick out new granite tops
New construction
Price cut: $5K (10/14)
$312,500
819 Chelsea Ridge Ct, Howell, MI 48843
2beds
1,188sqft
Condominium
Built in 2026
-- sqft lot
$312,300 Zestimate®
$263/sqft
$350/mo HOA
What's special
- 77 days
- 393
- 8
Zillow last checked:
Listing updated:
Listed by:
Darin Ureche 810-240-1266,
KW Realty Livingston 810-227-5500
Source: Realcomp II,MLS#: 20261059332
Facts & features
Interior
Bedrooms & bathrooms
- Bedrooms: 2
- Bathrooms: 2
- Full bathrooms: 2
Primary bedroom
- Level: Entry
- Area: 196
- Dimensions: 14 X 14
Bedroom
- Level: Entry
- Area: 144
- Dimensions: 12 X 12
Primary bathroom
- Level: Entry
- Area: 42
- Dimensions: 6 X 7
Other
- Level: Entry
- Area: 54
- Dimensions: 6 X 9
Kitchen
- Level: Entry
- Area: 110
- Dimensions: 11 X 10
Laundry
- Level: Entry
- Area: 36
- Dimensions: 6 X 6
Living room
- Level: Entry
- Area: 255
- Dimensions: 15 X 17
Heating
- Forced Air, Natural Gas
Cooling
- Ceiling Fans, Central Air
Appliances
- Included: Dishwasher, Dryer, Free Standing Electric Range, Free Standing Refrigerator, Washer
Features
- Basement: Daylight,Unfinished
- Has fireplace: No
Interior area
- Total interior livable area: 1,188 sqft
- Finished area above ground: 1,188
Property
Parking
- Total spaces: 2
- Parking features: Two Car Garage, Attached, Direct Access, Driveway
- Attached garage spaces: 2
Features
- Levels: One Story Ground
- Stories: 1
- Entry location: GroundLevelwSteps
- Exterior features: Lighting, Private Entrance
Details
- Parcel number: 1701104007
- Special conditions: Short Sale No,Standard
Construction
Type & style
- Home type: Condo
- Architectural style: Ranch
- Property subtype: Condominium
Materials
- Brick, Vinyl Siding
- Foundation: Basement, Drainage System, Poured, Sump Pump
- Roof: Asphalt
Condition
- New Construction
- New construction: Yes
- Year built: 2026
Utilities & green energy
- Sewer: Public Sewer
- Water: Other
- Utilities for property: Underground Utilities
Community & HOA
Community
- Subdivision: CHELSEA RIDGE CONDO
HOA
- Has HOA: Yes
- HOA fee: $350 monthly
- HOA phone: 810-358-2927
Location
- Region: Howell
Financial & listing details
- Price per square foot: $263/sqft
- Tax assessed value: $14,208
- Annual tax amount: $796
- Date on market: 7/30/2026
- Cumulative days on market: 77 days
- Listing agreement: Exclusive Right To Sell
- Listing terms: Cash
Estimated market value
$312,300
$297,000 - $328,000
$2,178/mo
Price history
| Date | Event | Price |
|---|---|---|
| 10/14/2026 | Price change | $312,500-1.6%$263/sqft |
Source:  Realcomp II #20261059332 Report a problem Realcomp II #20261059332 Report a problem | ||
| 10/7/2026 | Price change | $317,500-0.3%$267/sqft |
Source: Realcomp II #20261059332 Report a problem | ||
| 9/28/2026 | Price change | $318,500-1.2%$268/sqft |
Source: Realcomp II #20261059332 Report a problem | ||
| 9/10/2026 | Price change | $322,500-0.7%$271/sqft |
Source: Realcomp II #20261059332 Report a problem | ||
| 7/30/2026 | Listed for sale | $324,900+8.3%$273/sqft |
Source: Realcomp II #20261059332 Report a problem | ||
| 7/1/2026 | Listing removed | $299,900$252/sqft |
Source: Realcomp II #20261006821 Report a problem | ||
| 2/3/2026 | Pending sale | $299,900$252/sqft |
Source: Realcomp II #20261006821 Report a problem | ||
| 2/3/2026 | Listed for sale | $299,900+747.2%$252/sqft |
Source: Realcomp II #20261006821 Report a problem | ||
| 7/1/2005 | Sold | $35,400$30/sqft |
Source: Public Record Report a problem | ||
Public tax history
| Year | Property taxes | Tax assessment |
|---|---|---|
| 2026 | -- | $138,900 +650.8% |
| 2025 | -- | $18,500 +15.6% |
| 2024 | -- | $16,000 +6.7% |
| 2023 | -- | $15,000 +20% |
| 2022 | -- | $12,500 |
| 2021 | -- | $12,500 |
| 2020 | -- | -- |
| 2019 | -- | -- |
| 2018 | -- | -- |
| 2017 | -- | -- |
| 2016 | -- | -- |
| 2014 | -- | -- |
| 2012 | -- | -- |
| 2010 | -- | -- |
| 2009 | -- | $12,500 |
| 2008 | -- | $12,500 |
| 2007 | $603 +2.3% | -- |
| 2006 | $590 +155.8% | $12,500 |
| 2005 | $231 | $12,500 |
Find assessor info on the county website
Monthly payment
Est. payment
Payment breakdown
Explore the cost of this home by adjusting the details. Changes won't be saved.Climate risks
Neighborhood: 48843
Similar homes
- $339,9002 bd3 ba1.4k sqft2251 Crystal Crossing Dr #12, Howell, MI 48843For Sale

 MLS ID #20261070368, C Noel Derr, Century 21 Dynamic Realty. Realcomp II
 - $299,0002 bd1 ba864 sqft1382 Lucy Rd, Howell, MI 48843For Sale
 MLS ID #20261061969, Dannielle Smail, Partners Real Estate Professionals PC. Realcomp II
 - $227,0002 bd1 ba748 sqft516 Factory St, Howell, MI 48843For Sale
 MLS ID #20261082240, Jeremy Beaumont, EXP Realty Main. Realcomp II
 - $269,9003 bd1 ba1.1k sqft310 Fleming St, Howell, MI 48843For Sale
 MLS ID #26050654, Anne Loehr, Redfin Corporation. MichRIC
 - $230,0002 bd2 ba1.3k sqft1066 Shiawassee Cir, Howell, MI 48843For SaleMLS ID #20261081274, Todd Fedie, KW Realty Livingston. Realcomp II
- $265,0003 bd3 ba1.4k sqft410 S Center St, Howell, MI 48843For SaleMLS ID #20261074852, William Maniaci, KW Realty Livingston. Realcomp II
- $335,0003 bd1 ba1k sqft1353 Elmhurst Dr, Howell, MI 48843For SaleMLS ID #20261070607, Kara Kiefer, EXP Realty Main. Realcomp II
- $384,9002 bd2 ba1.1k sqft2242 Gilder Dr, Howell, MI 48843New ConstructionMLS ID #20261068784, Todd Fedie, KW Realty Livingston. Realcomp II
- $229,9002 bd2 ba1.3k sqft3361 Kneeland Cir, Howell, MI 48843For SaleMLS ID #26045301, Mason A Croley, Bellabay Realty LLC. MichRIC
- $229,9002 bd2 ba1.2k sqft3118 Kneeland Cir, Howell, MI 48843For SaleMLS ID #20261068482, Ty Zimmerla, RE/MAX Platinum. Realcomp II
- $399,0002 bd2 ba1.5k sqft210 Canyon Creek Ct #2, Howell, MI 48843New ConstructionMLS ID #20261027895, Ashley Stephens, Mitch Harris Building Co, Inc. Realcomp II
- $239,9002 bd3 ba1.5k sqft4285 Hampton Ridge Blvd, Howell, MI 48843For SaleMLS ID #20261070110, Kevin G Morrison, Prestige Real Estate Group LLC. Realcomp II
- $219,9002 bd1 ba1.2k sqft4163 Hampton Ridge Blvd, Howell, MI 48843For SaleMLS ID #20261051679, Ryan M Newman, The Agency of Gateway. Realcomp II
- $175,0003 bd2 ba1.6k sqft5430 Arboretum Trl, Howell, MI 48843For SaleMLS ID #20261082839, Tricia Kortes, Berkshire Hathaway HomeServices Kee Realty Clinton. Realcomp II
- $419,9002 bd2 ba1.5k sqft1025 Camellia Cir #41, Howell, MI 48843New ConstructionMLS ID #20230044318, Mitch Harris, Mitch Harris Building Co, Inc. Realcomp II
- $439,9002 bd2 ba1.7k sqft3578 Rainier Dr, Howell, MI 48843For SaleMLS ID #20261069838, Tina M Peterson, Real Estate One. Realcomp II
- $375,0003 bd4 ba1.5k sqft4122 Ash Tree Ln, Howell, MI 48843For SaleMLS ID #26048861, Hayley Reifel, The Charles Reinhart Company. MichRIC
- $239,9002 bd3 ba1.5k sqft713 Abbington Ct, Howell, MI 48843For SaleMLS ID #26045647, Nancy Restuccia, Howard Hanna Real Estate. MichRIC
- $243,5002 bd3 ba1.5k sqft4371 Aster Blvd, Howell, MI 48843For SaleMLS ID #20261033899, Patricia M Spangenburgh, National Realty Centers, Inc. Realcomp II
