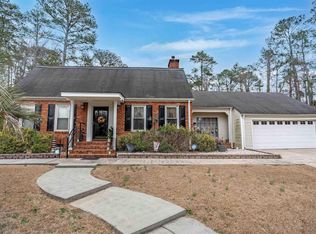
Welcome to this classic brick ranch, built in 1971 with timeless appeal, comfortable living spaces, and opportunities to add your personal touch. This 3-bedroom, 2-bath home features a thoughtful layout with multiple living areas for everyday use. Inside, newer engineered hardwood flooring flows through the living and dining rooms and den. The laundry area includes a convenient walk-in pantry for abundant storage and organization. Just beyond the main living areas, the sunroom provides a bright, versatile space for relaxing, hobbies, or additional seating. Notable updates include a newer roof, replacement windows, and engineered hardwood flooring.Outdoors, the large wood composite deck offers low maintenance and space for dining, relaxing, or entertaining guests. The spacious yard provides room for gardening, outdoor activities, or simply enjoying the setting. The attached 2-car garage includes an additional storage area, making it easy to keep tools, equipment, and seasonal items organized.Conveniently located with quick access to I-20 and I-26, this home provides an easy route to shopping and dining in the Harbison area. Nearby destinations include Riverbanks Zoo & Garden and Saluda Shoals Park. Disclaimer: CMLS has not reviewed and, therefore, does not endorse vendors who may appear in listings. OPEN HOUSE 8/22/26 2:00-4:00pm
For sale
Price cut: $4.1K (8/26)
$244,900
819 Kingsbridge Rd, Columbia, SC 29210
3beds
1,787sqft
Single Family Residence
Built in 1971
0.37 Acres Lot
$242,500 Zestimate®
$137/sqft
$2/mo HOA
What's special
Newer roofNewer engineered hardwood flooringClassic brick ranchReplacement windows
- 18 days
- 748
- 57
Likely to sell faster than
Zillow last checked:
Listing updated:
Listed by:
Tricia R Kim,
Keller Williams Palmetto
Source: Consolidated MLS,MLS#: 640500
Facts & features
Interior
Bedrooms & bathrooms
- Bedrooms: 3
- Bathrooms: 2
- Full bathrooms: 2
- Main level bathrooms: 2
Rooms
- Room types: Sun Room
Primary bedroom
- Features: Separate Shower, Walk-In Closet(s), Ceiling Fan(s)
- Level: Main
Bedroom 2
- Features: Bath-Shared, Tub-Shower, Ceiling Fan(s), Closet-Private
- Level: Main
Bedroom 3
- Features: Bath-Shared, Tub-Shower, Ceiling Fan(s), Closet-Private
- Level: Main
Dining room
- Features: Molding
- Level: Main
Great room
- Level: Main
Kitchen
- Features: Galley, Pantry, Floors-Vinyl, Cabinets-Other, Ceiling Fan(s)
- Level: Main
Living room
- Features: Entertainment Center, Molding, Ceiling Fan
- Level: Main
Heating
- Gas Pac
Cooling
- Central Air
Appliances
- Included: Built-In Range, Self Clean, Disposal, Microwave Above Stove, Stove Exhaust Vented Exte, Gas Water Heater
- Laundry: Heated Space, Mud Room, Main Level
Features
- Built-in Features
- Flooring: Engineered Hardwood, Vinyl, Carpet, Tile
- Basement: Crawl Space
- Attic: Pull Down Stairs
- Number of fireplaces: 1
- Fireplace features: Gas Log-Natural
Interior area
- Total structure area: 1,787
- Total interior livable area: 1,787 sqft
Property
Parking
- Total spaces: 5
- Parking features: Garage Door Opener
- Attached garage spaces: 2
Features
- Stories: 1
- Patio & porch: Deck
- Fencing: Rear Only-Chain Link
Lot
- Size: 0.37 Acres
- Dimensions: 96 x 167 x 96 x 165
Details
- Additional structures: Shed(s)
- Parcel number: 00361905009
Construction
Type & style
- Home type: SingleFamily
- Architectural style: Ranch
- Property subtype: Single Family Residence
Materials
- Brick-All Sides-AbvFound, Vinyl
Condition
- New construction: No
- Year built: 1971
Utilities & green energy
- Sewer: Public Sewer
- Water: Public
- Utilities for property: Electricity Connected
Community & HOA
Community
- Security: Security System Leased, Smoke Detector(s)
- Subdivision: GARDENDALE
HOA
- Has HOA: Yes
- Services included: Common Area Maintenance
- HOA fee: $25 annually
Location
- Region: Columbia
Financial & listing details
- Price per square foot: $137/sqft
- Tax assessed value: $249,463
- Annual tax amount: $585
- Date on market: 8/10/2026
- Listing agreement: Exclusive Right To Sell
- Road surface type: Paved
Estimated market value
$242,500
$230,000 - $255,000
$2,032/mo
Price history
| Date | Event | Price |
|---|---|---|
| 8/26/2026 | Price change | $244,900-1.6%$137/sqft |
Source: | ||
| 8/10/2026 | Listed for sale | $249,000$139/sqft |
Source: | ||
Public tax history
| Year | Property taxes | Tax assessment |
|---|---|---|
| 2025 | $585 +18.9% | $6,638 +15% |
| 2024 | $492 +0.8% | $5,772 |
| 2023 | $488 -45.9% | $5,772 |
| 2022 | $903 | $5,772 |
| 2021 | -- | $5,772 +12.2% |
| 2019 | -- | $5,144 |
| 2018 | $854 +13.9% | $5,144 |
| 2017 | $750 +2.7% | $5,144 +0% |
| 2016 | $730 -2.7% | $5,143 |
| 2015 | $750 | $5,143 +0.1% |
| 2014 | $750 -0.6% | $5,140 |
| 2013 | $755 | $5,140 |
| 2012 | -- | $5,140 |
| 2011 | -- | $5,140 |
| 2010 | -- | $5,140 +10.5% |
| 2009 | -- | $4,650 |
| 2008 | -- | $4,650 |
| 2007 | -- | $4,650 |
| 2006 | -- | $4,650 |
| 2005 | -- | $4,650 +12.3% |
| 2004 | -- | $4,140 |
| 2003 | -- | $4,140 |
| 2001 | -- | $4,140 +19% |
| 2000 | -- | $3,480 |
Find assessor info on the county website
Monthly payment
Est. payment
Payment breakdown
Explore the cost of this home by adjusting the details. Changes won't be saved.Climate risks
Neighborhood: Seven Oaks
Nearby schools
Schools provided by the listing agent
- Elementary: Seven Oaks
- Middle: Irmo
- High: Irmo
- District: Lexington/Richland Five
Source: Consolidated MLS. This data may not be complete. We recommend contacting the local school district to confirm school assignments for this home.