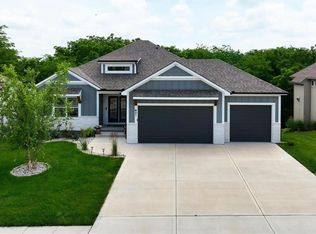
Why wait 6+ months for new construction when you can move right in to this stunning 3.5 year old reverse 1.5 story home! Fully paid of solar panels with average electric bills $35-$50 a month! Double doors welcome you to spacious open floor plan design with light wood floors and tile fireplace. Kitchen features oversized island, quartz countertops, gas stove, stainless steel appliances, ample custom cabinets and large walk in pantry. You will love the covered deck off the dining area with wooded views. Primary bedroom is off the living room and offers plenty of space, primary bath has double sink vanity, tile shower and walk in closet. An additional 2nd bedroom, full bathroom and laundry on the main level! Walkout basement is fully finished and offers rec space, bar with mini fridge and 2 additional bedrooms, full bath + storage room. Recently added extended patio and firepit are perfect for entertaining! 3 car garage is great in size and has epoxy floors! This home is beautiful, located in wonderful neighborhood and truly move in ready. Come take a look today!
Contingent
Price cut: $9.6K (9/10)
$549,900
819 Old Paint Rd, Raymore, MO 64083
4beds
2,840sqft
Single Family Residence
Built in 2022
8,784 Square Feet Lot
$-- Zestimate®
$194/sqft
$13/mo HOA
What's special
Tile fireplaceQuartz countertopsStorage roomStainless steel appliancesWalk in closetLight wood floorsTile shower
- 91 days
- 83
- 4
Likely to sell faster than
Zillow last checked:
Listing updated:
Listed by:
Jessica Smotherman 816-590-6890,
RE/MAX Elite, REALTORS
Source: Heartland MLS as distributed by MLS GRID,MLS#: 2633115
Facts & features
Interior
Bedrooms & bathrooms
- Bedrooms: 4
- Bathrooms: 3
- Full bathrooms: 3
Primary bedroom
- Level: Main
Bedroom 1
- Level: Main
Bedroom 2
- Level: Basement
Bedroom 3
- Level: Basement
Primary bathroom
- Level: Main
Bathroom 1
- Level: Main
Bathroom 2
- Level: Basement
Heating
- Forced Air, Natural Gas
Cooling
- Electric
Appliances
- Included: Dishwasher, Disposal, Exhaust Fan, Microwave, Gas Range, Stainless Steel Appliance(s)
- Laundry: Laundry Room, Main Level
Features
- Ceiling Fan(s), Custom Cabinets, Kitchen Island, Painted Cabinets, Pantry, Walk-In Closet(s)
- Flooring: Carpet, Tile, Wood
- Basement: Concrete,Egress Window(s),Full,Walk-Out Access
- Number of fireplaces: 1
- Fireplace features: Living Room
Interior area
- Total structure area: 2,840
- Total interior livable area: 2,840 sqft
- Finished area above ground: 1,625
- Finished area below ground: 1,215
Property
Parking
- Total spaces: 3
- Parking features: Attached, Garage Faces Front
- Attached garage spaces: 3
Accessibility
- Accessibility features: Accessible Doors, Accessible Hallway(s)
Features
- Patio & porch: Covered
- Exterior features: Fire Pit
Lot
- Size: 8,784 Square Feet
- Features: Wooded
Details
- Additional structures: None
- Parcel number: 8101048
Construction
Type & style
- Home type: SingleFamily
- Architectural style: Traditional
- Property subtype: Single Family Residence
Materials
- Frame
- Roof: Composition
Condition
- Year built: 2022
Details
- Builder model: The Cypress II
- Builder name: Kevin Higdon Constru
Utilities & green energy
- Sewer: Public Sewer
- Water: Public
Green energy
- Energy efficient items: Appliances, HVAC
- Energy generation: Solar
Community & HOA
Community
- Security: Smoke Detector(s)
- Subdivision: Wood Creek Of Good Ranch
HOA
- Has HOA: Yes
- HOA fee: $160 annually
Location
- Region: Raymore
Financial & listing details
- Price per square foot: $194/sqft
- Tax assessed value: $378,480
- Annual tax amount: $5,803
- Date on market: 7/23/2026
- Listing terms: Cash,Conventional,FHA,VA Loan
- Ownership: Private
- Road surface type: Paved
Estimated market value
Not available
Estimated sales range
Not available
Not available
Price history
| Date | Event | Price |
|---|---|---|
| 9/15/2026 | Contingent | $549,900$194/sqft |
Source:  Heartland MLS as distributed by MLS GRID #2633115 Report a problem Heartland MLS as distributed by MLS GRID #2633115 Report a problem | ||
| 9/10/2026 | Price change | $549,900-1.7%$194/sqft |
Source: Heartland MLS as distributed by MLS GRID #2633115 Report a problem | ||
| 8/9/2026 | Price change | $559,500-1.7%$197/sqft |
Source: Heartland MLS as distributed by MLS GRID #2633115 Report a problem | ||
| 7/23/2026 | Listed for sale | $569,000+3.5%$200/sqft |
Source: Heartland MLS as distributed by MLS GRID #2633115 Report a problem | ||
| 3/2/2023 | Sold | -- |
Source: Heartland MLS as distributed by MLS GRID #2378318 Report a problem | ||
| 2/3/2023 | Pending sale | $549,900$194/sqft |
Source: Heartland MLS as distributed by MLS GRID #2378318 Report a problem | ||
| 4/28/2022 | Listed for sale | $549,900$194/sqft |
Source: Heartland MLS as distributed by MLS GRID #2378318 Report a problem | ||
Public tax history
| Year | Property taxes | Tax assessment |
|---|---|---|
| 2025 | $5,803 +11.9% | $71,910 +12.9% |
| 2024 | $5,184 +18% | $63,700 +17.9% |
| 2023 | $4,392 +1777.1% | $54,040 +1789.5% |
| 2022 | $234 -21.1% | $2,860 |
| 2021 | $297 | $2,860 |
| 2020 | -- | $2,860 |
| 2019 | -- | $2,860 +19.7% |
| 2018 | $199 | $2,390 |
| 2017 | $199 +3.8% | $2,390 |
| 2016 | $192 | $2,390 |
| 2015 | $192 -0.1% | $2,390 |
| 2014 | $192 | $2,390 |
| 2013 | $192 | $2,390 |
| 2011 | -- | $2,390 |
| 2010 | -- | $2,390 |
| 2009 | -- | $2,390 |
Find assessor info on the county website
Monthly payment
Est. payment
Payment breakdown
Explore the cost of this home by adjusting the details. Changes won't be saved.Climate risks
Neighborhood: 64083
Similar homes
- $547,9004 bd3 ba2.9k sqft1122 SW Cheshire Dr, Lees Summit, MO 64083For Sale
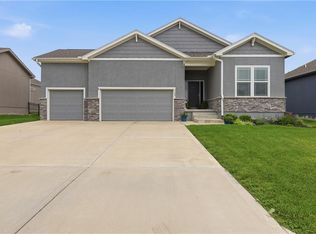 MLS ID #2632843, Kristina Jo Stricklin, RE/MAX Heritage. Heartland MLS as distributed by MLS GRID
 - $476,8624 bd4 ba2.4k sqft1110 Sendera Trl, Raymore, MO 64083New Construction
 Heartland MLS as distributed by MLS GRID
 - $652,8503 bd3 ba1.8k sqft500 Bentwater Dr, Raymore, MO 64083New Construction
 MLS ID #2612137, Kaleena Menzsa, ReeceNichols - Lees Summit. Heartland MLS as distributed by MLS GRID
 - $535,0004 bd3 ba2.7k sqft1152 SW Whitby Dr, Lees Summit, MO 64083New Construction
 Heartland MLS as distributed by MLS GRID
