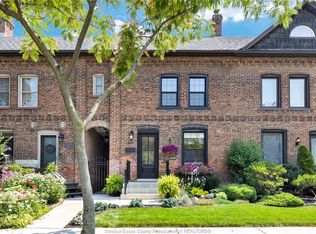
Set on one of Walkerville's most coveted streets, this beautifully preserved 1¾-storey brick home offers 3 bedrooms, 2.5 bathrooms and blends timeless craftsmanship with thoughtful modern updates, all surrounded by a truly unique natural garden. Native pollinator gardens, rare fruit trees and established perennial plantings create a private outdoor retreat to enjoy from the covered front porch, beneath the retractable canopy at the back or within the wrought iron gated yard complete with a EuroShed and EV charging plug. Inside, original hardwood floors, rich millwork and stunning stained glass celebrate the home's early 1900s character, while thoughtful renovations make everyday living effortless. An oversized main floor office provides an ideal work-from-home space rarely found in homes of this era. The modern kitchen features Cambria quartz countertops, stainless steel appliances and generous prep space, opening to the bright family room with vaulted ceilings, a gas fireplace and garden views. A formal dining room with beautiful bay windows is perfect for entertaining, while a convenient main floor powder room completes the living space. Both upper-level bathrooms have been renovated with heated floors, including a luxurious primary ensuite featuring a spa-inspired walk-in shower. Vinyl windows and numerous mechanical updates provide the comfort and confidence today's buyers expect while preserving the home's historic integrity. Just steps from Walkerville's cafés, restaurants, shops, parks and riverfront, 819 Windermere is a rare opportunity to own a home where heritage, lifestyle and nature come together.
For sale
C$599,900
819 Windermere Rd, Windsor, ON N8Y 3E3
3beds
SingleFamily
Built in 1900
-- sqft lot
$-- Zestimate®
C$--/sqft
C$-- HOA
What's special
Unique natural gardenNative pollinator gardensRare fruit treesEstablished perennial plantingsPrivate outdoor retreatCovered front porchWrought iron gated yard
- 16 hours |
- 10 |
- 1 |
Zillow last checked:
Listing updated:
Listed by:
Deidre Ritsche, Sales Person,
Realty One Group Iconic Brokerage Brokerage,
Stephanie Bradt, Sales Person,
Realty One Group Iconic Brokerage
Source: Windsor-Essex County AOR,MLS®#: 26017142 Originating MLS®#: Windsor-Essex County Association of REALTORS®
Originating MLS®#: Windsor-Essex County Association of REALTORS®Facts & features
Interior
Bedrooms & bathrooms
- Bedrooms: 3
- Bathrooms: 3
- Full bathrooms: 2
- 1/2 bathrooms: 1
Heating
- Natural Gas, Forced Air, Furnace
Cooling
- Central Air
Appliances
- Included: 2 Fridges, Dishwasher, Dryer, Stove, Washer, Tankless Water Heater
Features
- Basement: Full,Unfinished
- Number of fireplaces: 1
- Fireplace features: Fireplace 1 Fuel (Gas), Fireplace 1 (Direct Vent)
Property
Parking
- Parking features: Front Drive, Paved Drive, None
- Has uncovered spaces: Yes
Features
- Levels: 1 3/4 Storey
- Patio & porch: Covered Porch
- Fencing: Fenced Yard
- Frontage length: 40.00
Lot
- Features: Shopping Nearby, Wooded, Acreage Info (Unknown)
Details
- Additional structures: Storage Shed
- Zoning: RD1.3
Construction
Type & style
- Home type: SingleFamily
Materials
- Aluminum/Vinyl, Brick
- Foundation: Block
- Roof: Asphalt Shingle
Condition
- Year built: 1900
Utilities & green energy
- Sewer: Sanitary
- Water: Municipal Water
- Utilities for property: Water Connected, Sewer Connected
Community & HOA
Community
- Features: Walking Trails Nearby
Location
- Region: Windsor
Financial & listing details
- Annual tax amount: C$4,109
- Date on market: 7/16/2026
- Ownership: Freehold
Deidre Ritsche, Sales Person
Deidre Ritsche, Sales Person
(519) 562-8699
By pressing Contact Agent, you agree that the real estate professional identified above may call/text you about your search, which may involve use of automated means and pre-recorded/artificial voices. You don't need to consent as a condition of buying any property, goods, or services. Message/data rates may apply. You also agree to our Terms of Use. Zillow does not endorse any real estate professionals. We may share information about your recent and future site activity with your agent to help them understand what you're looking for in a home.
Price history
| Date | Event | Price |
|---|---|---|
| 7/16/2026 | Listed for sale | C$599,900 |
Source:  Windsor-Essex County AOR #26017142 Report a problem Windsor-Essex County AOR #26017142 Report a problem | ||
Public tax history
Tax history is unavailable.
Climate risks
Neighborhood: Walkerville
Nearby schools
GreatSchools rating
- 3/10Detroit Academy Of Arts And SciencesGrades: PK-5Distance: 1.4 mi
- 5/10Detroit Academy Of Arts And Sciences Middle SchoolGrades: 6-8Distance: 1.4 mi
- 5/10University Preparatory Science And Math (Psad) High SchoolGrades: 9-12Distance: 1.2 mi
- C$--3 bd1 ba1.8k sqft824 Lincoln Rd, Windsor, ON N8Y2H1Off Market
- C$499,9006 bd3 ba-- sqft828 Lincoln Rd, Windsor, ON N8Y2H1For Sale

- C$1,3501 bd1 ba-- sqft752 Windermere Rd, Windsor, ON N8Y3E1For Rent
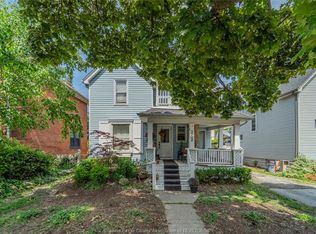
- C$--1 bd1 ba-- sqft783 Chilver Rd, Windsor, ON N8Y2K1Off Market
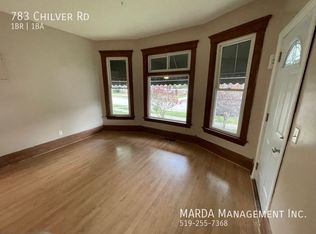
- C$399,9003 bd2 ba-- sqft855 Lincoln Rd, Windsor, ON N8Y2G9For Sale
- C$--3 bd1 ba1.2k sqft771 Chilver Rd #3, Windsor, ON N8Y2K1Off Market
- C$--2 bd1 ba-- sqft785 Chilver Rd, Windsor, ON N8Y2K1Off Market
- C$--3 bd1 ba850 sqft877 Lincoln Rd, Windsor, ON N8Y2G9Off Market
Similar homes
- C$574,9994 bd3 ba2.3k sqftWalkerville, Windsor, ON N8Y 2K4For Sale
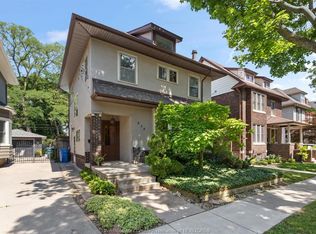 MLS ID #26016859, Tina Pickle, Sales Person, Manor Windsor Realty Ltd. Brokerage. Windsor-Essex County AOR
 - C$499,9992 bd2 ba-- sqft883 Monmouth Rd, Windsor, ON N8Y 3L5For Sale
 MLS ID #26017008, Abrahim Khalaf, Sales Person, Remax Capital Diamond Realty Brokerage. Windsor-Essex County AOR
 - C$679,9002 bd2 ba1.1k sqftOlde Walkerville, Windsor, ON N8Y 3L4For Sale
 MLS ID #26016944, Carol Kerr, Sales Person, Remax Preferred Realty Ltd. - 585 Brokerage. Windsor-Essex County AOR
 - C$549,0003 bd2 ba-- sqft908 Windermere Rd, Windsor, ON N8Y 3E4For Sale
 MLS ID #26012499, Brad Lyons, Sales Person, Jump Realty Inc. Brokerage. Windsor-Essex County AOR
 - C$369,9004 bd2 ba1.4k sqft916 Lincoln Rd, Windsor, ON N8Y 2H2For SaleMLS ID #26017005, Tessa Van Zetten, Sales Person, Realty One Group Iconic Brokerage Brokerage. Windsor-Essex County AOR
- C$549,9003 bd2 ba2.5k sqft1097 Erie St E #1093, Windsor, ON N9A 3Z2For SaleMLS ID #26015847, Ruthann Osborne, Sales Person, Remax Preferred Realty Ltd. - 584 Brokerage. Windsor-Essex County AOR
- C$429,0003 bd2 ba-- sqft1815 Iroquois St, Windsor, ON N8Y 1S1For SaleMLS ID #X13559032, COMFREE. TRREB
- C$569,900-- bd-- ba-- sqft883 Marion Ave #881, Windsor, ON N9A 2H8For SaleMLS ID #26016512, Evan Hanna, Broker, Jump Realty Inc. Brokerage. Windsor-Essex County AOR
- C$499,0004 bd3 ba-- sqft859 Moy Ave, Windsor, ON N9A 2N7For SaleMLS ID #26015598, Barek Al Awadi, Sales Person, Jump Realty Inc. Brokerage. Windsor-Essex County AOR
- C$549,0003 bd2 ba-- sqft1836 Shepherd St E, Windsor, ON N8Y 1T5For SaleMLS ID #26016285, Marco Sperduti, Sales Person, Pinnacle Plus Realty Ltd. Brokerage. Windsor-Essex County AOR
- C$599,900-- bd-- ba-- sqft1240 Niagara St #1238, Windsor, ON N9A 3V6For SaleMLS ID #26016511, Evan Hanna, Broker, Jump Realty Inc. Brokerage. Windsor-Essex County AOR
- C$499,9004 bd3 ba-- sqft1366 Lillian Ave, Windsor, ON N8X 4A5For SaleMLS ID #26013088, Dean Bakkaoui, Broker Of Record, Capital Wealth Realty Inc. Brokerage Brokerage. Windsor-Essex County AOR
- C$499,9006 bd3 ba-- sqft828 Lincoln Rd, Windsor, ON N8Y 2H1For SaleMLS ID #26011753, Khadija Braddy, Sales Person, Royal Lepage Binder Real Estate Brokerage. Windsor-Essex County AOR
- C$449,0003 bd2 ba-- sqft521 Windermere Rd, Windsor, ON N8Y 3C9For SaleMLS ID #26014793, Jay Khawaja, Sales Person, Kw Signature Brokerage. Windsor-Essex County AOR
- C$649,9994 bd2 ba-- sqft975 Albert Rd, Windsor, ON N8Y 3P1For SaleMLS ID #X12757952, CENTURY 21 PROPERTY ZONE REALTY INC.. TRREB
- C$359,9003 bd2 ba-- sqft1507 Langlois Ave, Windsor, ON N8X 4M3For SaleMLS ID #26017169, Rosie Kampstra, Sales Person, Deerbrook Realty Inc. Brokerage. Windsor-Essex County AOR
- C$349,9003 bd2 ba-- sqft884 Moy Ave, Windsor, ON N9A 2N8For SaleMLS ID #26016092, Rachelle Genna-Goulet, Sales Person, Remax Preferred Realty Ltd. - 585 Brokerage. Windsor-Essex County AOR
- C$725,0005 bd3 ba-- sqft1441 Riverside Dr E, Windsor, ON N9A 2T9For SaleMLS ID #26015758, Matt Biggley, Ba, Bed, Sales Person, Remax Capital Diamond Realty Brokerage. Windsor-Essex County AOR
- C$399,9003 bd2 ba-- sqft1220 Gladstone Ave, Windsor, ON N8X 3H3For SaleMLS ID #26016679, Justin Lemay, Sales Person, Remax Preferred Realty Ltd. - 585 Brokerage. Windsor-Essex County AOR
- C$549,9005 bd3 ba-- sqft759 Glengarry Ave, Windsor, ON N9A 1R4For SaleMLS ID #26013970, Mara Ondejko, Sales Person, Royal Lepage Binder Real Estate Brokerage. Windsor-Essex County AOR
