Skip the headaches and delays of new construction! This former model home in Bristol Highlands is fully loaded with thousands of dollars in premium upgrades and ready for you NOW. Relocation offering a $7500 towards buyers closing costs or however you would like to spend! The story of this home begins in the main level, where soaring ceilings & a formal dining area set the stage for memorable gatherings. A masterpiece of form and function, the kitchen’s quartz countertops pair beautifully with soft-close cabinetry and a 5-burner gas cooktop, making meal prep an absolute joy. With a click of a button, the programmable Hunger Douglas blinds adjust seamlessly to let in just the right amount of natural light. The main floor primary boasts an ensuite bath featuring a quartz-topped vanity with double sinks, a deep soaking tub for washing away the day, and a sleek, frameless glass door shower. The experience continues outdoors on the expanded deck, uniquely designed to offer the best of both worlds: a spacious open-air section for sun-soaked afternoons and a cozy covered portion anchored by a warm outdoor fireplace—the ideal backdrop for catch-up convos with friends. On game days, the wet bar will be stocked with favorite beverages & the basement will come alive with resounding cheers for the home team. Two basement bedrooms, each boasting their own generous walk-in closets, offer privacy and comfort for family or overnight guests. Beyond the double front doors of this maintenance-provided villa, your lifestyle extends into one of the area's most vibrant communities. Outdoor enthusiasts will fall in love with the immediate proximity to trails, water sports, and scenic views at Shawnee Mission Park & Black Hoof Park. You’ll also enjoy the park-like setting of your very own backyard that continues into green space beyond the property line. Plus, with quick, seamless highway access via K-7 or K-10, your commute across the metro is entirely effortless.
Active
Price cut: $20.5K (9/28)
$829,500
8193 Valley Rd, Lenexa, KS 66220
4beds
3,144sqft
Villa
Built in 2020
0.27 Acres Lot
$-- Zestimate®
$264/sqft
$-- HOA
What's special
Formal dining areaProgrammable hunger douglas blindsDeep soaking tubSoft-close cabinetrySoaring ceilings
- 106 days
- 878
- 30
Zillow last checked:
Listing updated:
Listed by:
Kelli Becks 913-579-7622,
Keller Williams Realty Partners Inc.
Source: Heartland MLS as distributed by MLS GRID,MLS#: 2628209
Facts & features
Interior
Bedrooms & bathrooms
- Bedrooms: 4
- Bathrooms: 3
- Full bathrooms: 3
Primary bedroom
- Features: Carpet, Walk-In Closet(s)
- Level: First
Bedroom 2
- Features: Carpet
- Level: First
Bedroom 3
- Features: Carpet, Walk-In Closet(s)
- Level: Basement
Bedroom 4
- Features: Carpet, Walk-In Closet(s)
- Level: Basement
Primary bathroom
- Features: Ceramic Tiles, Double Vanity, Granite Counters, Separate Shower And Tub
- Level: First
Breakfast room
- Level: First
Dining room
- Level: First
Great room
- Features: Fireplace
Kitchen
- Features: Granite Counters, Kitchen Island, Pantry
- Level: First
Laundry
- Features: Ceramic Tiles
- Level: First
Recreation room
- Features: Carpet
- Level: Basement
Heating
- Forced Air
Cooling
- Electric
Appliances
- Included: Cooktop, Dishwasher, Disposal, Exhaust Fan, Humidifier, Microwave, Refrigerator, Gas Range, Stainless Steel Appliance(s)
- Laundry: Main Level
Features
- Ceiling Fan(s), Custom Cabinets, Kitchen Island, Painted Cabinets, Pantry, Vaulted Ceiling(s), Walk-In Closet(s), Wet Bar
- Flooring: Carpet, Tile, Wood
- Windows: Thermal Windows
- Basement: Basement BR,Daylight,Egress Window(s),Finished
- Number of fireplaces: 2
- Fireplace features: Gas, Great Room, Other
Interior area
- Total structure area: 3,144
- Total interior livable area: 3,144 sqft
- Finished area above ground: 1,955
- Finished area below ground: 1,189
Video & virtual tour
Property
Parking
- Total spaces: 3
- Parking features: Attached, Garage Door Opener, Garage Faces Front
- Attached garage spaces: 3
Features
- Patio & porch: Deck- Covered
- Fencing: Metal
Lot
- Size: 0.27 Acres
- Features: Adjoin Greenspace, Sprinkler-In Ground, Many Trees, Wooded
Details
- Parcel number: IP0570000000004
Construction
Type & style
- Home type: SingleFamily
- Architectural style: Traditional
- Property subtype: Villa
Materials
- Stone Trim, Stucco & Frame
- Roof: Composition
Condition
- Year built: 2020
Details
- Builder model: Rosemount villa
- Builder name: J.S. Robinson
Utilities & green energy
- Sewer: Public Sewer
- Water: Public
Green energy
- Energy efficient items: Appliances, Doors, Windows
Community & HOA
Community
- Security: Smoke Detector(s)
- Subdivision: Bristol Highlands
HOA
- Has HOA: Yes
- Amenities included: Clubhouse, Pickleball Court(s), Pool
- Services included: Curbside Recycle, Maintenance Grounds, Snow Removal, Trash
- HOA name: Bristol Highlands
Location
- Region: Lenexa
Financial & listing details
- Price per square foot: $264/sqft
- Tax assessed value: $773,500
- Annual tax amount: $10,773
- Date on market: 7/1/2026
- Listing terms: Cash,Conventional,FHA,VA Loan
- Ownership: Private
- Road surface type: Paved
Estimated market value
Not available
Estimated sales range
Not available
Not available
Price history
| Date | Event | Price |
|---|---|---|
| 9/28/2026 | Price change | $829,500-2.4%$264/sqft |
Source:  Heartland MLS as distributed by MLS GRID #2628209 Report a problem Heartland MLS as distributed by MLS GRID #2628209 Report a problem | ||
| 9/19/2026 | Price change | $850,000-1.2%$270/sqft |
Source: Heartland MLS as distributed by MLS GRID #2628209 Report a problem | ||
| 9/15/2026 | Price change | $859,950-1.7%$274/sqft |
Source: Heartland MLS as distributed by MLS GRID #2628209 Report a problem | ||
| 7/31/2026 | Price change | $874,950-1.1%$278/sqft |
Source: Heartland MLS as distributed by MLS GRID #2628209 Report a problem | ||
| 7/1/2026 | Listed for sale | $884,950+13.5%$281/sqft |
Source: Heartland MLS as distributed by MLS GRID #2628209 Report a problem | ||
| 7/27/2023 | Sold | -- |
Source: Heartland MLS as distributed by MLS GRID #2343499 Report a problem | ||
| 6/29/2023 | Pending sale | $779,950$248/sqft |
Source: Heartland MLS as distributed by MLS GRID #2343499 Report a problem | ||
| 6/3/2023 | Price change | $779,950-0.6%$248/sqft |
Source: Heartland MLS as distributed by MLS GRID #2343499 Report a problem | ||
| 5/12/2023 | Price change | $784,950-1.5%$250/sqft |
Source: Heartland MLS as distributed by MLS GRID #2343499 Report a problem | ||
| 9/20/2022 | Price change | $796,950-0.3%$253/sqft |
Source: Heartland MLS as distributed by MLS GRID #2343499 Report a problem | ||
| 6/21/2022 | Price change | $798,950+3.9%$254/sqft |
Source: Heartland MLS as distributed by MLS GRID #2343499 Report a problem | ||
| 4/19/2022 | Price change | $768,950+2.7%$245/sqft |
Source: Heartland MLS as distributed by MLS GRID #2343499 Report a problem | ||
| 1/8/2022 | Price change | $748,875+3.3%$238/sqft |
Source: Heartland MLS as distributed by MLS GRID #2343499 Report a problem | ||
| 11/5/2021 | Price change | $724,965+1.4%$231/sqft |
Source: Heartland MLS as distributed by MLS GRID #2343499 Report a problem | ||
| 9/3/2021 | Listed for sale | $714,950+3.6%$227/sqft |
Source: Heartland MLS as distributed by MLS GRID #2343499 Report a problem | ||
| 9/2/2021 | Listing removed | -- |
Source: Heartland MLS as distributed by MLS GRID #2225794 Report a problem | ||
| 6/10/2021 | Price change | $689,950+1.5%$219/sqft |
Source: Heartland MLS as distributed by MLS GRID #2225794 Report a problem | ||
| 4/6/2021 | Price change | $679,950+1.5%$216/sqft |
Source: Heartland MLS as distributed by MLS GRID #2225794 Report a problem | ||
| 2/9/2021 | Price change | $669,965+3.1%$213/sqft |
Source: Heartland MLS as distributed by MLS GRID #2225794 Report a problem | ||
| 10/10/2020 | Listed for sale | $649,965$207/sqft |
Source: Heartland MLS as distributed by MLS GRID #2225794 Report a problem | ||
Public tax history
| Year | Property taxes | Tax assessment |
|---|---|---|
| 2025 | $10,772 -0.5% | $88,953 -0.3% |
| 2024 | $10,832 +14.1% | $89,251 +15.3% |
| 2023 | $9,497 +8.7% | $77,406 +10.6% |
| 2022 | $8,733 | $69,978 +48.1% |
| 2021 | -- | $47,249 +432.9% |
| 2020 | $1,135 | $8,867 |
Find assessor info on the county website
Monthly payment
Est. payment
Payment breakdown
Explore the cost of this home by adjusting the details. Changes won't be saved.Climate risks
Neighborhood: 66220
Nearby schools
Schools provided by the listing agent
- Elementary: Horizon
- Middle: Mill Creek
- High: Mill Valley
Source: Heartland MLS as distributed by MLS GRID. This data may not be complete. We recommend contacting the local school district to confirm school assignments for this home.
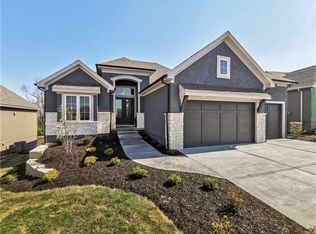
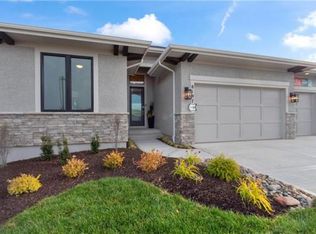
Similar homes
- $829,9504 bd5 ba4.4k sqft20613 W 96th Ter, Lenexa, KS 66220For Sale
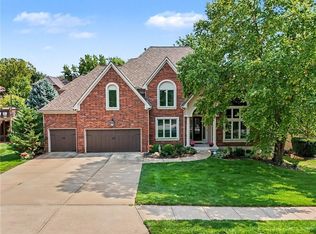 MLS ID #2635672, Terrell Walls, Walls Real Estate Company. Heartland MLS as distributed by MLS GRID
 - $835,0005 bd5 ba2.8k sqft22040 W 99th Ter, Lenexa, KS 66220New Construction
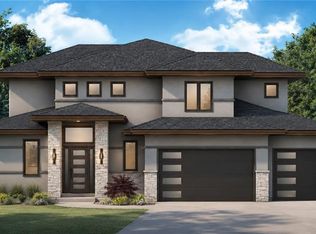 MLS ID #2624454, Kelsey Patterson, Weichert, Realtors Welch & Co.. Heartland MLS as distributed by MLS GRID
 - $625,0004 bd4 ba3k sqft21221 W 81st Pl, Lenexa, KS 66220For Sale
 MLS ID #2638720, Bryan Huff, Keller Williams Realty Partners Inc.. Heartland MLS as distributed by MLS GRID
 - $875,0004 bd4 ba2.8k sqft22077 W 99th Ter, Lenexa, KS 66220New Construction
 MLS ID #2555563, John Kroeker, Weichert, Realtors Welch & Co.. Heartland MLS as distributed by MLS GRID
