Five bedrooms, three full baths, and 2,617 square feet in the heart of Hayes — this one has the space most buyers in this price range are still hunting for. The main level opens into a family room that flows to the kitchen and dining space, with ample counter space, stainless steel appliances, pantry, and room to gather. A first-floor bedroom and full bath make guests, in-laws, or a home office for easy accommodations. Upstairs, the primary suite offers a walk-in closet, additional his-and-hers closets, and an en suite bath with dual vanity. Three additional well-sized bedrooms and laundry utility space round out the second floor. Outside, a fenced quarter-acre yard with a newly stained deck gives you room to spread out without a weekend's worth of mowing. Attached two-car garage for additional storage. Owned solar panels convey with the home, cutting monthly electric costs and giving the next owner years of savings without a lease payment or transfer hassle. Located minutes from Gloucester Point and the Coleman Bridge — an easy run to Yorktown, Newport News, Williamsburg, and Richmond, with the York River and public landings right down the road. Schedule your showing today!
For sale
$470,000
8198 Ruddock Pl, Hayes, VA 23072
5beds
2,617sqft
Single Family Residence
Built in 2008
10,454 Square Feet Lot
$466,400 Zestimate®
$180/sqft
$33/mo HOA
What's special
- 26 days
- 477
- 23
Zillow last checked:
Listing updated:
Listed by:
Jenny Maraghy (804)405-7337,
Compass 804-567-9250,
Justin Marks 804-721-9505,
Compass
Source: CVRMLS,MLS#: 2623775 Originating MLS: Central Virginia Regional MLS
Originating MLS: Central Virginia Regional MLSFacts & features
Interior
Bedrooms & bathrooms
- Bedrooms: 5
- Bathrooms: 3
- Full bathrooms: 3
Primary bedroom
- Description: Carpet, closet, cFan, private bath
- Level: Second
- Dimensions: 18.8 x 22.10
Bedroom 2
- Description: Carpet, closet, cFan
- Level: Second
- Dimensions: 12.3 x 11.3
Bedroom 3
- Description: Carpet, closet, cFan
- Level: Second
- Dimensions: 11.10 x 11.7
Bedroom 4
- Description: Carpet, closet, cFan
- Level: Second
- Dimensions: 13.4 x 10.2
Bedroom 5
- Level: First
- Dimensions: 0 x 0
Dining room
- Description: Carpet, chandelier
- Level: First
- Dimensions: 11.7 x 10.9
Other
- Description: Tub & Shower
- Level: First
Other
- Description: Tub & Shower
- Level: Second
Kitchen
- Description: Vinyl floors, electric cooking, stainless appl.
- Level: First
- Dimensions: 18.10 x 12.6
Living room
- Description: Carpet, fireplace, cFan
- Level: First
- Dimensions: 16.7 x 18.2
Office
- Description: Carpet
- Level: First
- Dimensions: 11.11 x 11.5
Heating
- Electric, Heat Pump
Cooling
- Central Air
Appliances
- Included: Dryer, Dishwasher, Electric Cooking, Microwave, Oven, Refrigerator, Smooth Cooktop, Stove, Washer
- Laundry: Washer Hookup, Dryer Hookup
Features
- Balcony, Bedroom on Main Level, Ceiling Fan(s), Cathedral Ceiling(s), Dining Area, Separate/Formal Dining Room, Double Vanity, En Suite Bathroom, Full Bath on Main Level, Fireplace, Granite Counters, High Ceilings, Jetted Tub, Bath in Primary Bedroom, Main Level Primary, Pantry, Walk-In Closet(s)
- Flooring: Partially Carpeted, Vinyl, Wood
- Basement: Crawl Space
- Attic: None
- Number of fireplaces: 1
- Fireplace features: Gas
Interior area
- Total interior livable area: 2,617 sqft
- Finished area above ground: 2,617
- Finished area below ground: 0
Property
Parking
- Total spaces: 2
- Parking features: Attached, Garage
- Attached garage spaces: 2
Features
- Levels: Two
- Stories: 2
- Patio & porch: Rear Porch, Front Porch, Deck, Porch
- Exterior features: Deck, Porch, Storage, Shed
- Pool features: None
- Has spa: Yes
- Fencing: Back Yard,Fenced
Lot
- Size: 10,454 Square Feet
- Features: Level
- Topography: Level
Details
- Parcel number: 051AA165
- Zoning description: SF-1
Construction
Type & style
- Home type: SingleFamily
- Architectural style: Two Story
- Property subtype: Single Family Residence
Materials
- Drywall, Frame, Vinyl Siding
- Roof: Composition,Shingle
Condition
- Resale
- New construction: No
- Year built: 2008
Utilities & green energy
- Sewer: Public Sewer
- Water: Public
Green energy
- Energy efficient items: Solar Panel(s)
- Energy generation: Solar
Community & HOA
Community
- Subdivision: Beckwith Farms
HOA
- Has HOA: Yes
- Services included: Common Areas
- HOA fee: $33 monthly
Location
- Region: Hayes
Financial & listing details
- Price per square foot: $180/sqft
- Tax assessed value: $476,590
- Annual tax amount: $2,424
- Date on market: 9/14/2026
- Ownership: Individuals
- Ownership type: Sole Proprietor
Estimated market value
$466,400
$443,000 - $490,000
$3,091/mo
Price history
| Date | Event | Price |
|---|---|---|
| 9/15/2026 | Listed for sale | $470,000$180/sqft |
Source:  CVRMLS #2623775 Report a problem CVRMLS #2623775 Report a problem | ||
| 9/15/2026 | Listing removed | $470,000$180/sqft |
Source: CVRMLS #2619763 Report a problem | ||
| 8/31/2026 | Listed for sale | $470,000+64.9%$180/sqft |
Source: CVRMLS #2619763 Report a problem | ||
| 3/1/2016 | Sold | $285,000-3.4%$109/sqft |
Source: Public Record Report a problem | ||
| 2/15/2016 | Listed for sale | $294,999$113/sqft |
Source: Keller Williams - Newport News-Peninsula #1602130 Report a problem | ||
| 1/13/2016 | Listing removed | $294,999$113/sqft |
Source: Keller Williams - Newport News-Peninsula #1547128 Report a problem | ||
| 11/10/2015 | Price change | $294,999-1.6%$113/sqft |
Source: Keller Williams - Newport News/ Peninsula #1547128 Report a problem | ||
| 6/20/2015 | Listed for sale | $299,9000%$115/sqft |
Source: Rose and Womble Realty Co. #1529224 Report a problem | ||
| 8/25/2011 | Listing removed | $300,000+5.3%$115/sqft |
Source: Visual Tour #1027591 Report a problem | ||
| 12/6/2010 | Sold | $285,000-5%$109/sqft |
Source: Public Record Report a problem | ||
| 11/7/2010 | Listed for sale | $300,000-11.6%$115/sqft |
Source: Visual Tour #1027591 Report a problem | ||
| 9/3/2008 | Sold | $339,500$130/sqft |
Source: Public Record Report a problem | ||
Public tax history
| Year | Property taxes | Tax assessment |
|---|---|---|
| 2025 | $2,551 +5.2% | $408,840 |
| 2024 | $2,424 | $408,840 |
| 2023 | $2,424 +5.8% | $408,840 +31.2% |
| 2022 | $2,291 +4.3% | $311,730 |
| 2021 | $2,198 +11.4% | $311,730 +11.4% |
| 2018 | $1,973 | $279,840 |
| 2017 | $1,973 -2% | $279,840 -2% |
| 2016 | $2,013 | $285,540 -6.6% |
| 2015 | $2,013 +2.2% | $305,600 |
| 2014 | $1,970 | $305,600 |
| 2013 | -- | $305,600 |
| 2012 | -- | $305,600 |
| 2011 | -- | $305,600 |
| 2010 | -- | $305,600 -13.6% |
| 2009 | -- | $353,600 +542.9% |
| 2008 | -- | $55,000 |
Find assessor info on the county website
Monthly payment
Est. payment
Payment breakdown
Explore the cost of this home by adjusting the details. Changes won't be saved.Climate risks
Neighborhood: 23072
Nearby schools
Schools provided by the listing agent
- Elementary: Bethel
- Middle: Gloucester
- High: Gloucester
Source: CVRMLS. This data may not be complete. We recommend contacting the local school district to confirm school assignments for this home.
Similar homes
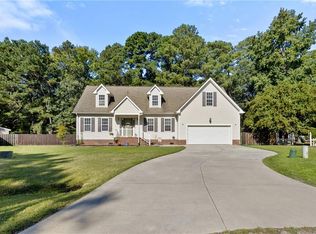
- $459,9003 bd3 ba2.1k sqft7703 Mainsail Ct, Hayes, VA 23072For Sale
 MLS ID #10655243, Alison Mazzuca. REIN Inc.
 - $450,0003 bd3 ba2.4k sqft8179 Gentil Ct, Hayes, VA 23072For Sale
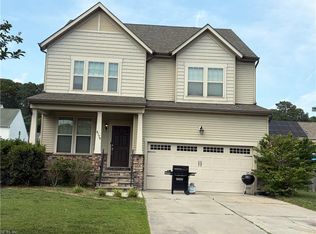 MLS ID #10639856, Evelyn Wilby. REIN Inc.
 - $480,0004 bd3 ba2.3k sqft7346 Joseph Lewis Rd, Hayes, VA 23072For Sale
 MLS ID #10644646, Thomas Cohick. REIN Inc.
 - $415,0003 bd3 ba1.9k sqft8159 Billings Ct, Hayes, VA 23072For Sale
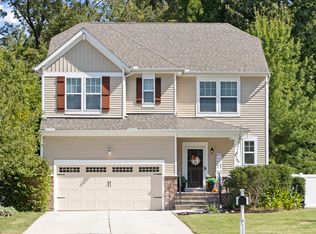 MLS ID #10656814, Brigette Wesson. REIN Inc.
