Built in 2008 and beautifully maintained, this inviting 2-bedroom, 1.5-bath home offers approximately 2,100 square feet of comfortable living space in a sought-after neighborhood, ideally situated across from a town ball field and park. Sun-filled interiors and gleaming hardwood floors create a warm welcome. The open-concept kitchen features stainless steel appliances, an oversized island, and abundant counter space, flowing seamlessly into the family room. A separate dining room provides the perfect setting for everyday meals and entertaining. Upstairs, two spacious bedrooms offer generous closet space, complemented by an oversized full bath with a double vanity. The finished lower level provides valuable additional living space, ideal for a playroom, home office, gym, or guest area, along with extra storage. Additional highlights include central air, designated off-street parking, and exclusive outdoor space with a patio, perfect for relaxing or entertaining. Conveniently located near local schools, parks, shops, and dining, this is an exceptional opportunity to enjoy a well-appointed home in a desirable neighborhood surrounded by higher-priced properties.
For sale
$975,000
81A Brook Rd #A, Weston, MA 02493
2beds
2,061sqft
Condominium
Built in 2008
-- sqft lot
$-- Zestimate®
$473/sqft
$150/mo HOA
What's special
Central airSun-filled interiorsOpen-concept kitchenSeparate dining roomGleaming hardwood floorsAbundant counter spaceGenerous closet space
- 20 hours
- 41
- 2
Zillow last checked:
Listing updated:
Listed by:
Denise Mosher 781-267-5750,
Coldwell Banker Realty - Weston 781-894-5555
Source: MLS PIN,MLS#: 73599158
Facts & features
Interior
Bedrooms & bathrooms
- Bedrooms: 2
- Bathrooms: 2
- Full bathrooms: 1
- 1/2 bathrooms: 1
Primary bedroom
- Features: Walk-In Closet(s), Closet/Cabinets - Custom Built, Flooring - Hardwood, Recessed Lighting
- Level: Second
- Area: 228
- Dimensions: 12 x 19
Bedroom 2
- Features: Closet, Flooring - Hardwood, Recessed Lighting
- Level: Second
- Area: 204
- Dimensions: 12 x 17
Bathroom 1
- Features: Bathroom - Half
- Level: First
Bathroom 2
- Features: Bathroom - Full, Bathroom - Double Vanity/Sink, Bathroom - Tiled With Tub & Shower
- Level: Second
Dining room
- Features: Flooring - Hardwood, Exterior Access, Recessed Lighting
- Level: First
- Area: 180
- Dimensions: 12 x 15
Kitchen
- Features: Flooring - Wood, Pantry, Countertops - Stone/Granite/Solid, Kitchen Island, Recessed Lighting, Stainless Steel Appliances
- Level: First
- Area: 156
- Dimensions: 12 x 13
Living room
- Features: Flooring - Hardwood, Recessed Lighting
- Level: First
- Area: 204
- Dimensions: 12 x 17
Heating
- Forced Air, Natural Gas
Cooling
- Central Air
Appliances
- Included: Range, Dishwasher, Microwave, Refrigerator, Washer, Dryer
- Laundry: Flooring - Vinyl, In Basement, In Unit, Electric Dryer Hookup
Features
- Closet, Recessed Lighting, Play Room
- Flooring: Tile, Hardwood, Vinyl
- Windows: Insulated Windows
- Has basement: Yes
- Has fireplace: No
Interior area
- Total structure area: 2,061
- Total interior livable area: 2,061 sqft
- Finished area above ground: 1,500
- Finished area below ground: 561
Property
Parking
- Total spaces: 3
- Parking features: Off Street, Deeded, Paved
- Uncovered spaces: 3
Features
- Entry location: Unit Placement(Street)
- Patio & porch: Porch, Patio
- Exterior features: Porch, Patio
Details
- Parcel number: M:0013 B:0032 L:0010,23478170
- Zoning: C
Construction
Type & style
- Home type: Condo
- Property subtype: Condominium
Materials
- Frame
- Roof: Shingle
Condition
- Year built: 2008
Utilities & green energy
- Electric: Circuit Breakers
- Sewer: Private Sewer
- Water: Public
- Utilities for property: for Electric Oven, for Electric Dryer
Green energy
- Energy efficient items: Thermostat
Community & HOA
Community
- Features: Public Transportation, Park, Walk/Jog Trails, Bike Path
HOA
- Services included: Sewer, Insurance, Snow Removal
- HOA fee: $150 monthly
Location
- Region: Weston
Financial & listing details
- Price per square foot: $473/sqft
- Tax assessed value: $913,400
- Annual tax amount: $9,938
- Date on market: 11/5/2026
Estimated market value
Not available
Estimated sales range
Not available
Not available
Price history
| Date | Event | Price |
|---|---|---|
| 11/5/2026 | Listed for sale | $975,000$473/sqft |
Source: MLS PIN #73599158 Report a problem | ||
Public tax history
Tax history is unavailable.
Monthly payment
Est. payment
Payment breakdown
Explore the cost of this home by adjusting the details. Changes won't be saved.Climate risks
Neighborhood: 02493
Nearby schools
Schools provided by the listing agent
- Elementary: Weston
- Middle: Weston Ms
- High: Weston Hs
Source: MLS PIN. This data may not be complete. We recommend contacting the local school district to confirm school assignments for this home.


Similar homes
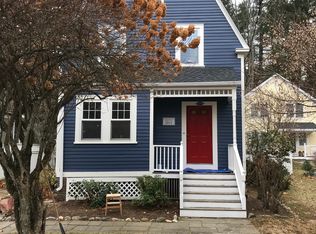
- $975,0002 bd2 ba2k sqft81A Brook Rd, Weston, MA 02493For Sale
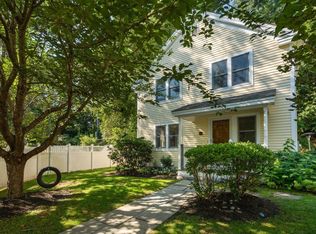 MLS ID #73599163, Denise Mosher, Coldwell Banker Realty - Weston. MLS PIN
- $949,9003 bd2 ba1.6k sqft668 Marrett Rd, Lexington, MA 02421For Sale
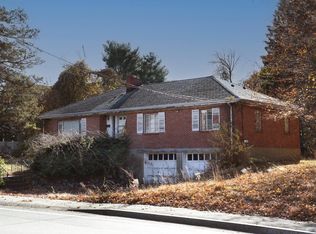 MLS ID #73599159, Tom Dixon, Keller Williams Realty. MLS PIN
- $1,300,0003 bd3 ba2k sqft12 Pond Brook Cir, Weston, MA 02493For Sale
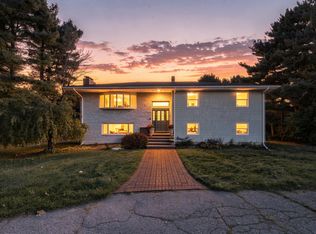 MLS ID #73596390, Shane Brady, Keller Williams Realty. MLS PIN
- $899,0003 bd2 ba2.6k sqft105 Princeton Ave, Waltham, MA 02451For Sale
 MLS ID #73597889, Anthony Susi, Realty Executives. MLS PIN
