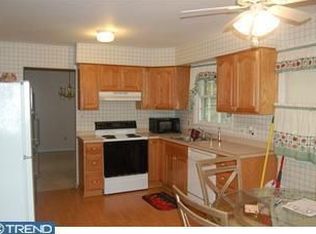
Welcome to Woodlands of Fox Hall, where space, location, and possibilities come together! This 4-bedroom, 2.5-bath home offers plenty of room to spread out, with multiple living areas designed for both everyday living and entertaining. A large additional living space with a fireplace provides the perfect place to gather, while the spacious enclosed porch offers another inviting spot to relax and enjoy the mature surroundings. Step outside to your fenced backyard featuring a pool and hot tub—ready for summer days, weekend gatherings, or simply unwinding at home. Mature trees add to the established feel of the property and provide a beautiful backdrop throughout the seasons. Need even more space? The full unfinished basement opens the door to countless possibilities for future recreation space, a home gym, workshop, hobby area, storage, or whatever fits your needs. Located within Dover city limits and just next to Maple Dale Country Club, this home puts you close to shopping, grocery stores, restaurants, downtown events, Dover Motor Speedway, Bally’s Dover Casino Resort, and everything the capital city has to offer. Route 1 is just minutes away for easy travel north or south, while Delaware’s resort beaches are approximately 45 minutes away. Recent updates add extra peace of mind, including a brand-new roof installed in 2024 with a transferable warranty and a new dishwasher. With 4 bedrooms, multiple living spaces, an enclosed porch, full basement, private backyard, pool, hot tub, and a convenient Dover location, this home offers the room and flexibility to make it your own. Come see just how much space is waiting for you! And No HOA!
For sale
$364,900
82 Baltusrol Rd, Dover, DE 19904
4beds
2,140sqft
Single Family Residence
Built in 1973
0.42 Acres Lot
$-- Zestimate®
$171/sqft
$-- HOA
What's special
New dishwasherFull unfinished basementSpacious enclosed porchPrivate backyard
- 4 days
- 732
- 58
Likely to sell faster than
Zillow last checked:
Listing updated:
Listed by:
Renee Edge 302-535-5599,
Iron Valley Real Estate at The Beach (302) 541-8787,
Listing Team: Edge Team
Source: Bright MLS,MLS#: DEKT2051054
Facts & features
Interior
Bedrooms & bathrooms
- Bedrooms: 4
- Bathrooms: 3
- Full bathrooms: 2
- 1/2 bathrooms: 1
- Main level bathrooms: 1
Rooms
- Room types: Living Room, Dining Room, Primary Bedroom, Bedroom 2, Bedroom 3, Bedroom 4, Kitchen, Family Room, Basement, Laundry
Primary bedroom
- Level: Upper
- Area: 165 Square Feet
- Dimensions: 11 X 15
Bedroom 2
- Level: Upper
- Area: 156 Square Feet
- Dimensions: 12 X 13
Bedroom 3
- Level: Upper
- Area: 132 Square Feet
- Dimensions: 11 X 12
Bedroom 4
- Level: Upper
- Area: 110 Square Feet
- Dimensions: 10 X 11
Basement
- Level: Lower
Dining room
- Level: Main
- Area: 154 Square Feet
- Dimensions: 11 X 14
Family room
- Level: Main
- Area: 272 Square Feet
- Dimensions: 16 X 17
Kitchen
- Level: Main
- Area: 154 Square Feet
- Dimensions: 11 X 14
Laundry
- Level: Main
Living room
- Level: Main
- Area: 252 Square Feet
- Dimensions: 14 X 18
Screened porch
- Level: Main
Heating
- Forced Air, Electric
Cooling
- Central Air, Electric
Appliances
- Included: Oven/Range - Electric, Refrigerator, Dishwasher, Disposal, Washer, Microwave, Dryer, Water Heater, Electric Water Heater
- Laundry: Main Level, Laundry Room
Features
- Attic/House Fan, Ceiling Fan(s), Cathedral Ceiling(s)
- Flooring: Laminate, Carpet
- Windows: Skylight(s)
- Basement: Unfinished
- Number of fireplaces: 1
Interior area
- Total structure area: 2,140
- Total interior livable area: 2,140 sqft
- Finished area above ground: 2,140
- Finished area below ground: 0
Property
Parking
- Total spaces: 6
- Parking features: Inside Entrance, Concrete, Attached, Driveway
- Attached garage spaces: 2
- Uncovered spaces: 4
Accessibility
- Accessibility features: None
Features
- Levels: Two
- Stories: 2
- Patio & porch: Enclosed, Porch, Screened Porch
- Exterior features: Street Lights
- Has private pool: Yes
- Pool features: Above Ground, Private
- Spa features: Hot Tub
- Fencing: Full,Back Yard
Lot
- Size: 0.42 Acres
- Dimensions: 100.00 x 185.00
Details
- Additional structures: Above Grade, Below Grade
- Parcel number: ED0506714014400000
- Zoning: R10
- Special conditions: Standard
Construction
Type & style
- Home type: SingleFamily
- Architectural style: Colonial
- Property subtype: Single Family Residence
Materials
- Frame, Vinyl Siding, Brick
- Foundation: Brick/Mortar
- Roof: Shingle
Condition
- Very Good
- New construction: No
- Year built: 1973
Utilities & green energy
- Electric: 100 Amp Service
- Sewer: Public Sewer
- Water: Public
Community & HOA
Community
- Subdivision: Woodlands Of Foxhall
HOA
- Has HOA: No
Location
- Region: Dover
Financial & listing details
- Price per square foot: $171/sqft
- Tax assessed value: $116,300
- Annual tax amount: $3,250
- Date on market: 10/1/2026
- Listing agreement: Exclusive Right To Sell
- Listing terms: Cash,Conventional,FHA,VA Loan
- Inclusions: Washer / Dryer / Pool / Hot Tub
- Exclusions: Sellers Personal Items / Furniture
- Ownership: Fee Simple
Estimated market value
Not available
Estimated sales range
Not available
Not available
Price history
| Date | Event | Price |
|---|---|---|
| 10/1/2026 | Listed for sale | $364,900+12.3%$171/sqft |
Source:  Bright MLS #DEKT2051054 Report a problem Bright MLS #DEKT2051054 Report a problem | ||
| 7/7/2023 | Sold | $325,000-1.5%$152/sqft |
Source: Bright MLS #DEKT2018918 Report a problem | ||
| 5/25/2023 | Pending sale | $329,999$154/sqft |
Source:  Weichert Pro #DEKT2018918 Report a problem Weichert Pro #DEKT2018918 Report a problem | ||
| 5/25/2023 | Contingent | $329,999$154/sqft |
Source: Bright MLS #DEKT2018918 Report a problem | ||
| 5/5/2023 | Listed for sale | $329,999+36.4%$154/sqft |
Source: Bright MLS #DEKT2018918 Report a problem | ||
| 7/28/2020 | Sold | $242,000-3.2%$113/sqft |
Source: Public Record Report a problem | ||
| 5/27/2020 | Listed for sale | $249,900+50.3%$117/sqft |
Source: Second Avenue Property Management, LLC #DEKT238542 Report a problem | ||
| 6/5/2019 | Sold | $166,234+14.6%$78/sqft |
Source: Public Record Report a problem | ||
| 8/13/2015 | Sold | $145,000-17.1%$68/sqft |
Source: Agent Provided Report a problem | ||
| 4/22/2015 | Listed for sale | $175,000-36.2%$82/sqft |
Source: RE/MAX EAGLE REALTY #6558120 Report a problem | ||
| 11/7/2014 | Sold | $274,228+24.6%$128/sqft |
Source: Public Record Report a problem | ||
| 4/7/2009 | Sold | $220,000-8.2%$103/sqft |
Source: Public Record Report a problem | ||
| 8/15/2008 | Price change | $239,750-2%$112/sqft |
Source: ERA #5368350 Report a problem | ||
| 6/15/2008 | Listed for sale | $244,750$114/sqft |
Source: ERA #5368350 Report a problem | ||
Public tax history
| Year | Property taxes | Tax assessment |
|---|---|---|
| 2025 | $2,156 +3.5% | $366,800 |
| 2024 | $2,082 +21.9% | $366,800 +532.4% |
| 2023 | $1,707 +3.4% | $58,000 |
| 2022 | $1,651 +3.8% | $58,000 |
| 2021 | $1,590 +3.5% | $58,000 |
| 2020 | $1,536 +5.8% | $58,000 |
| 2019 | $1,452 +16.8% | $58,000 +6.6% |
| 2018 | $1,243 | $54,400 |
| 2017 | $1,243 +1.3% | $54,400 |
| 2016 | $1,227 +0.1% | $54,400 |
| 2015 | $1,226 -0.3% | $54,400 |
| 2014 | $1,229 | $54,400 |
| 2012 | -- | $54,400 |
| 2011 | -- | $54,400 |
| 2010 | -- | $54,400 |
| 2009 | -- | $54,400 |
| 2008 | -- | $54,400 |
| 2007 | -- | $54,400 |
| 2005 | -- | $54,400 |
| 2004 | -- | $54,400 |
| 2002 | -- | $54,400 |
| 2001 | -- | $54,400 |
| 2000 | $430 | $54,400 |
Find assessor info on the county website
Monthly payment
Est. payment
Payment breakdown
Explore the cost of this home by adjusting the details. Changes won't be saved.Climate risks
Neighborhood: 19904
Nearby schools
Schools provided by the listing agent
- Elementary: North Dover
- High: Dover H.s.
- District: Capital
Source: Bright MLS. This data may not be complete. We recommend contacting the local school district to confirm school assignments for this home.
Similar homes
- $350,0004 bd3 ba2k sqftNone Available, Dover, DE 19904For Sale

 MLS ID #DEKT2051218, Michael Lenoir, Keller Williams Realty Central-Delaware. Bright MLS
 - $365,0004 bd3 ba2.1k sqftNone, Dover, DE 19904For Sale
 MLS ID #DEKT2047936, Andrew Bryan, Bryan Realty Group. Bright MLS
 - $400,0003 bd3 ba2.2k sqftNone Available, Dover, DE 19904For Sale
 MLS ID #DEKT2048308, Michael Lenoir, Keller Williams Realty Central-Delaware. Bright MLS
 - $354,9904 bd3 ba1.8k sqftNone Available, Dover, DE 19904For Sale
 MLS ID #DEKT2050356, Amy Mullen, Iron Valley Real Estate Premier. Bright MLS
 - $410,0004 bd3 ba2.4k sqftNone, Dover, DE 19904For SaleMLS ID #DEKT2050436, Doug Doyle, The Moving Experience Delaware Inc. Bright MLS
- $379,9994 bd3 ba2.1k sqftNone, Dover, DE 19904For SaleMLS ID #DEKT2048082, Stacey Hudson, Keller Williams Realty Central-Delaware. Bright MLS
- $299,9004 bd2 ba1.8k sqftNone Available, Dover, DE 19904For SaleMLS ID #DEKT2049640, Adam Monico, Coldwell Banker Realty. Bright MLS
- $399,0004 bd3 ba2k sqftNone Available, Dover, DE 19904For SaleMLS ID #DEKT2050256, David Sordelet, Real Broker, LLC. Bright MLS
- $350,0003 bd3 ba2.1k sqftNone, Dover, DE 19904For SaleMLS ID #DEKT2050124, Anselim Njoka, Concord Realty Group. Bright MLS
- $320,0003 bd2 ba1.7k sqftNone Available, Dover, DE 19904For SaleMLS ID #DEKT2049412, Dot Donovan, Keller Williams Realty Wilmington. Bright MLS
- $444,9003 bd3 ba2.3k sqftNone Available, Dover, DE 19904For SaleMLS ID #DEKT2050946, Karen Langston, EXP Realty, LLC. Bright MLS
- $464,9004 bd3 ba2.8k sqftNone Available, Dover, DE 19904For SaleMLS ID #DEKT2050858, Shonda Kelly, Empower Real Estate, LLC. Bright MLS
- $399,9004 bd3 ba2.1k sqftNone Available, Dover, DE 19904For SaleMLS ID #DEKT2049280, Donald Gebhart, RE/MAX Horizons. Bright MLS
- $289,9003 bd2 ba1.1k sqftNone Available, Dover, DE 19904For SaleMLS ID #DEKT2051076, Debbie Oberdorf, Bryan Realty Group. Bright MLS
- $299,9003 bd2 ba1.8k sqftNone, Dover, DE 19904For SaleMLS ID #DEKT2051062, Ashley Lyon, Keller Williams Realty Central-Delaware. Bright MLS
- $299,9004 bd2 ba1.7k sqftNone, Dover, DE 19904For SaleMLS ID #DEKT2049494, Sylvia Pankonien, RE/MAX Horizons. Bright MLS
- $370,0004 bd3 ba1.9k sqftNone Available, Dover, DE 19901For SaleMLS ID #DEKT2050844, Bobbi J Slagle, NextHome Preferred. Bright MLS
