Brand new construction in Ringgold's premiere gated, swim community! This plan was our original model home in the neighborhood and hasn't been built since. As soon as you step inside the double front doors you'll love the open staircase with soaring ceilings open to the second floor. A formal dining space sits just off the entrance, with the wide open kitchen and living room a few steps towards the rear of the home. The fireplace is a show stopper, stretching all the way up wall with custom built in cabinets and floating shelves on either side. The kitchen is massive with tons of cabinets, counter top space, under cabinet lighting, gas range and an oversized island. The large back porch is amazing, overlooking your very private yard with no one behind you. The master suite is on the main level with stained ceiling beams, separate vanities, free standing tub, tile shower and large walk-in closet. Upstairs you'll find a large open space perfect for an office or homework nook, two large bedrooms with great closets, a shared full bath with full tile surround shower/tub and a large bonus room/4th bedroom. With natural gas at the street, you'll never have to worry about filling up a tank for your tankless gas water heater, fireplace and cooktop. All of this located in Ringgold's premier gated and swim community of Pine lakes with resort style pool, fitness facility, sidewalks and neighborhood ponds. Located just minutes to Publix, Home depot, health care and award winning schools with easy access to Chattanooga and Dalton!
New construction
$729,900
82 Cedar Ridge Way, Ringgold, GA 30736
4beds
2,764sqft
Single Family Residence
Built in 2026
6,969 Square Feet Lot
$-- Zestimate®
$264/sqft
$63/mo HOA
What's special
Formal dining spaceOversized islandLarge walk-in closetResort style poolUnder cabinet lightingGas rangeFree standing tub
- 2 days
- 111
- 12
Zillow last checked:
Listing updated:
Listed by:
Jake Kellerhals 706-217-8133,
Keller Williams Realty
Source: Greater Chattanooga Realtors,MLS#: 1542779
Facts & features
Interior
Bedrooms & bathrooms
- Bedrooms: 4
- Bathrooms: 3
- Full bathrooms: 2
- 1/2 bathrooms: 1
Primary bedroom
- Level: First
Bedroom
- Level: Second
Bedroom
- Level: Second
Primary bathroom
- Level: First
Bathroom
- Level: Second
Other
- Level: First
Bonus room
- Level: Second
Dining room
- Level: First
Kitchen
- Level: First
Laundry
- Level: First
Living room
- Level: First
Loft
- Level: Second
Cooling
- Central Air, Electric
Appliances
- Included: Dishwasher, Free-Standing Gas Range, Microwave
- Laundry: Laundry Room, Main Level
Features
- Beamed Ceilings, Built-in Features, Ceiling Fan(s), Crown Molding, Granite Counters, High Ceilings, Kitchen Island, Open Floorplan, Primary Downstairs, Recessed Lighting, Walk-In Closet(s), En Suite
- Flooring: Carpet, Tile, Engineered Hardwood
- Has basement: No
- Has fireplace: Yes
- Fireplace features: Living Room
Interior area
- Total structure area: 2,764
- Total interior livable area: 2,764 sqft
- Finished area above ground: 2,764
Property
Parking
- Total spaces: 2
- Parking features: Garage, Kitchen Level
- Attached garage spaces: 2
Features
- Levels: Two
- Patio & porch: Covered
- Exterior features: None
Lot
- Size: 6,969 Square Feet
- Dimensions: 65 x 109
Details
- Parcel number: 0022k111
Construction
Type & style
- Home type: SingleFamily
- Property subtype: Single Family Residence
Materials
- HardiPlank Type, Stone
- Foundation: Slab
- Roof: Shingle
Condition
- New construction: Yes
- Year built: 2026
Utilities & green energy
- Sewer: Public Sewer
- Water: Public
- Utilities for property: Cable Connected, Electricity Connected, Natural Gas Connected, Sewer Connected, Water Connected
Community & HOA
Community
- Features: Clubhouse, Fitness Center, Gated, Pool, Street Lights, Sidewalks, Pond
- Security: Gated Community
- Subdivision: Pine Lakes
HOA
- Has HOA: Yes
- Amenities included: Clubhouse, Fitness Center, Gas, Gated, Pool
- HOA fee: $750 annually
Location
- Region: Ringgold
Financial & listing details
- Price per square foot: $264/sqft
- Date on market: 9/14/2026
- Listing terms: Cash,Conventional,FHA,VA Loan
Estimated market value
Not available
Estimated sales range
Not available
Not available
Price history
| Date | Event | Price |
|---|---|---|
| 9/14/2026 | Listed for sale | $729,900$264/sqft |
Source: Greater Chattanooga Realtors #1542779 Report a problem | ||
Public tax history
Tax history is unavailable.
Monthly payment
Est. payment
Payment breakdown
Explore the cost of this home by adjusting the details. Changes won't be saved.Climate risks
Neighborhood: 30736
Nearby schools
Schools provided by the listing agent
- Elementary: Boynton Elementary
- Middle: Heritage Middle
- High: Heritage High School
Source: Greater Chattanooga Realtors. This data may not be complete. We recommend contacting the local school district to confirm school assignments for this home.
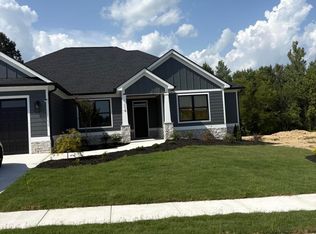

Similar homes
- $399,9005 bd3 ba2.4k sqft59 Willow Grove Ct #5, Ringgold, GA 30736For Sale
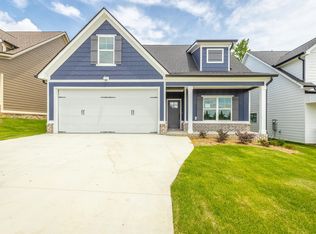 MLS ID #1542723, Kim A Bass. Greater Chattanooga Realtors
 - $554,0004 bd3 ba2.8k sqft273 Mason Dr, Ringgold, GA 30736For Sale
 MLS ID #1542047, Becky McNew. Greater Chattanooga Realtors
 - $789,9004 bd3 ba2.9k sqft1400 Poplar Springs Rd, Ringgold, GA 30736For Sale
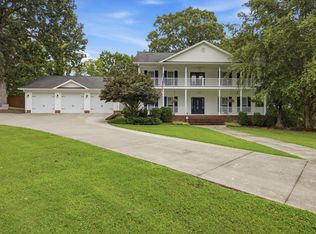 MLS ID #1538748, Mandy Blankenship. Greater Chattanooga Realtors
 - $689,0004 bd3 ba2.4k sqft28 Rain Dance Cir, Ringgold, GA 30736For Sale
 MLS ID #1538735, Bryce Ledford. Greater Chattanooga Realtors
