Welcome to this move-in-ready semi-detached home nestled on a quiet street in desirable North West London! Offering an attractive curb appeal, functional layout and excellent value, this home is a fantastic opportunity for first-time buyers, or investors alike. Featuring 3 bedrooms and 3 bathrooms, including 2 full bathrooms, and a convenient main-floor powder room, this home offers comfortable living throughout. Enjoy the updated kitchen with ample cabinet storage, newer flooring and beautifully updated full bathrooms featuring stylish tiled walk-in showers. Sliding glass doors provide easy access to the deck and fully fenced backyard, creating the perfect space for entertaining or relaxing outdoors.The finished basement adds valuable living space with a comfortable family room, full bathroom, laundry room and storage. Outside, enjoy the convenience of a private driveway with parking for up to 3 vehicles and a backyard retreat complete with a hot tub and heated above-ground pool, featuring a newer liner (approximately 2024). Whether you're looking to get into the market, or add to your investment portfolio, this move-in-ready home offers comfort, convenience and great value in a desirable North West London location.
Under contract
C$399,900
82 Inverary Rd, London, ON N6G 3L6
3beds
3baths
Single Family Residence
Built in ----
3,000 Square Feet Lot
$-- Zestimate®
C$--/sqft
C$-- HOA
What's special
Quiet streetAttractive curb appealFunctional layoutNewer flooringFully fenced backyard
- 4 days
- 19
- 0
Zillow last checked:
Listing updated:
Listed by:
THRIVE REALTY GROUP INC.
Source: TRREB,MLS®#: X14183026 Originating MLS®#: London and St. Thomas Association of REALTORS
Facts & features
Interior
Bedrooms & bathrooms
- Bedrooms: 3
- Bathrooms: 3
Heating
- Forced Air, Gas
Cooling
- Central Air
Appliances
- Included: Water Heater Owned
Features
- Basement: Full,Finished
- Has fireplace: No
Interior area
- Living area range: 1100-1500 null
Video & virtual tour
Property
Parking
- Total spaces: 3
- Parking features: Private
Features
- Stories: 2
- Patio & porch: Deck, Patio
- Exterior features: Privacy
- Has private pool: Yes
- Pool features: Above Ground
- Has spa: Yes
- Spa features: Hot Tub
Lot
- Size: 3,000 Square Feet
- Features: Fenced Yard, Park, Public Transit, School, Rec./Commun.Centre, Library
Details
- Additional structures: Shed
- Parcel number: 080640269
Construction
Type & style
- Home type: SingleFamily
- Property subtype: Single Family Residence
Materials
- Brick, Vinyl Siding
- Foundation: Concrete
- Roof: Shingle
Utilities & green energy
- Sewer: Sewer
Community & HOA
Location
- Region: London
Financial & listing details
- Annual tax amount: C$2,850
- Date on market: 11/16/2026
Price history
Price history is unavailable.
Public tax history
Tax history is unavailable.
Climate risks
Neighborhood: Medway
Nearby schools
GreatSchools rating
No schools nearby
We couldn't find any schools near this home.

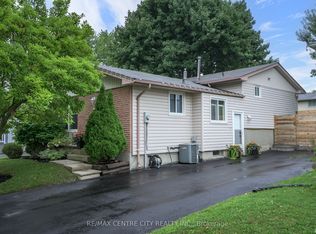

Similar homes
- C$429,0004 bd3 ba-- sqft41 Inverary Rd, London, ON N6G 3L5For Sale
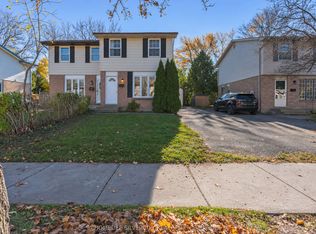 MLS ID #X14173964, HOMELIFE SILVERCITY REALTY INC.. TRREB
- C$399,9003 bd4 ba-- sqft40 Fairfax Ct #31, London, ON N6G 3Y3For Sale
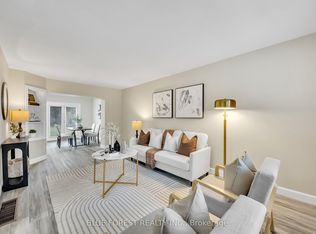 MLS ID #X14187448, BLUE FOREST REALTY INC.. TRREB
- C$399,9003 bd3 ba-- sqft276 Homestead Cres, London, ON N6G 2E5For Sale
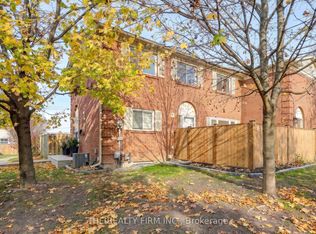 MLS ID #X14190804, THE REALTY FIRM INC.. TRREB
- C$375,0003 bd4 ba-- sqft1460 Limberlost Rd #4, London, ON N6G 2C6For Sale
 MLS ID #X14189758, SUTTON GROUP PREFERRED REALTY INC.. TRREB
