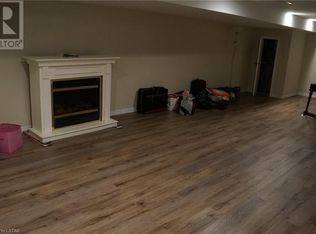
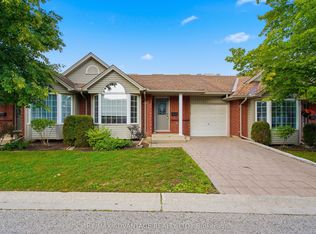
A PIVATE BACKYARD RETREAT IN A PRIME NORTH LONDON LOCATION! Welcome to 84 Monmore Road, a spacious 3-bedroom, 2-bathroom condo townhouse offering approximately 1,324 sq. ft. of above-grade living space, plus a partially finished basement. Nestled in an established residential community, this home offers an appealing combination of space, privacy, and everyday convenience. The main floor features a generous living room, a separate dining area, a functional kitchen with ample cabinetry and a breakfast peninsula, and a convenient powder room. Step outside to discover one of this property's most attractive features-a fully fenced private backyard backing onto green space, with mature trees creating a peaceful setting rarely found in condo living. The patio offers a wonderful space for outdoor dining, entertaining, or simply enjoying the natural surroundings. Upstairs, three well-proportioned bedrooms provide comfortable accommodation, including a spacious primary bedroom with a large closet and convenient access to the main bathroom. The lower level adds valuable living space with a recreation room featuring recently replaced flooring, ideal for a family room, entertainment area, home office, or hobby space. AN EXCELLENT NORTH LONDON LOCATION! Enjoy convenient access to Western University, the Canada Games Aquatic Centre, schools, parks, public transit, shopping centres, restaurants, and a wide range of everyday amenities. The established condominium community also offers visitor parking for guests. Whether you're purchasing your first home, looking to downsize, or seeking an investment opportunity, this property delivers the comfort of townhouse living with the added benefit of a private outdoor space. A fantastic opportunity to own in a convenient North London neighbourhood.
For sale
C$374,999
84 Monmore Rd #36, London, ON N6G 3B3
2beds
2baths
Apartment
Built in ----
-- sqft lot
$-- Zestimate®
C$--/sqft
C$429/mo HOA
What's special
Separate dining areaThree well-proportioned bedroomsPrivate outdoor space
- 17 hours
- 2
- 0
Zillow last checked:
Listing updated:
Listed by:
RIGHT AT HOME REALTY
Source: TRREB,MLS®#: X14133098 Originating MLS®#: London and St. Thomas Association of REALTORS
Facts & features
Interior
Bedrooms & bathrooms
- Bedrooms: 2
- Bathrooms: 2
Primary bedroom
- Level: Second
- Dimensions: 5.21 x 4.14
Bedroom
- Level: Second
- Dimensions: 3.4 x 2.59
Bedroom
- Level: Second
- Dimensions: 4.6 x 3.07
Bathroom
- Level: Main
- Dimensions: 0.91 x 1.83
Bathroom
- Level: Second
- Dimensions: 1.98 x 1.32
Dining room
- Level: Main
- Dimensions: 3.99 x 2.39
Kitchen
- Level: Main
- Dimensions: 3.99 x 2.79
Living room
- Level: Main
- Dimensions: 6.12 x 3.12
Heating
- Baseboard, Electric
Cooling
- Window Unit(s)
Appliances
- Laundry: In Basement
Features
- None
- Basement: Partially Finished
- Has fireplace: Yes
- Fireplace features: Electric
Interior area
- Living area range: 1200-1399 null
Property
Parking
- Total spaces: 1
- Parking features: Assigned, Surface
Features
- Stories: 2
Lot
- Features: Irregular Lot
Details
- Parcel number: 089980036
Construction
Type & style
- Home type: Apartment
- Property subtype: Apartment
Materials
- Brick, Concrete
- Foundation: Poured Concrete
Community & HOA
Community
- Security: Carbon Monoxide Detector(s), Smoke Detector(s)
HOA
- Amenities included: BBQs Allowed, Visitor Parking
- Services included: Water Included, Common Elements Included, Building Insurance Included
- HOA fee: C$429 monthly
- HOA name: LCC
Location
- Region: London
Financial & listing details
- Tax assessed value: C$116,000
- Annual tax amount: C$2,003
- Date on market: 10/30/2026
Price history
Price history is unavailable.
Public tax history
Tax history is unavailable.
Climate risks
Neighborhood: Medway
Nearby schools
GreatSchools rating
No schools nearby
We couldn't find any schools near this home.

Similar homes
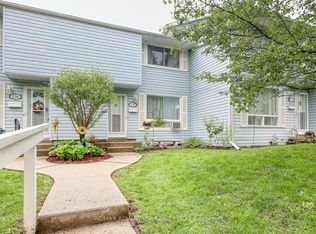
- C$414,0003 bd2 ba-- sqft1238 Limberlost Rd #40, London, ON N6G 3A5For Sale
 MLS ID #X14120834, FOREST HILL REAL ESTATE INC.. TRREB
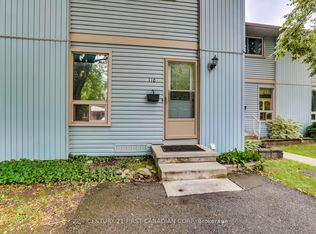
- C$379,9003 bd3 ba-- sqft110 Monmore Rd, London, ON N6G 3B3For Sale
 Century 21 Canada
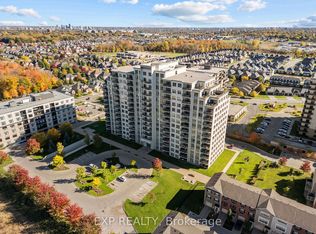
- C$389,9002 bd2 ba-- sqftNorth Cliff, London, ON N6G 0G5For Sale
 MLS ID #X14102114, EXP REALTY. TRREB
- C$429,9002 bd3 ba-- sqft122 Sherwood Forest Sq #18, London, ON N6G 5G8For Sale
 MLS ID #X14128596, RE/MAX ADVANTAGE REALTY LTD.. TRREB
