Welcome to your dream home, perfectly designed for both peaceful relaxation and vibrant entertaining! This stunning 4-bedroom, 2.5-bathroom residence combines modern functionality with an unbeatable location. Step inside to discover a beautifully designed downstairs layout featuring an expansive open-concept living space. Flooded with natural light, this area is tailormade for hosting family and friends, offering a seamless flow and direct access to the backyard. The outdoor space serves as a true blank canvas, ready for you to design the ultimate backyard oasis or entertaining deck of your dreams. Upstairs, you will find all four bedrooms, offering an ideal separation of space and maximum privacy from the main living areas. The entire home feels fresh and modern, boasting brand-new interior paint and plush new carpeting throughout the bedrooms. Nestled in a warm, welcoming community, the neighborhood features sidewalks perfect for evening strolls and meeting friendly neighbors. Enjoy the best of small-town living and convenience, located just minutes from the quaint charm of downtown Angier—complete with local coffee shops, cozy restaurants, and unique boutique shopping. You are also just minutes away from Lillington and Campbell University, with an easy, short drive into Raleigh for commuting or a night out.
For sale
Price cut: $5K (10/26)
$298,000
82 Shady Oaks Rd, Angier, NC 27501
4beds
2,233sqft
Single Family Residence
Built in 2022
6,969 Square Feet Lot
$301,100 Zestimate®
$133/sqft
$37/mo HOA
What's special
Flooded with natural lightExpansive open-concept living spaceBrand-new interior paintOutdoor space
- 53 days
- 440
- 46
Zillow last checked:
Listing updated:
Listed by:
Donald Byrd 919-524-5923,
Red Rock Realty, LLC
Source: Doorify MLS,MLS#: 10190319
Facts & features
Interior
Bedrooms & bathrooms
- Bedrooms: 4
- Bathrooms: 3
- Full bathrooms: 2
- 1/2 bathrooms: 1
- Main level bathrooms: 2
Primary bedroom
- Level: Second
Primary bedroom
- Level: Second
Bedroom 2
- Level: Second
Bedroom 3
- Level: Second
Bedroom 4
- Level: Second
Bathroom 2
- Level: Second
Bathroom 3
- Level: Main
Breakfast room
- Level: Main
Den
- Level: Main
Dining room
- Level: Main
Kitchen
- Level: Main
Laundry
- Level: Main
Heating
- Propane
Cooling
- Central Air, Electric, Heat Pump
Appliances
- Included: Free-Standing Refrigerator, Ice Maker, Microwave, Refrigerator
Features
- Granite Counters, Kitchen Island, Separate Shower, Smooth Ceilings
- Flooring: Carpet, Luxury Vinyl
Interior area
- Total structure area: 2,233
- Total interior livable area: 2,233 sqft
- Finished area above ground: 2,233
- Finished area below ground: 0
Property
Parking
- Total spaces: 4
- Parking features: Attached, Concrete, Garage Faces Front, Garage Door Opener
- Garage spaces: 2
- Uncovered spaces: 2
Features
- Levels: Two
- Stories: 2
- Entry location: front door
- Patio & porch: Front Porch, Patio
- Exterior features: Rain Gutters
- Fencing: None
- Has view: Yes
- View description: Neighborhood
- Frontage type: Other
Lot
- Size: 6,969 Square Feet
- Features: Back Yard, Front Yard, Landscaped
- Residential vegetation: Grassed
Details
- Additional structures: None
- Parcel number: 040664 0083 31
- Zoning: R-6
- Special conditions: Seller Licensed Real Estate Professional
- Other equipment: None
Construction
Type & style
- Home type: SingleFamily
- Architectural style: Traditional
- Property subtype: Single Family Residence
Materials
- Vinyl Siding
- Foundation: Slab
- Roof: Shingle
Condition
- Updated/Remodeled
- New construction: No
- Year built: 2022
- Major remodel year: 2022
Utilities & green energy
- Sewer: Public Sewer
- Water: Public
- Utilities for property: Cable Available, Electricity Connected, Natural Gas Connected, Sewer Connected
Community & HOA
Community
- Security: Fire Alarm
- Subdivision: Neills Pointe
HOA
- Has HOA: Yes
- Services included: Maintenance Grounds
- HOA fee: $111 quarterly
- HOA name: Charlestin Management
- HOA phone: 919-847-3003
Location
- Region: Angier
Financial & listing details
- Price per square foot: $133/sqft
- Tax assessed value: $310,979
- Annual tax amount: $3,711
- Date on market: 9/3/2026
- Listing agreement: Exclusive Right To Sell
- Listing terms: Cash,Conventional,USDA Loan,VA Loan
- Road surface type: Paved
Estimated market value
$301,100
$286,000 - $316,000
$2,106/mo
Price history
| Date | Event | Price |
|---|---|---|
| 10/26/2026 | Price change | $298,000-1.7%$133/sqft |
Source:  Doorify MLS #10190319 Report a problem Doorify MLS #10190319 Report a problem | ||
| 10/19/2026 | Price change | $303,000-1.6%$136/sqft |
Source: Doorify MLS #10190319 Report a problem | ||
| 10/12/2026 | Price change | $308,000-3.1%$138/sqft |
Source: Doorify MLS #10190319 Report a problem | ||
| 10/5/2026 | Price change | $318,000-0.3%$142/sqft |
Source: Doorify MLS #10190319 Report a problem | ||
| 9/28/2026 | Price change | $319,000-1.5%$143/sqft |
Source: Doorify MLS #10190319 Report a problem | ||
| 9/18/2026 | Price change | $324,000-0.3%$145/sqft |
Source: Doorify MLS #10190319 Report a problem | ||
| 9/3/2026 | Listed for sale | $325,000+43.7%$146/sqft |
Source: Doorify MLS #10190319 Report a problem | ||
| 8/4/2026 | Sold | $226,120-32%$101/sqft |
Source: Public Record Report a problem | ||
| 10/20/2022 | Sold | $332,500$149/sqft |
Source: Public Record Report a problem | ||
Public tax history
| Year | Property taxes | Tax assessment |
|---|---|---|
| 2025 | $3,711 | $310,979 |
| 2024 | $3,711 +0.8% | $310,979 |
| 2023 | $3,680 +956.5% | $310,979 +932.1% |
| 2022 | $348 | $30,130 |
Find assessor info on the county website
Monthly payment
Est. payment
Payment breakdown
Explore the cost of this home by adjusting the details. Changes won't be saved.Climate risks
Neighborhood: 27501
Nearby schools
Schools provided by the listing agent
- Elementary: Harnett - North Harnett Primary
- Middle: Harnett - Harnett Central Middle
- High: Harnett - Harnett Central High
Source: Doorify MLS. This data may not be complete. We recommend contacting the local school district to confirm school assignments for this home.
Similar homes
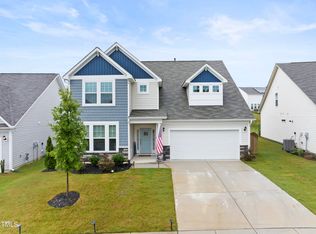
- $339,9994 bd3 ba2k sqft167 Creekhaven Dr, Angier, NC 27501For Sale
 MLS ID #10150564, Bonnie Gambardella. Doorify MLS
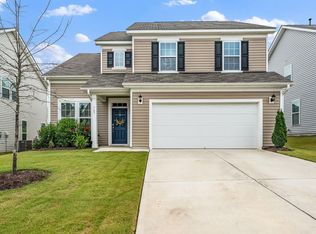
 - $362,0004 bd4 ba3.1k sqft93 Spring Crest Dr, Angier, NC 27501For Sale
 MLS ID #10185359, Thomas Ladane Shoupe. Doorify MLS
 - from $305,9903 bd3 ba1.7k sqftDARWIN Plan, Honeycutt Oaks, Angier, NC 27501New Construction
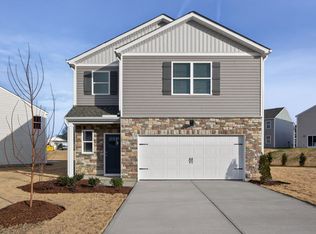 DR Horton
 - $349,9003 bd3 ba1.7k sqftAshley A, Angier, NC 27501For Sale
 MLS ID #10188089, Theresa Blackmon. Doorify MLS
 - $317,5503 bd3 ba1.9k sqft21 Willow Cameron Way, Angier, NC 27501New ConstructionDoorify MLS
- $349,9993 bd3 ba1.6k sqft60 Coleshill Rd, Angier, NC 27501For SaleMLS ID #10138360, Craig Tribus. Doorify MLS
- $338,2753 bd2 ba1.7k sqft848 Old Sta, Pointe Angier, NC 27501New ConstructionMLS ID #10191596, Sanytra Patricia Johnson. Doorify MLS
- $300,0003 bd2 ba1.4k sqft79 Beaver Tavern Dr, Benson, NC 27504For SaleMLS ID #10190376, Michele Bennett. Doorify MLS
- $302,5003 bd3 ba2k sqft287 Winding Creek Dr, Lillington, NC 27546For SaleMLS ID #10184830, Donald Byrd. Doorify MLS
- $424,4734 bd3 ba2.5k sqftMattamy Homes LLC, Angier, NC 27501New ConstructionMLS ID #10170862, Ann Landau. Doorify MLS
- $420,0004 bd3 ba2.1k sqft2117 Attend Xing, Fuquay Varina, NC 27526For SaleMLS ID #10198313, Becka Combs. Doorify MLS
- $438,0003 bd3 ba2.4k sqft20 E Sand Luggs Ct, Angier, NC 27501For SaleMLS ID #10181075, Dulce Belem Rosas Barrera. Doorify MLS
- $438,0004 bd3 ba2.7k sqft222 Watauga Lake Dr, Fuquay Varina, NC 27526For SaleMLS ID #10199332, Yiyi Jiang. Doorify MLS
- $359,0004 bd3 ba2.4k sqft1745 E Honey Springs Ave, Fuquay Varina, NC 27526For SaleMLS ID #10172748, Shaylan Good. Doorify MLS
- $339,9904 bd4 ba2.3k sqftMiddleton, Lillington, NC 27546New ConstructionDoorify MLS
- $325,9903 bd3 ba1.7k sqftDarwin, Fuquay Varina, NC 27526New ConstructionDoorify MLS
- $249,9003 bd3 ba1.8k sqft111 Silver Pine Dr Lot 54, Angier, NC 27501New ConstructionMLS ID #10157166, Jarrod McAdoo McAdoo. Doorify MLS
- $327,9903 bd3 ba1.7k sqftDarwin, Fuquay Varina, NC 27526New ConstructionDoorify MLS
- $214,9002 bd3 ba1.1k sqft262 S Raleigh St, Angier, NC 27501For SaleMLS ID #10184588, Brian Zachrich. Doorify MLS
