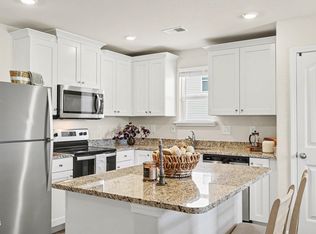
This gorgeous home is sure to stop passersby in their tracks. This two-story 3-bedroom, 2.5-bath home of thoughtfully designed living space sits on a spacious, flat 0.57-acre lot. The open floor plan flows seamlessly from the kitchen to the breakfast area and into the light-filled living room, great for everyday living and entertaining. The kitchen features 36'' soft-close cabinets with crown molding, granite countertops, stainless steel appliances, and a breakfast nook. Upstairs includes two secondary bedrooms, a full bath, a centrally located laundry room, and a primary suite with a private en-suite bath and an impressive walk-in closet. Conveniently located near Harnett Primary, Central & High school
For sale
$349,999
60 Coleshill Rd, Angier, NC 27501
3beds
1,695sqft
Single Family Residence
Built in 2023
0.57 Acres Lot
$-- Zestimate®
$206/sqft
$31/mo HOA
What's special
Breakfast nookOpen floor planGranite countertopsCentrally located laundry roomImpressive walk-in closetThoughtfully designed living spaceStainless steel appliances
- 267 days
- 12
- 1
Zillow last checked:
Listing updated:
Listed by:
Craig Tribus 804-656-5007,
BEYCOME BROKERAGE REALTY LLC
Source: Doorify MLS,MLS#: 10138360
Facts & features
Interior
Bedrooms & bathrooms
- Bedrooms: 3
- Bathrooms: 3
- Full bathrooms: 2
- 1/2 bathrooms: 1
Primary bedroom
- Level: Second
- Area: 233.96 Square Feet
- Dimensions: 13.5 x 17.33
Bedroom 3
- Level: Second
- Area: 183.96 Square Feet
- Dimensions: 12.33 x 14.92
Primary bathroom
- Level: Second
- Area: 56.86 Square Feet
- Dimensions: 5.25 x 10.83
Bathroom 2
- Level: Second
- Area: 70.1 Square Feet
- Dimensions: 8.58 x 8.17
Bathroom 3
- Level: First
- Area: 20.55 Square Feet
- Dimensions: 6.17 x 3.33
Dining room
- Level: First
- Area: 77.36 Square Feet
- Dimensions: 9.67 x 8
Other
- Level: First
- Area: 52.39 Square Feet
- Dimensions: 5.33 x 9.83
Kitchen
- Level: First
- Area: 149.11 Square Feet
- Dimensions: 9.67 x 15.42
Laundry
- Level: Second
- Area: 36.03 Square Feet
- Dimensions: 4.08 x 8.83
Living room
- Level: First
- Area: 304.61 Square Feet
- Dimensions: 15.17 x 20.08
Loft
- Level: Second
- Area: 88.21 Square Feet
- Dimensions: 11.5 x 7.67
Heating
- Heat Pump
Cooling
- Heat Pump
Features
- Flooring: Carpet, Vinyl
Interior area
- Total structure area: 1,695
- Total interior livable area: 1,695 sqft
- Finished area above ground: 1,695
- Finished area below ground: 0
Property
Parking
- Total spaces: 2
- Parking features: Garage
- Garage spaces: 2
Features
- Levels: Two
- Stories: 2
Lot
- Size: 0.57 Acres
Details
- Parcel number: 040662010453
- Special conditions: Standard
Construction
Type & style
- Home type: SingleFamily
- Architectural style: Traditional,Transitional
- Property subtype: Single Family Residence
Materials
- Vinyl Siding
- Foundation: Slab
- Roof: Composition,Shingle
Condition
- New construction: No
- Year built: 2023
Utilities & green energy
- Sewer: Public Sewer
- Water: Public
Community & HOA
Community
- Subdivision: Atherstone
HOA
- Has HOA: Yes
- Services included: Storm Water Maintenance
- HOA fee: $375 annually
- HOA name: American Property Association Management LLC
- HOA phone: 708-800-6583
Location
- Region: Angier
Financial & listing details
- Price per square foot: $206/sqft
- Tax assessed value: $260,739
- Annual tax amount: $1,847
- Date on market: 12/24/2025
- Listing agreement: Exclusive Right To Sell
- Listing terms: Cash,Conventional,FHA,VA Loan,Other
Estimated market value
Not available
Estimated sales range
Not available
Not available
Price history
| Date | Event | Price |
|---|---|---|
| 8/1/2026 | Price change | $349,9990%$206/sqft |
Source:  Doorify MLS #10138360 Report a problem Doorify MLS #10138360 Report a problem | ||
| 4/1/2026 | Price change | $350,000-1.4%$206/sqft |
Source: Doorify MLS #10138360 Report a problem | ||
| 2/21/2026 | Price change | $355,000-0.8%$209/sqft |
Source: Doorify MLS #10138360 Report a problem | ||
| 12/24/2025 | Listed for sale | $358,000+9.8%$211/sqft |
Source: Doorify MLS #10138360 Report a problem | ||
| 3/18/2024 | Sold | $325,900$192/sqft |
Source: Doorify MLS #2541555 Report a problem | ||
| 2/20/2024 | Pending sale | $325,900-3%$192/sqft |
Source: Doorify MLS #2541555 Report a problem | ||
| 2/2/2024 | Price change | $335,900+0.3%$198/sqft |
Source: Doorify MLS #2541555 Report a problem | ||
| 11/19/2023 | Price change | $334,900+1.5%$198/sqft |
Source: Doorify MLS #2541555 Report a problem | ||
| 11/10/2023 | Listed for sale | $329,900$195/sqft |
Source: Doorify MLS #2541555 Report a problem | ||
Public tax history
| Year | Property taxes | Tax assessment |
|---|---|---|
| 2025 | $1,848 | $260,739 |
| 2024 | $1,848 +513.1% | $260,739 +476.2% |
| 2023 | $301 | $45,250 |
| 2022 | -- | -- |
Find assessor info on the county website
Monthly payment
Est. payment
Payment breakdown
Explore the cost of this home by adjusting the details. Changes won't be saved.Climate risks
Neighborhood: 27501
Nearby schools
Schools provided by the listing agent
- Elementary: Harnett - North Harnett Primary
- Middle: Harnett County Schools
- High: Harnett - Harnett Central High
Source: Doorify MLS. This data may not be complete. We recommend contacting the local school district to confirm school assignments for this home.
Similar homes
- $334,9004 bd3 ba1.8k sqft358 Coleshill Rd, Angier, NC 27501For Sale

 MLS ID #10178541, Shannon Lee Pacitti. Doorify MLS
 - $315,0003 bd2 ba1.3k sqft2781 Oak Grove Church Rd, Angier, NC 27501For Sale
 MLS ID #10175206, Kelly Sullivan. Doorify MLS
 - $295,0003 bd2 ba1.1k sqft90 Everglade Way, Angier, NC 27501For Sale
 MLS ID #10179082, Doug Smith. Doorify MLS
 - $325,0004 bd3 ba2.2k sqft82 Shady Oaks Rd, Angier, NC 27501For Sale
 MLS ID #10190319, Donald Byrd. Doorify MLS
 - $295,0003 bd2 ba1.1k sqft180 Everglade Way, Angier, NC 27501For SaleMLS ID #10180770, Doug Smith. Doorify MLS
- $367,6003 bd3 ba1.7k sqftAshley A, Angier, NC 27501For SaleMLS ID #10188089, Theresa Blackmon. Doorify MLS
- $341,0003 bd3 ba2k sqft287 Winding Creek Dr, Lillington, NC 27546For SaleMLS ID #10184830, Donald Byrd. Doorify MLS
- $299,9993 bd2 ba1.3k sqft137 Old Head Way, Fuquay Varina, NC 27526For SaleMLS ID #10184371, Gerardo Silvestri. Doorify MLS
- $349,9903 bd2 ba1.7k sqftCooper, Lillington, NC 27546New ConstructionMLS ID #10163420, Randy H Fuhs. Doorify MLS
- $354,9903 bd2 ba2.2k sqft30 Little Branch Dr, Lillington, NC 27546New ConstructionMLS ID #10172406, Alyssa Ann St James Perkins. Doorify MLS
- $386,2743 bd3 ba2.3k sqftMattamy Homes, Fuquay Varina, NC 27526New ConstructionMLS ID #10191886, Jennifer Cullen. Doorify MLS
- $339,0004 bd2 ba1.9k sqft3524 State Highway 27 E, Coats, NC 27521For SaleMLS ID #10184076, Thomas Ladane Shoupe. Doorify MLS
- $440,0003 bd3 ba2.4k sqft20 E Sand Luggs Ct, Angier, NC 27501For SaleMLS ID #10181075, Dulce Belem Rosas Barrera. Doorify MLS
- $259,9793 bd3 ba1.8k sqftAurora, Angier, NC 27501New ConstructionMLS ID #10156198, Maddie Deane. Doorify MLS
- $286,0003 bd3 ba1.9k sqft858 Omaha Dr, Broadway, NC 27505For SaleMLS ID #10177024, Stirling West. Doorify MLS
- $365,0003 bd2 ba1.4k sqft102 Oaklake Ct, Fuquay Varina, NC 27526For SaleMLS ID #10184654, Sharon Evans. Doorify MLS
- $383,3023 bd3 ba2.3k sqftMattamy Homes, Fuquay Varina, NC 27526New ConstructionMLS ID #10166865, Jennifer Cullen. Doorify MLS
- $243,7643 bd3 ba1.5k sqft20 Serpens Dr #223, Angier, NC 27501New ConstructionMLS ID #10160628, Maddie Deane. Doorify MLS
- $365,0003 bd2 ba1.7k sqft8630 Kenridge Ln, Fuquay Varina, NC 27526For SaleMLS ID #10175892, Crystal Blanton. Doorify MLS
- $345,0004 bd3 ba2.4k sqft268 Double Barrel St, Lillington, NC 27546For SaleMLS ID #10189667, Megan Allan. Doorify MLS
