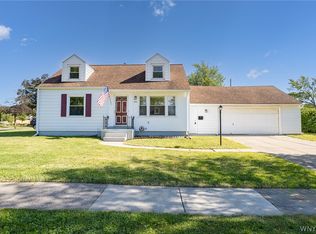
Open houses Saturday May 30th from 11-1 and Tuesday June 2nd between 4:30 and 6:30 on this wonderful 3+ bedroom 2 full bath maintenance free cape on fully fenced lot. Upstairs features a walkthrough den/study room that could be easily be turned into a 4th bedroom. Large primary upstairs bedroom features a full modern updated bath, built-in dresser and a walk-in closet that leads to attic storage. Beautiful updated flooring throughout the upstairs as well. First floor features 2 bedrooms and full bath along with elegant living room with recessed lighting. Kitchen with separate dining area complete the first floor living space. Updating flooring and hardwood floors further highlight the rooms. Basement features a fabulous large recreation room. Home also features central-air conditioning. A simply all together beautiful and ready to move in home. Seller offer deadline is Friday June 5th at 3 pm.
Active
$259,900
82 Treadwell Rd, Tonawanda, NY 14150
3beds
1,302sqft
Single Family Residence
Built in 1952
5,706 Square Feet Lot
$-- Zestimate®
$200/sqft
$-- HOA
What's special
Fully fenced lotWalk-in closetLarge primary upstairs bedroomBuilt-in dresserCentral-air conditioningFull modern updated bath
- 15 hours |
- 700 |
- 82 |
Zillow last checked:
Listing updated:
Listing by:
REMAX North 716-633-1111,
Dave J Measer 716-725-3106
Source: NYSAMLSs,MLS#: B1685687
Originating MLS: Buffalo
Tour with a local agent
Facts & features
Interior
Bedrooms & bathrooms
- Bedrooms: 3
- Bathrooms: 2
- Full bathrooms: 2
- Main level bathrooms: 1
- Main level bedrooms: 2
Bedroom 1
- Level: First
- Dimensions: 13.00 x 9.00
Bedroom 2
- Level: First
- Dimensions: 11.00 x 11.00
Bedroom 3
- Level: Second
- Dimensions: 17.00 x 11.00
Basement
- Level: Basement
- Dimensions: 26.00 x 17.00
Den
- Level: Second
- Dimensions: 11.00 x 10.00
Dining room
- Level: First
- Dimensions: 11.00 x 7.00
Kitchen
- Level: First
- Dimensions: 10.00 x 10.00
Living room
- Level: First
- Dimensions: 17.00 x 13.00
Heating
- Gas, Forced Air
Cooling
- Central Air
Appliances
- Included: Appliances Negotiable, Gas Water Heater
- Laundry: In Basement
Features
- Den, Separate/Formal Dining Room, Separate/Formal Living Room, Bedroom on Main Level, Bath in Primary Bedroom
- Flooring: Hardwood, Luxury Vinyl, Varies
- Basement: Full,Finished,Sump Pump
- Has fireplace: No
Interior area
- Total structure area: 1,302
- Total interior livable area: 1,302 sqft
Property
Parking
- Total spaces: 1.5
- Parking features: Detached, Garage, Garage Door Opener
- Garage spaces: 1.5
Features
- Exterior features: Concrete Driveway, Fully Fenced
- Fencing: Full
Lot
- Size: 5,706 Square Feet
- Dimensions: 46 x 122
- Features: Rectangular, Rectangular Lot, Residential Lot
Details
- Parcel number: 1464890547900005006000
- Special conditions: Standard
Construction
Type & style
- Home type: SingleFamily
- Architectural style: Cape Cod
- Property subtype: Single Family Residence
Materials
- Vinyl Siding, Copper Plumbing
- Foundation: Poured
Condition
- Resale
- Year built: 1952
Utilities & green energy
- Electric: Circuit Breakers
- Sewer: Connected
- Water: Connected, Public
- Utilities for property: Cable Available, Sewer Connected, Water Connected
Community & HOA
Location
- Region: Tonawanda
Financial & listing details
- Price per square foot: $200/sqft
- Tax assessed value: $45,500
- Annual tax amount: $4,920
- Date on market: 5/28/2026
- Cumulative days on market: 2 days
- Listing terms: Conventional,FHA,VA Loan
Estimated market value
Not available
Estimated sales range
Not available
Not available
Price history
| Date | Event | Price |
|---|---|---|
| 5/29/2026 | Listed for sale | $259,900+107.9%$200/sqft |
Source: | ||
| 10/24/2012 | Sold | $125,000+4.2%$96/sqft |
Source: | ||
| 7/31/2012 | Listed for sale | $120,000+4.3%$92/sqft |
Source: HUNT Real Estate ERA #B413422 Report a problem | ||
| 9/19/2003 | Sold | $115,000+30.7%$88/sqft |
Source: Agent Provided Report a problem | ||
| 6/1/1992 | Sold | $88,000$68/sqft |
Source: Agent Provided Report a problem | ||
Public tax history
| Year | Property taxes | Tax assessment |
|---|---|---|
| 2025 | -- | $45,500 |
| 2024 | -- | $45,500 |
| 2023 | -- | $45,500 |
| 2022 | -- | $45,500 |
| 2021 | -- | $45,500 |
| 2020 | -- | $45,500 |
| 2019 | -- | $45,500 |
| 2018 | -- | $45,500 |
| 2017 | $3,332 +93.4% | $45,500 |
| 2016 | $1,722 | $45,500 |
| 2015 | -- | $45,500 |
| 2014 | -- | $45,500 |
| 2013 | -- | $45,500 -1.1% |
| 2012 | -- | $46,000 |
| 2011 | -- | $46,000 |
| 2010 | -- | $46,000 |
| 2009 | -- | $46,000 |
| 2008 | -- | $46,000 |
| 2007 | -- | $46,000 |
| 2006 | -- | $46,000 |
| 2005 | -- | $46,000 |
| 2004 | -- | $46,000 |
| 2003 | -- | $46,000 |
| 2002 | -- | $46,000 |
| 2001 | -- | $46,000 |
| 2000 | -- | $46,000 |
Find assessor info on the county website
Monthly payment
Estimated monthly payment$1,822
All calculations are estimates and provided by Zillow, Inc. for informational purposes only. Actual amounts may vary.
HOA fees may include property taxes on listings classified as Co-Ops. Contact the listing agent and/or owner for fee details.
Mortgage interest rates are dependent on a number of factors, including credit score, down payment, and repayment length. Interest rate data provided by Zillow Group Marketplace, Inc. as of 1/1/1970 from various mortgage lenders with which we have lead or other similar arrangements; the Estimated Payment is an average of those rates.
See how much you could borrow to make a competitive offer.
Climate risks
Neighborhood: 14150
Nearby schools
GreatSchools rating
- 4/10Thomas A Edison Elementary SchoolGrades: K-4Distance: 0.9 mi
- 6/10Kenmore East Senior High SchoolGrades: 8-12Distance: 0.5 mi
- 6/10Ben Franklin Middle SchoolGrades: 5-7Distance: 1 mi
Schools provided by the listing agent
- District: Kenmore-Tonawanda Union Free District
Source: NYSAMLSs. This data may not be complete. We recommend contacting the local school district to confirm school assignments for this home.
A local agent can set up tours, give advice and negotiate with sellers.
- New York
- Erie County
- Tonawanda
- 14150
- 82 Treadwell Rd


