Welcome to 82 Bridleridge Road SW, a charming bi-level home in Calgary's established, family-friendly Bridlewood community, offering nearly 1,700 sq ft of living space! With fresh paint, brand-new triple-pane windows and newer siding and roof, not only will your home be a quiet and peaceful retreat, but you will also have peace of mind on those larger expenses down the road. Step inside to a welcoming foyer that provides convenient access to both the upper and lower levels. Upstairs, you'll find a bright, functional living space with soaring vaulted ceilings, a comfortable living room, a spacious kitchen with plenty of room for meal prep and sleek stainless steel appliances. The adjoining dining area is perfect for everyday meals or entertaining family and friends. This level also offers two well-sized bedrooms, both with brand-new carpet and a full 4-piece bathroom. The fully permitted and developed lower level adds living space, including a generously sized primary bedroom with its own 4-piece ensuite, creating a comfortable, private retreat. A spacious recreation room offers plenty of possibilities for a family entertainment area, games room, or cozy movie nights. An additional den provides flexible space for a home office, hobby room, or study area. The lower level is completed by a dedicated storage room and utility area, offering practical space to keep everything organized. Step outside to the private, east-facing backyard, an inviting outdoor space perfect for morning coffee, summer barbecues, gardening, or relaxing with family and friends. The detached garage adds convenience with secure parking, and the shed adds extra storage. Situated in the desirable community of Bridlewood, this home offers convenient access to nearby schools, parks, playgrounds, walking pathways, shopping, and everyday amenities. Enjoy easy access to Stoney Trail, Macleod Trail, and the Somerset-Bridlewood LRT station, making it easy to commute and explore Calgary. Whether you're a first-time homebuyer, growing family, or looking for a home with flexible living spaces, 82 Bridleridge Road SW offers a wonderful opportunity to enjoy comfortable living in a welcoming southwest Calgary neighbourhood. Don't miss your chance to make this home your own!
For sale
C$539,000
82 W Bridleridge Rd SW, Calgary, AB T2Y 4E1
3beds
900sqft
Single Family Residence
Built in 2001
3,049 Square Feet Lot
$-- Zestimate®
C$599/sqft
C$-- HOA
What's special
Charming bi-level homeFresh paintBrand-new triple-pane windowsNewer siding and roofWelcoming foyerBright functional living spaceSoaring vaulted ceilings
- 8 hours
- 6
- 1
Zillow last checked:
Listing updated:
Listed by:
Lindsay Bosma, Associate,
Lpt Realty
Source: courtesy of Pillar9 System,MLS®#: A2351149 Originating MLS®#: Calgary
Originating MLS®#: CalgaryFacts & features
Interior
Bedrooms & bathrooms
- Bedrooms: 3
- Bathrooms: 2
- Full bathrooms: 2
Bedroom
- Level: Upper
- Dimensions: 8`11" x 9`10"
Bedroom
- Level: Upper
- Dimensions: 11`8" x 12`1"
Other
- Level: Basement
- Dimensions: 11`5" x 16`10"
Other
- Level: Upper
- Dimensions: 8`2" x 4`11"
Other
- Level: Basement
- Dimensions: 7`10" x 8`2"
Den
- Level: Basement
- Dimensions: 7`9" x 13`7"
Dining room
- Level: Upper
- Dimensions: 6`4" x 8`10"
Other
- Level: Basement
- Dimensions: 7`10" x 8`10"
Game room
- Level: Basement
- Dimensions: 11`5" x 20`11"
Kitchen
- Level: Main
- Dimensions: 14`8" x 11`4"
Living room
- Level: Main
- Dimensions: 12`0" x 11`8"
Storage
- Level: Basement
- Dimensions: 8`8" x 6`0"
Heating
- Forced Air
Cooling
- None
Appliances
- Included: Dryer, Range Hood, Refrigerator, Stove(s), Washer
- Laundry: Laundry Room
Features
- Kitchen Island
- Flooring: Carpet, Hardwood
- Basement: Full
- Has fireplace: No
Interior area
- Total interior livable area: 900.38 sqft
- Finished area below ground: 782
Video & virtual tour
Property
Parking
- Total spaces: 2
- Parking features: Double Garage Detached
- Garage spaces: 2
Features
- Levels: Bi-Level
- Stories: 1
- Patio & porch: None
- Exterior features: Private Yard
- Fencing: Fenced
- Frontage length: 9.19M 30`2"
Lot
- Size: 3,049 Square Feet
- Features: Back Lane, Back Yard, Front Yard, Landscaped, Rectangular Lot
Details
- Parcel number: 112126864
- Zoning: R-1N
Construction
Type & style
- Home type: SingleFamily
- Property subtype: Single Family Residence
Materials
- Vinyl Siding, Wood Frame
- Foundation: Concrete Perimeter
- Roof: Asphalt Shingle
Condition
- New construction: No
- Year built: 2001
Community & HOA
Community
- Features: Park, Playground, Sidewalks
- Subdivision: Bridlewood
HOA
- Has HOA: No
Location
- Region: Calgary
Financial & listing details
- Price per square foot: C$599/sqft
- Date on market: 10/16/2026
- Inclusions: None
Price history
Price history is unavailable.
Public tax history
Tax history is unavailable.
Climate risks
Neighborhood: Bridlewood
Nearby schools
GreatSchools rating
No schools nearby
We couldn't find any schools near this home.
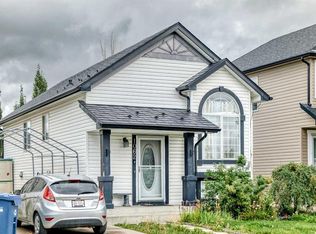
- C$469,9004 bd2 ba811 sqft1062 W Bridlemeadows Mnr SW, Calgary, AB T2Y4L1For Sale
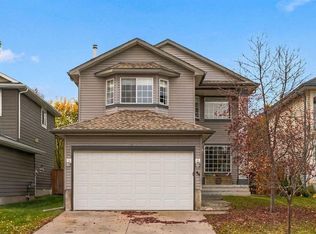
- C$639,9234 bd3 ba1.9k sqft49 E Bridleridge Rd SW, Calgary, AB T2Y4E1For Sale
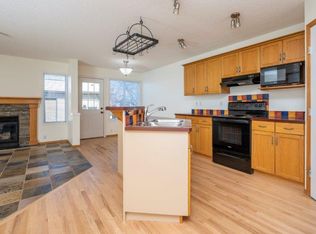
- C$--3 bd3 ba1.5k sqft53 Bridleridge Gdns SW, Calgary, AB T2Y4C9Off Market
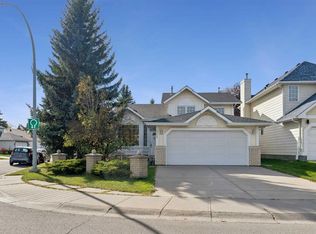
- C$545,0003 bd4 ba1.6k sqft373 N Bridlewood Ave SW, Calgary, AB T2Y4H5For Sale

Similar homes
- C$575,0004 bd3 ba1.2k sqft525 E Shawinigan Dr SW, Calgary, AB T2Y 3A3For Sale
 MLS ID #A2348926, Anastasia Naoumtchik, Associate, Remax Innovations. courtesy of Pillar9 System
 - C$549,9003 bd2 ba878 sqft7 E Bridlecrest Blvd SW, Calgary, AB T2Y 4X9For Sale
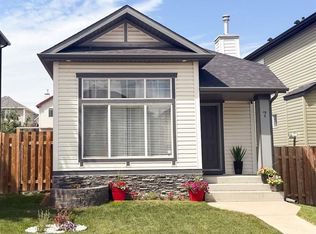 MLS ID #A2344020, Gregory Kemp, Associate, First Place Realty. courtesy of Pillar9 System
 - C$469,9004 bd2 ba811 sqft1062 W Bridlemeadows Mnr SW, Calgary, AB T2Y 4L1For SaleMLS ID #A2342941, Nora Larioza, Associate, Maxwell Canyon Creek. courtesy of Pillar9 System
- C$510,0002 bd2 ba1.2k sqft14 W Bridlewood Mnr SW, Calgary, AB T2Y 3T4For Sale
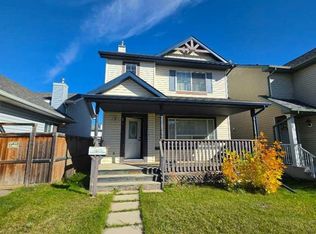 MLS ID #A2349787, Alex Ding, Associate, Re/Max First. courtesy of Pillar9 System
