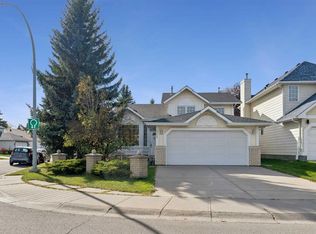
49 Bridleridge Road SW | A beautifully landscaped 2-storey home offering three bedrooms upstairs, a fourth bedroom on the lower level, & inviting spaces to gather, relax, & entertain. Large windows fill the main-floor family room with natural light & frame views of the backyard, where a deck & pergola create a welcoming setting for summer evenings & backyard barbecues. The open-concept layout connects the family room, kitchen, & dining area, making everyday living & entertaining effortless. A walk-through pantry links the kitchen to the main-floor laundry room & mudroom, adding practical convenience. Upstairs, the spacious bonus room features large windows, a desk nook, & built-in storage. The primary bedroom offers a four-piece ensuite with a separate tub & shower, leading to a walk-in closet. Two additional bedrooms complete the upper level. Downstairs, the fourth bedroom is complemented by a large unfinished area with potential for a future games room or additional living space. Basement windows have also been upgraded to egress. Enjoy convenient access to shopping, Bridlewood Wetlands Park, Evergreen Playground, schools for all grades, & transit connections, including the C-Train. Stoney Trail, Macleod Trail, & 162 Avenue provide easy access around the City, while St. Mary's University is just minutes away.
For sale
C$639,923
49 E Bridleridge Rd SW, Calgary, AB T2Y 4E1
4beds
1,986sqft
Single Family Residence
Built in 2002
4,356 Square Feet Lot
$-- Zestimate®
C$322/sqft
C$-- HOA
What's special
Three bedrooms upstairsViews of the backyardWalk-in closet
- 20 hours
- 5
- 0
Zillow last checked:
Listing updated:
Listed by:
Deric A. Burton, Associate,
Real Broker
Source: courtesy of Pillar9 System,MLS®#: A2351891 Originating MLS®#: Calgary
Originating MLS®#: CalgaryFacts & features
Interior
Bedrooms & bathrooms
- Bedrooms: 4
- Bathrooms: 3
- Full bathrooms: 2
- 1/2 bathrooms: 1
Other
- Level: Second
- Dimensions: 14`2" x 12`0"
Bedroom
- Level: Second
- Dimensions: 12`5" x 10`2"
Bedroom
- Level: Second
- Dimensions: 10`8" x 10`2"
Bedroom
- Level: Lower
- Dimensions: 14`4" x 11`11"
Other
- Level: Main
- Dimensions: 4`9" x 4`8"
Other
- Level: Second
- Dimensions: 8`1" x 4`11"
Other
- Level: Second
- Dimensions: 14`2" x 8`8"
Bonus room
- Level: Second
- Dimensions: 16`10" x 12`5"
Dining room
- Level: Main
- Dimensions: 12`10" x 9`6"
Family room
- Level: Main
- Dimensions: 15`10" x 14`11"
Flex space
- Level: Lower
- Dimensions: 28`1" x 14`7"
Other
- Level: Lower
- Dimensions: 18`10" x 17`4"
Kitchen
- Level: Main
- Dimensions: 14`1" x 11`5"
Laundry
- Level: Main
- Dimensions: 5`11" x 4`11"
Living room
- Level: Main
- Dimensions: 13`3" x 9`5"
Walk in closet
- Level: Second
- Dimensions: 8`4" x 6`2"
Heating
- Forced Air, Natural Gas
Cooling
- Central Air
Appliances
- Included: Dishwasher, Electric Stove, Microwave Hood Fan, Refrigerator, Washer/Dryer
- Laundry: Laundry Room, Main Level
Features
- Built-in Features, Ceiling Fan(s), Open Floorplan, Pantry
- Flooring: Carpet, Laminate, Linoleum
- Basement: Full
- Has fireplace: No
Interior area
- Total interior livable area: 1,986 sqft
- Finished area above ground: 1,986
- Finished area below ground: 828
Video & virtual tour
Property
Parking
- Total spaces: 4
- Parking features: Concrete, Double Garage Attached, Garage Faces Front, Insulated
- Attached garage spaces: 2
- Has uncovered spaces: Yes
Features
- Levels: Two,2 Storey
- Stories: 1
- Patio & porch: Deck, Patio
- Exterior features: BBQ gas line, Private Yard, Storage
- Fencing: Fenced
- Frontage length: 11.63M 38`2"
Lot
- Size: 4,356 Square Feet
- Features: Landscaped, Rectangular Lot, Treed
Details
- Additional structures: Shed(s)
- Parcel number: 112107181
- Zoning: R-1N
Construction
Type & style
- Home type: SingleFamily
- Property subtype: Single Family Residence
Materials
- Vinyl Siding
- Foundation: Concrete Perimeter
- Roof: Asphalt Shingle
Condition
- New construction: No
- Year built: 2002
Community & HOA
Community
- Features: None, Park, Playground
- Subdivision: Bridlewood
HOA
- Has HOA: No
Location
- Region: Calgary
Financial & listing details
- Price per square foot: C$322/sqft
- Date on market: 10/15/2026
- Inclusions: Shed (2)
Price history
Price history is unavailable.
Public tax history
Tax history is unavailable.
Climate risks
Neighborhood: Bridlewood
Nearby schools
GreatSchools rating
No schools nearby
We couldn't find any schools near this home.
- C$539,0003 bd2 ba900 sqft82 W Bridleridge Rd SW, Calgary, AB T2Y4E1For Sale

- C$469,9004 bd2 ba811 sqft1062 W Bridlemeadows Mnr SW, Calgary, AB T2Y4L1For Sale
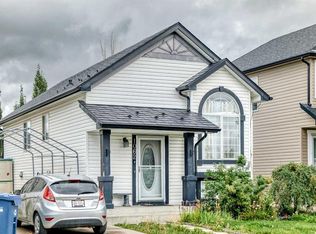
- C$545,0003 bd4 ba1.6k sqft373 N Bridlewood Ave SW, Calgary, AB T2Y4H5For Sale

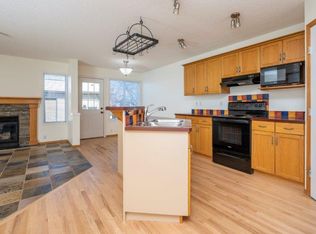
- C$--3 bd3 ba1.5k sqft53 Bridleridge Gdns SW, Calgary, AB T2Y4C9Off Market
Similar homes
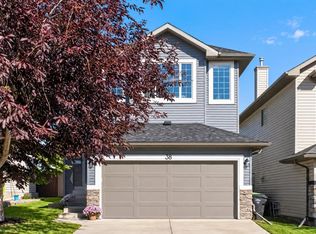
- C$624,9003 bd3 ba1.8k sqft38 S Somerside Cres SW, Calgary, AB T2Y 4G8For Sale
 MLS ID #A2352738, Denis Kirilenko, Associate, Lpt Realty. courtesy of Pillar9 System
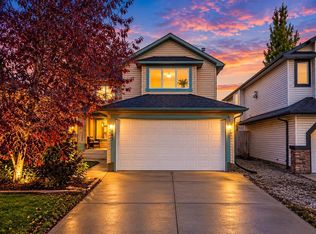
 - C$669,9004 bd4 ba2k sqft141 W Shannon Sq SW, Calgary, AB T2Y 4K3For Sale
 MLS ID #A2350845, Ankur Goklaney, Associate, Cir Realty. courtesy of Pillar9 System
 - C$624,9004 bd3 ba1.9k sqft534 SE Bridlecreek Grn SW, Calgary, AB T2Y 3P2For Sale
 MLS ID #A2350046, Bob Modeland, Associate, Maxwell Capital Realty. courtesy of Pillar9 System
 - C$575,0004 bd3 ba1.2k sqft525 E Shawinigan Dr SW, Calgary, AB T2Y 3A3For Sale
 MLS ID #A2348926, Anastasia Naoumtchik, Associate, Remax Innovations. courtesy of Pillar9 System
