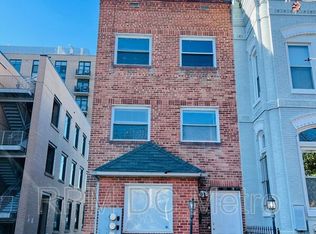
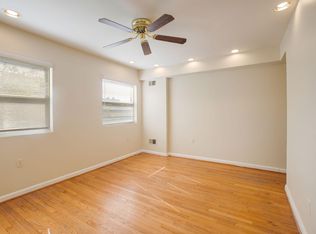
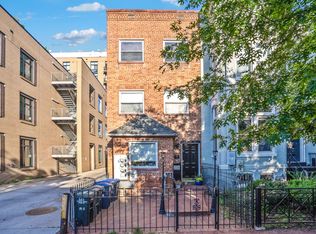
Built in 1887 by architect and builder A. Bryant, this late-Victorian residence has carried its original character through nearly 140 years, and it comes with a rare advantage in today's market: a 2.25% fixed-rate assumable VA mortgage available to qualified buyers. The pressed-brick facade, crowned by an elaborate corralled cornice that draws the eye skyward. Graceful arched brick hoods frame each window, while ornamental rosette and dentil bands and finely detailed stringcourses add depth and rhythm across the front. Step inside and the sense of scale continues, with soaring ceilings that fill the rooms with light from three exposures. Anchoring the front parlor and primary bedroom are two 19th-century Carrara marble mantels, chosen to complement the scale of these rooms and evoke the grandeur the home would have known in the 1880s. Salvaged from a period New York City townhouse, they were brought to Washington, carefully restored, and installed using traditional methods. The parlor mantel retains all of its original stone, and both keep their original cast-iron surrounds and summer covers from 19th-century New York foundries. Hand-selected by the founder of Mantel House, the mantels bring the patina and provenance of authentic 19th-century pieces, giving the house focal points worthy of its architecture. On the top floor, you'll find generously sized bedrooms, laundry, and two full bathrooms, while the lower level offers a perfect in-law suite or home office with bonus kitchen and full bathroom. A sprawling rear yard and two-car parking top the list of perks - the outdoor space is the perfect blank slate for a green-thumbed owner. This home delivers on curated style, scale, and proximity to the best of the city. Discover your next chapter at 820 7th St NE.
Under contract
$1,385,000
820 7th St NE, Washington, DC 20002
4beds
2,845sqft
Townhouse
Built in 1887
2,185 Square Feet Lot
$-- Zestimate®
$487/sqft
$-- HOA
What's special
Two-car parkingGenerously sized bedroomsSprawling rear yardPressed-brick facadeFinely detailed stringcoursesElaborate corralled cornice
- 6 days
- 747
- 107
Zillow last checked:
Listing updated:
Listed by:
Tim Barley 202-577-5000,
Barley & Barley Real Estate
Source: Bright MLS,MLS#: DCDC2287862
Facts & features
Interior
Bedrooms & bathrooms
- Bedrooms: 4
- Bathrooms: 4
- Full bathrooms: 3
- 1/2 bathrooms: 1
- Main level bathrooms: 1
Basement
- Area: 735
Heating
- Forced Air, Heat Pump, Natural Gas
Cooling
- Central Air, Heat Pump, Electric, Natural Gas
Appliances
- Included: Electric Water Heater
- Laundry: Upper Level, Lower Level
Features
- 2nd Kitchen, Built-in Features, Crown Molding, Dining Area, Family Room Off Kitchen, Primary Bath(s), Recessed Lighting, Upgraded Countertops, Wine Storage, Wainscotting, 9'+ Ceilings
- Flooring: Wood
- Windows: Window Treatments
- Basement: Partial,Improved,Heated,Interior Entry,Windows,Connecting Stairway,Finished
- Number of fireplaces: 2
- Fireplace features: Decorative
Interior area
- Total structure area: 2,845
- Total interior livable area: 2,845 sqft
- Finished area above ground: 2,110
- Finished area below ground: 735
Property
Parking
- Total spaces: 2
- Parking features: Paved, Off Street
Accessibility
- Accessibility features: Other
Features
- Levels: Three
- Stories: 3
- Pool features: None
Lot
- Size: 2,185 Square Feet
- Features: Unknown Soil Type
Details
- Additional structures: Above Grade, Below Grade
- Parcel number: 0858//0062
- Zoning: R
- Special conditions: Standard
Construction
Type & style
- Home type: Townhouse
- Architectural style: Victorian
- Property subtype: Townhouse
Materials
- Brick
- Foundation: Other
Condition
- New construction: No
- Year built: 1887
Utilities & green energy
- Sewer: Public Sewer
- Water: Public
Community & HOA
Community
- Subdivision: Old City #1
HOA
- Has HOA: No
Location
- Region: Washington
Financial & listing details
- Price per square foot: $487/sqft
- Tax assessed value: $1,180,750
- Annual tax amount: $9,476
- Date on market: 10/14/2026
- Listing agreement: Exclusive Right To Sell
- Ownership: Fee Simple
Estimated market value
Not available
Estimated sales range
Not available
$7,053/mo
Price history
| Date | Event | Price |
|---|---|---|
| 10/20/2026 | Contingent | $1,385,000$487/sqft |
Source:  Bright MLS #DCDC2287862 Report a problem Bright MLS #DCDC2287862 Report a problem | ||
| 10/14/2026 | Listed for sale | $1,385,000+20.4%$487/sqft |
Source: Bright MLS #DCDC2287862 Report a problem | ||
| 3/17/2020 | Sold | $1,150,000-2.1%$404/sqft |
Source: Public Record Report a problem | ||
| 11/13/2019 | Listing removed | $1,175,000$413/sqft |
Source: Realty Executives Premier #1002344970 Report a problem | ||
| 6/17/2019 | Price change | $1,175,000-2.1%$413/sqft |
Source: Realty Executives Premier #1002344970 Report a problem | ||
| 3/18/2019 | Price change | $1,199,900-3.2%$422/sqft |
Source: Realty Executives Premier #1002344970 Report a problem | ||
| 3/11/2019 | Listed for sale | $1,239,900$436/sqft |
Source: Realty Executives Premier #1002344970 Report a problem | ||
| 3/9/2019 | Pending sale | $1,239,900$436/sqft |
Source: Realty Executives Premier #1002344970 Report a problem | ||
| 3/1/2019 | Price change | $1,239,900-3.1%$436/sqft |
Source: Realty Executives Premier #1002344970 Report a problem | ||
| 1/23/2019 | Price change | $1,279,900-1.5%$450/sqft |
Source: Realty Executives Premier #1002344970 Report a problem | ||
| 12/2/2018 | Price change | $1,299,900-4.4%$457/sqft |
Source: Realty Executives Premier #1002344970 Report a problem | ||
| 11/1/2018 | Price change | $1,360,000-2.5%$478/sqft |
Source: Realty Executives Premier #1002344970 Report a problem | ||
| 9/11/2018 | Listed for sale | $1,395,000+107%$490/sqft |
Source: Realty Executives Premier #1002344970 Report a problem | ||
| 2/16/2018 | Sold | $674,000+169.6%$237/sqft |
Source: Public Record Report a problem | ||
| 8/14/2002 | Sold | $250,000+66.7%$88/sqft |
Source: Public Record Report a problem | ||
| 11/27/2000 | Sold | $150,000$53/sqft |
Source: Public Record Report a problem | ||
Public tax history
| Year | Property taxes | Tax assessment |
|---|---|---|
| 2026 | $9,476 -0.7% | $1,206,720 -0.4% |
| 2025 | $9,538 -0.2% | $1,211,920 +0% |
| 2024 | $9,561 +4.3% | $1,211,900 +4.2% |
| 2023 | $9,169 -4.5% | $1,162,690 +2.9% |
| 2022 | $9,603 +10.6% | $1,129,780 +10.6% |
| 2021 | $8,686 +5.2% | $1,021,860 +5.2% |
| 2020 | $8,260 +10.8% | $971,740 +10.8% |
| 2018 | $7,452 +96.7% | $876,650 +4.4% |
| 2017 | $3,788 +9.8% | $840,020 +11.7% |
| 2016 | $3,450 +9.9% | $751,980 +15.6% |
| 2015 | $3,138 +9.6% | $650,240 +10.9% |
| 2014 | $2,862 +9.6% | $586,230 +7.1% |
| 2013 | $2,611 +9.4% | $547,580 +0.2% |
| 2012 | $2,386 | $546,490 |
| 2011 | $2,386 +21% | $546,490 -5.8% |
| 2010 | $1,972 -96.9% | $579,880 -8.4% |
| 2009 | $63,325 +5045.6% | $633,250 +6.1% |
| 2007 | $1,231 +5.2% | $596,970 +33.1% |
| 2006 | $1,170 -18.6% | $448,550 +30% |
| 2005 | $1,437 +12% | $345,040 +40% |
| 2004 | $1,283 +12% | $246,460 +65% |
| 2003 | $1,146 +23.7% | $149,370 +18.1% |
| 2002 | $926 -29.7% | $126,501 +10.3% |
| 2001 | $1,319 | $114,658 |
Find assessor info on the county website
Monthly payment
Est. payment
Payment breakdown
Explore the cost of this home by adjusting the details. Changes won't be saved.Climate risks
Neighborhood: Near Northeast
Nearby schools
Schools provided by the listing agent
- District: District Of Columbia Public Schools
Source: Bright MLS. This data may not be complete. We recommend contacting the local school district to confirm school assignments for this home.

Similar homes
- $1,199,9905 bd4 ba2.7k sqft839 Florida Ave NE, Washington, DC 20002For Sale
 MLS ID #DCDC2288294, Farid Ghanbari, Samson Properties. Bright MLS
 - $1,385,0006 bd5 ba2.7k sqft1337 Maryland Ave NE, Washington, DC 20002For Sale
 MLS ID #DCDC2282454, George Olson, Coldwell Banker Realty - Washington. Bright MLS
 - $1,249,9003 bd4 ba1.9k sqft704 G St NE, Washington, DC 20002For Sale
 MLS ID #DCDC2284098, Jordan M Aquino, McWilliams/Ballard Inc.. Bright MLS
 - $1,150,0004 bd3 ba3.1k sqft1020 6th St NE, Washington, DC 20002For Sale
 MLS ID #DCDC2284734, James Ricciuti, Real Broker, LLC. Bright MLS
 - $1,658,0004 bd3 ba3.4k sqft511 7th St NE, Washington, DC 20002For SaleMLS ID #DCDC2287090, Linda Frame, Coldwell Banker Realty - Washington. Bright MLS
- $1,495,0004 bd4 ba2.2k sqft615 11th St NE, Washington, DC 20002For SaleMLS ID #DCDC2271170, Russell Firestone, TTR Sotheby's International Realty. Bright MLS
- $1,295,0003 bd4 ba1.8k sqft522 G St NE, Washington, DC 20002For SaleMLS ID #DCDC2287102, Peter Grimm, Berkshire Hathaway HomeServices PenFed Realty. Bright MLS
- $1,150,0004 bd4 ba2.5k sqft503 I St NE, Washington, DC 20002For SaleMLS ID #DCDC2282216, Graham Grossman, Compass. Bright MLS
- $1,195,0004 bd4 ba2.8k sqft138 6th St NE, Washington, DC 20002For SaleMLS ID #DCDC2287702, Christian Barreiro, Horvath & Tremblay MD, LLC. Bright MLS
- $1,640,0005 bd4 ba2.5k sqft1125 K St NE, Washington, DC 20002For SaleMLS ID #DCDC2280958, Mandy Kaur, Redfin Corp. Bright MLS
- $1,123,5004 bd3 ba2.1k sqft607 L St NE, Washington, DC 20002For SaleMLS ID #DCDC2280070, Tim Barley, Barley & Barley Real Estate. Bright MLS
- $1,235,0003 bd4 ba2.4k sqft507 K St NE #2, Washington, DC 20002For SaleMLS ID #DCDC2282070, Maxwell Rabin, TTR Sotheby's International Realty. Bright MLS
- $979,0003 bd2 ba1.4k sqft403 E St NE, Washington, DC 20002For SaleMLS ID #DCDC2287756, Michael Schaeffer, Coldwell Banker Realty - Washington. Bright MLS
- $1,890,0003 bd5 ba2.5k sqft15 3rd St NE, Washington, DC 20002For SaleMLS ID #DCDC2287970, Justin Paulhamus, 4J Real Estate, LLC. Bright MLS
- $2,000,0003 bd4 ba2.1k sqft521 E St NE, Washington, DC 20002For SaleMLS ID #DCDC2286300, Joel Nelson, Keller Williams Capital Properties. Bright MLS
- $1,350,0005 bd4 ba2.3k sqft1109 I St NE, Washington, DC 20002For SaleMLS ID #DCDC2252450, Matthew Beers, Spring Hill Real Estate, LLC.. Bright MLS
- $850,0003 bd2 ba2k sqft416 I St NE, Washington, DC 20002For SaleMLS ID #DCDC2287892, Joel Nelson, Keller Williams Capital Properties. Bright MLS
- $1,500,0004 bd4 ba2.3k sqft1351 A St NE, Washington, DC 20002For SaleMLS ID #DCDC2279378, Debbie Gomes, Quasar Property Management And Real Estate LLC. Bright MLS
- $1,500,0004 bd1 ba1.4k sqft1115 G St NE, Washington, DC 20002For SaleMLS ID #DCDC2269280, Emanuel Williams, Coldwell Banker Realty. Bright MLS
- $1,296,0004 bd4 ba3k sqft1203 G St NE, Washington, DC 20002New ConstructionMLS ID #DCDC2277796, John Bratton, Bratton Realty. Bright MLS
