Welcome to your home on the hill! This home was beautifully remodeled in 2023 leaving no stone untouched. Everything from the HVAC, water heater, bathrooms, kitchen, flooring and paint. This house was turned from outdated to a true show stopper. Large owner suite and additional bedroom on main level with the open floor plan kitchen/dining/living room combo. Downstairs features an enticing family room with a masonry fireplace, complete with wood burning insert, along with the third bedroom which would also make a great home office space and the laundry/mud room. This room also has enough space to put in a secondary kitchen if an in-law suite is something you are needing. This house has space and functionality, with nice modern touches, all of this sitting on 3 private acres. Call today to schedule your own private tour!
Pending
$339,000
820 Boozer Rd, Heflin, AL 36264
3beds
2,980sqft
Single Family Residence
Built in 1971
3 Acres Lot
$-- Zestimate®
$114/sqft
$-- HOA
What's special
Wood burning insertNice modern touchesLarge owner suite
- 164 days
- 172
- 3
Zillow last checked:
Listing updated:
Listed by:
Joanna Dowda 678-480-2613,
Keller Williams Realty Atl Par
Source: GALMLS,MLS#: 21447145
Facts & features
Interior
Bedrooms & bathrooms
- Bedrooms: 3
- Bathrooms: 3
- Full bathrooms: 3
Rooms
- Room types: Den/Family (ROOM), Kitchen, Living/Dining (ROOM), Master Bedroom
Primary bedroom
- Level: First
Family room
- Level: First
Kitchen
- Features: Kitchen Island
- Level: First
Basement
- Area: 0
Heating
- Central
Cooling
- Central Air
Appliances
- Included: None, Electric Water Heater
- Laundry: Electric Dryer Hookup, Sink, Main Level, Laundry Room, Laundry (ROOM), Yes
Features
- None, Smooth Ceilings, Tub/Shower Combo
- Flooring: Laminate
- Attic: Pull Down Stairs,Yes
- Number of fireplaces: 1
- Fireplace features: Blower Fan, Insert, Masonry, Family Room, Wood Burning
Interior area
- Total interior livable area: 2,980 sqft
- Finished area above ground: 2,980
- Finished area below ground: 0
Video & virtual tour
Property
Parking
- Total spaces: 2
- Parking features: Attached
- Has attached garage: Yes
- Carport spaces: 2
Features
- Levels: 2+ story
- Patio & porch: Porch, Open (DECK), Deck
- Pool features: None
- Has view: Yes
- View description: None
- Waterfront features: No
Lot
- Size: 3 Acres
Details
- Additional structures: Workshop
- Parcel number: 181502044000004.000
- Special conditions: N/A
Construction
Type & style
- Home type: SingleFamily
- Property subtype: Single Family Residence
Materials
- Brick
- Foundation: Slab
Condition
- Year built: 1971
Utilities & green energy
- Water: Public
- Utilities for property: Sewer Connected, Underground Utilities
Community & HOA
Community
- Subdivision: None
Location
- Region: Heflin
Financial & listing details
- Price per square foot: $114/sqft
- Tax assessed value: $338,400
- Price range: $339K - $339K
- Date on market: 3/19/2026
- Road surface type: Paved
Estimated market value
Not available
Estimated sales range
Not available
$2,124/mo
Price history
| Date | Event | Price |
|---|---|---|
| 8/1/2026 | Pending sale | $339,000$114/sqft |
Source:  GALMLS #21447145 Report a problem GALMLS #21447145 Report a problem | ||
| 5/12/2026 | Price change | $339,000-2.9%$114/sqft |
Source: GALMLS #21447145 Report a problem | ||
| 3/19/2026 | Listed for sale | $349,000-6.9%$117/sqft |
Source: GALMLS #21447145 Report a problem | ||
| 11/25/2025 | Listing removed | $375,000$126/sqft |
Source: GALMLS #21429357 Report a problem | ||
| 9/2/2025 | Price change | $375,000-5.1%$126/sqft |
Source:  GAMLS #10592244 Report a problem GAMLS #10592244 Report a problem | ||
| 8/27/2025 | Listed for sale | $395,000-1.2%$133/sqft |
Source: GAMLS #10592244 Report a problem | ||
| 8/10/2025 | Listing removed | $399,900$134/sqft |
Source: GALMLS #21394131 Report a problem | ||
| 9/13/2024 | Price change | $399,900-2.2%$134/sqft |
Source: GALMLS #21394131 Report a problem | ||
| 8/20/2024 | Price change | $409,000-2.4%$137/sqft |
Source: GAMLS #10355165 Report a problem | ||
| 8/9/2024 | Listed for sale | $419,000$141/sqft |
Source: GAMLS #10355165 Report a problem | ||
Public tax history
| Year | Property taxes | Tax assessment |
|---|---|---|
| 2025 | -- | $3,316 -92.5% |
| 2024 | $2,168 +30.5% | $44,240 |
| 2023 | $1,661 +2.5% | -- |
| 2022 | $1,620 +116.4% | -- |
| 2021 | $749 +7.9% | -- |
| 2020 | $694 | -- |
| 2018 | $694 +0.4% | $14,170 -53.3% |
| 2017 | $691 +1.4% | $30,356 +102.7% |
| 2016 | $681 +2.2% | $14,974 -89.8% |
| 2015 | $666 | $146,640 |
| 2014 | $666 -0.1% | $146,640 -0.2% |
| 2013 | $667 | $146,900 |
| 2011 | $667 -8.6% | $146,900 -8% |
| 2010 | $730 -0.1% | $159,720 -0.2% |
| 2009 | $731 | $160,000 |
Find assessor info on the county website
Monthly payment
Est. payment
Payment breakdown
Explore the cost of this home by adjusting the details. Changes won't be saved.Climate risks
Neighborhood: 36264
Nearby schools
Schools provided by the listing agent
- Elementary: Cleburne
- Middle: Cleburne County
- High: Cleburne County
Source: GALMLS. This data may not be complete. We recommend contacting the local school district to confirm school assignments for this home.
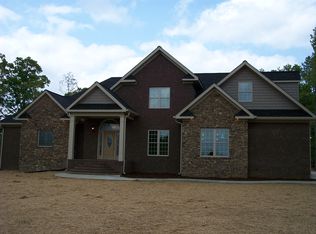
Similar homes
- $309,9003 bd3 ba2.2k sqftT - Mobile, Heflin, AL 36264For Sale
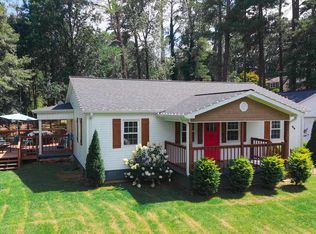
 MLS ID #21460144, Kayla Locklear, ERA King Real Estate. GALMLS
 - $330,0004 bd3 ba2.8k sqft78 McAlpin Dr, Heflin, AL 36264For Sale
 MLS ID #21456662, Justin Williams, SmallTown Real Estate, LLC. GALMLS
 - $279,0003 bd2 ba1.6k sqft227 Bennett St, Heflin, AL 36264Active
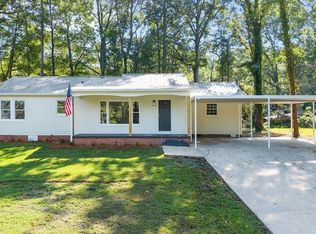
 MLS ID #10834176, Stacey Wylie, Century 21 Novus Realty. GAMLS
 - $435,0004 bd3 ba3.3k sqftGigafy, Heflin, AL 36264For Sale
 MLS ID #21462013, Kim Mueller, Gold Star Gallery Homes, Inc. GALMLS
 - $319,9003 bd3 ba2.9k sqft8969 Highway 431, Heflin, AL 36264For SaleMLS ID #21461283, April Pate, KW Realty Group. GALMLS
- $429,0004 bd3 ba3.8k sqft5630 County Road 13, Heflin, AL 36264For SaleMLS ID #21463105, Melissa Canant, Prime Properties Real Estate, LLC. GALMLS
- $299,9003 bd2 ba1.5k sqft5998 County Road 36, Heflin, AL 36264For SaleMLS ID #21461176, Natasha OKonski, Keller Williams Pell City. GALMLS
- $339,9004 bd3 ba2.5k sqft1424 Dearmanville Rd, Anniston, AL 36207For SaleMLS ID #21452917, Kayla Tinney, Prime Properties Real Estate, LLC. GALMLS
- $349,9003 bd3 ba3.5k sqft224 Wildwood Rd, Anniston, AL 36207For SaleMLS ID #21462681, Betty McGinnis, Kelly Right Real Estate of Ala. GALMLS
- $299,9003 bd2 ba1.6k sqft3407 County Road 73, Heflin, AL 36264For SaleMLS ID #21460826, Judy James, Gold Star Gallery Homes, Inc. GALMLS
- $269,9003 bd2 ba1.8k sqft212 Hillcrest Rd, Heflin, AL 36264ActiveMLS ID #10717427, Heather Edwards, Keller Williams Realty Atl. Partners. GAMLS
- $320,0003 bd2 ba1.6k sqft292 Avalon Ln, Anniston, AL 36207For SaleMLS ID #21460459, Ligia Roberts, Panorama Properties. GALMLS
- $349,9004 bd3 ba2.5k sqft60 Carlton Johnson Rd, Waco, GA 30182ActiveMLS ID #10812663, Lindsey Hammond, Triple R Real Estate LLC. GAMLS
- $334,9004 bd4 ba3.2k sqft6 Lanier Pl, Anniston, AL 36207For SaleMLS ID #21458328, Alison Landers, ERA King Real Estate. GALMLS
- $349,5004 bd4 ba4k sqftAt&t Fiber, Anniston, AL 36207For SaleMLS ID #21446203, Anna King, ERA King Real Estate. GALMLS
- $369,9004 bd3 ba3.2k sqft98 Rolling Green Dr, Anniston, AL 36207For SaleMLS ID #21460792, Charles Hammonds, KW Realty Group. GALMLS
- $350,0003 bd3 ba2.4k sqft204 Hazel Creek Trl, Anniston, AL 36207For SaleMLS ID #21458260, Ashley Mitchell, ERA King Real Estate. GALMLS
- $269,9003 bd2 ba1.8k sqftSparklight, Anniston, AL 36207For SaleMLS ID #21463230, Sylvia Bentley, ERA King Real Estate. GALMLS
- $354,5003 bd3 ba1.9k sqft89 Providence Lake Rd, Tallapoosa, GA 30176ActiveMLS ID #10821932, Judy Nichols, Keller Williams Northwest. GAMLS
- $319,9004 bd3 ba2.5k sqftSparklight, At&t, Jacksonville, AL 36265For SaleMLS ID #21456019, Alyse Savage, Epique Inc. GALMLS
