Seller offering $15,000 buyer credit with accepted offer!! Welcome to this exceptional custom-built home situated on nearly 5 acres in the heart of Heflin. Thoughtfully designed with quality craftsmanship and upscale finishes throughout. The chef's kitchen features Bosch double ovens, a pot filler, a garbage disposal, designer fixtures, and custom cabinetry, including a beautifully designed walk-in pantry with custom cabinets. The spacious primary suite offers a spa-like bath with an oversized tiled shower, soaking tub, and an expansive walk-in closet. Additional highlights include a large laundry room with built-in shelving, a dedicated home office, a brick entryway, and a spacious 24 x 12 attached garage. Enjoy relaxing or entertaining outdoors around the wood-burning fireplace. The fully finished walk-out basement is an entertainer's dream, offering an expansive living area complete with a built-in wine cooler, custom cabinetry, and countertop space perfect for a wet bar or serving area. A full bathroom adds convenience, while multiple finished rooms with HVAC already in place provide endless possibilities for guest bedrooms, home offices, a gym, hobby rooms, or flex space. You'll also find abundant storage throughout and a dedicated room already designed for a future home theater. Whether you're hosting family and friends or need additional living space, this lower level offers exceptional versatility. The home is equipped with three HVAC units, two tankless water heaters, a gas log fireplace for both indoor and outdoor fireplaces, and high-speed Starlink internet. Conveniently located just minutes from downtown Heflin, this one-of-a-kind property offers the privacy of acreage without sacrificing convenience.
Active
Price cut: $20K (8/17)
$769,000
988 Boozer Rd, Heflin, AL 36264
5beds
5,637sqft
Single Family Residence
Built in 2022
4.98 Acres Lot
$752,400 Zestimate®
$136/sqft
$-- HOA
What's special
Fully finished walk-out basementQuality craftsmanshipBrick entrywayThree hvac unitsSoaking tubAbundant storage throughoutDesigner fixtures
- 98 days
- 372
- 36
Zillow last checked:
Listing updated:
Listed by:
Stacey Wylie 770-776-9632,
Century 21 Novus Realty
Source: GAMLS,MLS#: 10801025
Facts & features
Interior
Bedrooms & bathrooms
- Bedrooms: 5
- Bathrooms: 5
- Full bathrooms: 4
- 1/2 bathrooms: 1
- Main level bathrooms: 3
- Main level bedrooms: 4
Rooms
- Room types: Bonus Room, Family Room, Game Room, Library, Media Room, Office
Dining room
- Features: Seats 12+
Kitchen
- Features: Breakfast Area, Breakfast Bar, Kitchen Island, Pantry, Solid Surface Counters, Walk-in Pantry
Heating
- Electric, Propane
Cooling
- Ceiling Fan(s), Central Air, Electric
Appliances
- Included: Cooktop, Dishwasher, Disposal, Double Oven, Gas Water Heater, Ice Maker, Oven, Refrigerator, Stainless Steel Appliance(s), Tankless Water Heater, Trash Compactor
- Laundry: Other
Features
- Double Vanity, High Ceilings, Master On Main Level, Separate Shower, Soaking Tub, Tile Bath, Walk-In Closet(s)
- Flooring: Carpet, Hardwood, Tile
- Windows: Double Pane Windows
- Basement: Bath Finished,Concrete,Daylight,Exterior Entry,Finished,Full,Interior Entry
- Number of fireplaces: 2
- Fireplace features: Gas Log, Gas Starter, Living Room, Outside
- Common walls with other units/homes: No Common Walls
Interior area
- Total structure area: 5,637
- Total interior livable area: 5,637 sqft
- Finished area above ground: 2,899
- Finished area below ground: 2,738
Property
Parking
- Total spaces: 3
- Parking features: Attached, Carport, Garage, Garage Door Opener, Kitchen Level, Parking Pad, RV/Boat Parking, Side/Rear Entrance, Storage
- Has attached garage: Yes
- Has carport: Yes
- Has uncovered spaces: Yes
Features
- Levels: Two
- Stories: 2
- Patio & porch: Patio, Porch
Lot
- Size: 4.98 Acres
- Features: Level
- Residential vegetation: Cleared, Partially Wooded
Details
- Additional structures: Garage(s)
- Parcel number: 181502043000005.005 18 15 02043 000
- Other equipment: Home Theater
Construction
Type & style
- Home type: SingleFamily
- Architectural style: Brick/Frame,Country/Rustic,Craftsman
- Property subtype: Single Family Residence
Materials
- Brick, Concrete
- Foundation: Slab
- Roof: Composition
Condition
- Resale
- New construction: No
- Year built: 2022
Utilities & green energy
- Sewer: Septic Tank
- Water: Public
- Utilities for property: High Speed Internet
Community & HOA
Community
- Features: None
- Security: Smoke Detector(s)
- Subdivision: None
HOA
- Has HOA: No
- Services included: None
Location
- Region: Heflin
Financial & listing details
- Price per square foot: $136/sqft
- Tax assessed value: $723,660
- Annual tax amount: $3,494
- Date on market: 7/8/2026
- Cumulative days on market: 98 days
- Listing agreement: Exclusive Right To Sell
- Listing terms: Cash,Conventional,FHA,VA Loan
Estimated market value
$752,400
$715,000 - $790,000
$3,059/mo
Price history
| Date | Event | Price |
|---|---|---|
| 8/17/2026 | Price change | $769,000-2.5%$136/sqft |
Source:  GALMLS #21458357 Report a problem GALMLS #21458357 Report a problem | ||
| 7/27/2026 | Price change | $789,000-1.3%$140/sqft |
Source:  West Metro BOR #152192 Report a problem West Metro BOR #152192 Report a problem | ||
| 7/8/2026 | Listed for sale | $799,000-3.2%$142/sqft |
Source:  GAMLS #10801025 Report a problem GAMLS #10801025 Report a problem | ||
| 6/1/2026 | Listing removed | $825,000$146/sqft |
Source: GAMLS #10643296 Report a problem | ||
| 4/9/2026 | Price change | $825,000-2.9%$146/sqft |
Source: GALMLS #21436683 Report a problem | ||
| 1/5/2026 | Price change | $850,000-2.9%$151/sqft |
Source: GAMLS #10643296 Report a problem | ||
| 10/21/2025 | Price change | $875,000-2.8%$155/sqft |
Source: GALMLS #21432175 Report a problem | ||
| 9/24/2025 | Listed for sale | $900,000$160/sqft |
Source: GALMLS #21432175 Report a problem | ||
Public tax history
| Year | Property taxes | Tax assessment |
|---|---|---|
| 2025 | $3,494 +19.9% | $72,380 +19.6% |
| 2024 | $2,913 +9.7% | $60,540 |
| 2023 | $2,656 +1104.4% | -- |
| 2022 | $221 +7.1% | -- |
| 2021 | $206 | -- |
| 2020 | $206 | -- |
Find assessor info on the county website
Monthly payment
Est. payment
Payment breakdown
Explore the cost of this home by adjusting the details. Changes won't be saved.Climate risks
Neighborhood: 36264
Nearby schools
Schools provided by the listing agent
- Elementary: Cleburne
- Middle: Cleburne
- High: Cleburne
Source: GAMLS. This data may not be complete. We recommend contacting the local school district to confirm school assignments for this home.
Similar homes
- $729,9005 bd4 ba3.8k sqft74 County Road 603, Heflin, AL 36264Active

 MLS ID #10822732, Meri Suddeth, Metro West Realty Group LLC. GAMLS
 - $405,0004 bd3 ba3.3k sqftGigafy, Heflin, AL 36264For Sale

 MLS ID #21462013, Kim Mueller, Gold Star Gallery Homes, Inc. GALMLS
 - $795,0004 bd4 ba5.7k sqftSparklight, Anniston, AL 36207For Sale
 MLS ID #21439439, Tony Deaver, ERA King Real Estate. GALMLS
 - $775,0005 bd6 ba5.4k sqftAt&t, Oxford, AL 36203For Sale
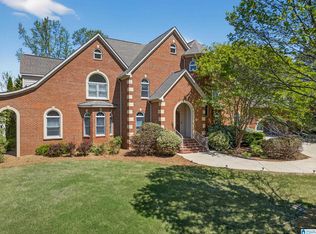 MLS ID #21449232, Hunter Cain, ERA King Real Estate. GALMLS
 - $699,9005 bd7 ba4.1k sqftAt&t, Anniston, AL 36207For SaleMLS ID #21453344, Amy Angel, KW Realty Group-Jacksonville. GALMLS
- $399,0004 bd3 ba3.8k sqft5630 County Road 13, Heflin, AL 36264For SaleMLS ID #21463105, Melissa Canant, Prime Properties Real Estate, LLC. GALMLS
- $489,5004 bd5 ba5.5k sqft2327 Ridgeview Rd, Anniston, AL 36207For SaleMLS ID #21458682, Anna King, ERA King Real Estate. GALMLS
- $575,0005 bd3 ba3.2k sqft625 County Road 454, Heflin, AL 36264For SaleMLS ID #21441516, Lesia Waldrep, Dogwood Real Estate LLC. GALMLS
- $550,0004 bd3 ba3.8k sqftStarlink, Heflin, AL 36264For SaleMLS ID #21461258, Dana Barnwell, SmallTown Real Estate, LLC. GALMLS
- $725,0004 bd3 ba3k sqftStarlink, Oxford, AL 36203For SaleMLS ID #21462175, Anna King, ERA King Real Estate. GALMLS
- $479,0004 bd5 ba4.7k sqft525 Jasmine Hill Rd, Anniston, AL 36207For SaleMLS ID #21466432, Jacob Parrish, United Country Real Estate - Taylor Real Estate S. GALMLS
- $799,9004 bd5 ba6.9k sqft245 Rome Beauty Cir, Oxford, AL 36203For SaleMLS ID #21462463, Natasha OKonski, Keller Williams Pell City. GALMLS
- $659,0005 bd5 ba4.7k sqftSparklight, At&t, Oxford, AL 36203For SaleMLS ID #21452111, Linda Pritchett, Kelly Right Real Estate of Ala. GALMLS
- $799,9005 bd7 ba4.5k sqft14 Country Squire Rd, Anniston, AL 36207For SaleMLS ID #21453964, Ruth Covington, KW Realty Group. GALMLS
- $699,9005 bd4 ba3.5k sqft14539 County Road 10, Ranburne, AL 36273ActiveMLS ID #10820497, Meri Suddeth, Metro West Realty Group LLC. GAMLS
- $589,9005 bd4 ba4.3k sqft1506 Ben Dr NE, Jacksonville, AL 36265For SaleMLS ID #21456097, Brandy Brenneman, KW Realty Group. GALMLS
- $699,9004 bd4 ba4.1k sqftSparklight, Oxford, AL 36203For SaleMLS ID #21466909, Ron James, Gold Star Gallery Homes, Inc. GALMLS
- $1,000,0007 bd6 ba7.4k sqft70 Crystal Cv, Oxford, AL 36203For SaleMLS ID #21459064, Brandy Brenneman, KW Realty Group. GALMLS
- $574,0004 bd4 ba3.4k sqftSparklight Fiber, Anniston, AL 36207For SaleMLS ID #21454333, Brittany Cavender, SmallTown Real Estate, LLC. GALMLS
