Remarkable LHSD home on .96 acres! This beautifully designed home offers an impressive array of amenities, quality finishes, and an abundance of natural light. The open floor plan features soaring ceilings, spacious closets, gorgeous fixtures, and plenty of room for comfortable living and entertaining. The home includes 2 separate kitchen areas, an electric stove and microwave, a large pantry, and a convenient central vacuum system. Large laundry room for your convenience. The inviting primary bedroom features a stunning tray ceiling and ample space. Cozy up by the beautiful electric fireplace or enjoy the versatility of the bonus room which can be used a a home office, media room, playroom, or additional living space. You can truly feel the quality and thoughtful design throughout this exceptional property. Situated on approximately .96 acres, there is plenty of room to enjoy the outdoors and privacy on the private patio. The adjoining lot may also be available,providing an exciting opportunity for additional space. Call today for your showing!
Active
Price cut: $39K (10/6)
$599,000
820 N Moore Rd, Hot Springs, AR 71913
4beds
3,124sqft
Single Family Residence
Built in 2024
0.96 Acres Lot
$578,700 Zestimate®
$192/sqft
$-- HOA
What's special
Private patioLarge laundry roomConvenient central vacuum systemInviting primary bedroomOpen floor planAbundance of natural lightSoaring ceilings
- 45 days
- 423
- 36
Zillow last checked:
Listing updated:
Listed by:
Natalie Caldwell 501-282-0462,
Crye-Leike REALTORS 501-321-0800
Source: CARMLS,MLS#: 26035051
Facts & features
Interior
Bedrooms & bathrooms
- Bedrooms: 4
- Bathrooms: 3
- Full bathrooms: 3
Rooms
- Room types: Bonus Room
Dining room
- Features: Eat-in Kitchen, Kitchen/Dining Combo, Breakfast Bar
Appliances
- Included: Built-In Range, Electric Range, Dishwasher, Disposal, Electric Water Heater
- Laundry: Washer Hookup, Electric Dryer Hookup, Laundry Room
Features
- Walk-In Closet(s), Built-in Features, Ceiling Fan(s), Walk-in Shower, Breakfast Bar, Pantry, Sheet Rock, Primary Bedroom/Main Lv
- Flooring: Carpet, Wood, Tile
- Has fireplace: Yes
Interior area
- Total structure area: 3,124
- Total interior livable area: 3,124 sqft
Property
Parking
- Total spaces: 2
- Parking features: Garage, Two Car
- Has garage: Yes
Features
- Levels: One
- Stories: 1
- Patio & porch: Patio
- Has spa: Yes
- Spa features: Whirlpool/Hot Tub/Spa
- Fencing: Partial
Lot
- Size: 0.96 Acres
- Features: Sloped, Level, Not in Subdivision, Lawn Sprinkler
Details
- Parcel number: 10013985000
Construction
Type & style
- Home type: SingleFamily
- Architectural style: Traditional
- Property subtype: Single Family Residence
Materials
- Brick
- Foundation: Slab
- Roof: Shingle
Condition
- New construction: No
- Year built: 2024
Utilities & green energy
- Electric: Elec-Municipal (+Entergy)
- Sewer: Septic Tank
- Water: Public
Community & HOA
Community
- Subdivision: S & R
HOA
- Has HOA: No
Location
- Region: Hot Springs
Financial & listing details
- Price per square foot: $192/sqft
- Tax assessed value: $546,600
- Annual tax amount: $3,500
- Date on market: 8/27/2026
- Road surface type: Paved
Estimated market value
$578,700
$550,000 - $608,000
$2,980/mo
Price history
| Date | Event | Price |
|---|---|---|
| 10/6/2026 | Price change | $599,000-6.1%$192/sqft |
Source:  HSDS #156986 Report a problem HSDS #156986 Report a problem | ||
| 8/27/2026 | Listed for sale | $638,000+116.3%$204/sqft |
Source: HSDS #156986 Report a problem | ||
| 3/3/2025 | Sold | $295,000-1.6%$94/sqft |
Source:  CARMLS #24035469 Report a problem CARMLS #24035469 Report a problem | ||
| 1/27/2025 | Contingent | $299,900$96/sqft |
Source: HSDS #148195 Report a problem | ||
| 1/20/2025 | Price change | $299,900-7.7%$96/sqft |
Source: HSDS #148195 Report a problem | ||
| 12/2/2024 | Price change | $324,900-0.8%$104/sqft |
Source: HSDS #148195 Report a problem | ||
| 10/24/2024 | Price change | $327,500-0.7%$105/sqft |
Source: HSDS #148195 Report a problem | ||
| 9/26/2024 | Listed for sale | $329,900+0.3%$106/sqft |
Source: HSDS #148195 Report a problem | ||
| 9/10/2024 | Listing removed | $329,000$105/sqft |
Source: CARMLS #24016860 Report a problem | ||
| 7/2/2024 | Listed for sale | $329,000$105/sqft |
Source: HSDS #146437 Report a problem | ||
| 5/22/2024 | Contingent | $329,000$105/sqft |
Source: CARMLS #24016860 Report a problem | ||
| 5/22/2024 | Pending sale | $329,000$105/sqft |
Source: HSDS #146437 Report a problem | ||
| 5/15/2024 | Listed for sale | $329,000$105/sqft |
Source: HSDS #146437 Report a problem | ||
Public tax history
| Year | Property taxes | Tax assessment |
|---|---|---|
| 2025 | $4,263 +1109.4% | $109,320 +1649.1% |
| 2024 | $353 +1.1% | $6,250 |
| 2023 | $349 | $6,250 |
| 2022 | $349 -1.7% | $6,250 -58.7% |
| 2021 | $355 -51.4% | $15,150 |
| 2020 | $730 | $15,150 -3.6% |
| 2019 | -- | $15,720 |
| 2018 | -- | $15,720 |
| 2017 | -- | $15,720 -1.6% |
| 2016 | -- | $15,980 |
| 2015 | -- | $15,980 +179.5% |
| 2014 | -- | $5,717 |
| 2013 | -- | $5,717 |
| 2012 | -- | $5,717 |
| 2011 | -- | $5,717 |
| 2009 | -- | $5,717 |
| 2008 | -- | $5,717 |
| 2007 | -- | $5,717 |
| 2006 | -- | $5,717 |
| 2005 | -- | $5,717 |
| 2004 | -- | $5,717 |
| 2003 | -- | $5,717 +0.1% |
| 2001 | -- | $5,712 |
Find assessor info on the county website
Monthly payment
Est. payment
Payment breakdown
Explore the cost of this home by adjusting the details. Changes won't be saved.Climate risks
Neighborhood: 71913
- $27,000-- bd-- ba-- sqft806 N Moore Rd, Hot Springs National Park, AR 71913Off Market
- $239,7002 bd2 ba1.7k sqft806 N Moore Rd, Hot Springs, AR 71913Off Market
- $283,9003 bd2 ba1.4k sqft832 N Moore Rd, Hot Springs, AR 71913Off Market
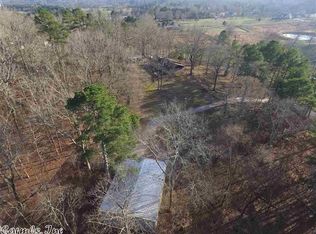
- $27,450-- bd-- ba-- sqft832 N Moore Rd, Hot Springs National Park, AR 71913Off Market
Similar homes
- $589,0003 bd4 ba2.9k sqft324 Coachlight Rd, Hot Springs, AR 71913For Sale

 MLS ID #26031426, Debbie Mills, Trademark Real Estate, Inc.. CARMLS
 - $649,9004 bd4 ba2.8k sqft271 Frontier Trl, Hot Springs National Park, AR 71913New Construction
 MLS ID #26029981, Tara Dixon, Hot Springs 1st Choice Realty. CARMLS
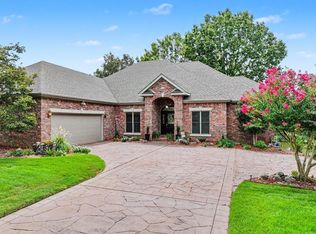
 - $599,9004 bd3 ba2.8k sqft200 Gardens Gate Cir, Hot Springs, AR 71913For Sale
 MLS ID #26034201, Nancy Bergeron, Keller Williams Realty The Bergeron Group. CARMLS
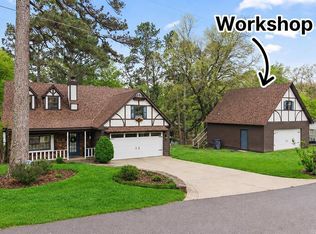
 - $595,0004 bd4 ba1.9k sqft109 Buster Reed Dr, Hot Springs, AR 71913For Sale
 MLS ID #26032295, Darlene Farmer, McGraw Realtors - HSV. CARMLS
 - $624,9004 bd3 ba3.2k sqft173 Cougar Ter, Hot Springs National Park, AR 71913New ConstructionMLS ID #26024150, Rachelle McClard, Lake Homes Realty, LLC. CARMLS
- $678,8004 bd4 ba3.1k sqft58 Stonegate Ter, Hot Springs, AR 71913For SaleMLS ID #26015743, Karen S Wright, White Stone Real Estate. CARMLS
- $539,0003 bd3 ba1.8k sqft415 Kirschwood Dr, Hot Springs, AR 71913For SaleMLS ID #26019264, Shawna French, ESQ. Realty Group - Hot Springs. CARMLS
- $499,0005 bd4 ba3.1k sqft127 Moriah Way, Hot Springs, AR 71913For SaleMLS ID #26024754, Kari L Clay, Mid South Realty. CARMLS
- $445,5003 bd3 ba2.7k sqft109 Copper Mountain Loop, Hot Springs, AR 71913For SaleMLS ID #26036070, Michelle Perry, Hot Springs Village Real Estate. CARMLS
- $599,9004 bd4 ba2.8k sqft249 Springbrook Dr, Hot Springs, AR 71913For SaleMLS ID #26009825, Diana J Thomas, Century 21 Parker & Scroggins Realty - Benton. CARMLS
- $465,0003 bd2 ba2.4k sqft214 Osprey Dr, Hot Springs, AR 71913For SaleMLS ID #26037141, Kelly M O'Dwyer, CBRPM Hot Springs. CARMLS
- $649,9002 bd3 ba1.8k sqft133 Melmar Ter, Hot Springs, AR 71913For SaleMLS ID #26038362, Dione Jessup, Halsey Real Estate - Benton. CARMLS
- $750,0003 bd3 ba2.1k sqft270 Chappel Hill Rd, Hot Springs, AR 71913For SaleMLS ID #26017014, Kent H Dover, CBRPM Hot Springs. CARMLS
- $700,0004 bd3 ba1.8k sqft271 Warpath Dr, Hot Springs, AR 71913For SaleMLS ID #26014549, Jeff Kennedy, Hot Springs 1st Choice Realty. CARMLS
- $525,0005 bd3 ba3.1k sqft104 Parkway Sq, Pearcy, AR 71964For SaleMLS ID #26030694, Michele Woods, McGraw Realtors - Benton. CARMLS
- $565,0004 bd4 ba2.9k sqft164 Windsong Bay Loop, Hot Springs, AR 71901For SaleMLS ID #26023023, Kristyn Cooley, Crye-Leike REALTORS. CARMLS
- $635,0004 bd3 ba2.6k sqft118 Arlington Park Ter, Hot Springs, AR 71901For SaleMLS ID #26035108, Bobbie M Schroeder, Signature Homes Real Estate. CARMLS
- $494,0004 bd3 ba2.1k sqft426 Willow Bend Cir, Hot Springs, AR 71913For SaleMLS ID #26030356, Shaunna L Schanlaber, Lake Hamilton Realty, Inc.. CARMLS
