The Bradford plan by Chisel Mill Homes. Comfort meets convenience and privacy on a generous 2.01 -acre lot with no HOA in beautiful Meriwether County, GA. This thoughtfully designed home features 4 spacious bedrooms and 2 full baths. A large kitchen with an oversized island, abundant cabinet space, and seamless flow into the open-concept family room. The luxurious master suite is a true retreat, complete with double sinks, a separate shower, a soaking tub, and a walk-in closet that checks every box. Located conveniently to Newnan, Lagrange, and Senoia this home combines peaceful living with easy access to shopping, dining, and commuting routes. Builder offers $2500 incentive with Preferred Lender use plus Preferred lender offers additional 1% of loan value! Completion expected January 2027! Photos in listing are stock from previous build
Active
$374,900
820 Primrose Rd, Greenville, GA 30222
4beds
1,800sqft
Single Family Residence
Built in 2026
2.01 Acres Lot
$-- Zestimate®
$208/sqft
$-- HOA
What's special
Abundant cabinet spaceLuxurious master suite
- 1 day
- 19
- 4
Zillow last checked:
Listing updated:
Listed by:
Matthew McClain 770-362-2105,
Chisel Mill Realty
Source: GAMLS,MLS#: 10893326
Facts & features
Interior
Bedrooms & bathrooms
- Bedrooms: 4
- Bathrooms: 2
- Full bathrooms: 2
- Main level bathrooms: 2
- Main level bedrooms: 4
Rooms
- Room types: Family Room, Foyer, Other
Kitchen
- Features: Breakfast Area, Breakfast Bar, Kitchen Island, Pantry, Solid Surface Counters
Heating
- Central, Electric, Forced Air
Cooling
- Ceiling Fan(s), Central Air, Electric
Appliances
- Included: Dishwasher, Electric Water Heater, Microwave, Oven/Range (Combo), Stainless Steel Appliance(s)
- Laundry: Mud Room
Features
- High Ceilings, Master On Main Level, Separate Shower, Soaking Tub, Tile Bath, Vaulted Ceiling(s), Walk-In Closet(s)
- Flooring: Carpet, Vinyl
- Basement: None
- Attic: Pull Down Stairs
- Has fireplace: No
Interior area
- Total structure area: 1,800
- Total interior livable area: 1,800 sqft
- Finished area above ground: 1,800
- Finished area below ground: 0
Property
Parking
- Total spaces: 2
- Parking features: Garage, Garage Door Opener, Kitchen Level
- Has garage: Yes
Features
- Levels: One
- Stories: 1
- Patio & porch: Patio, Porch
Lot
- Size: 2.01 Acres
- Features: Private
- Residential vegetation: Wooded
Details
- Parcel number: 049 035
Construction
Type & style
- Home type: SingleFamily
- Architectural style: Ranch
- Property subtype: Single Family Residence
Materials
- Concrete, Other
- Foundation: Slab
- Roof: Composition
Condition
- Under Construction
- New construction: Yes
- Year built: 2026
Details
- Warranty included: Yes
Utilities & green energy
- Sewer: Septic Tank
- Water: Public, Well
- Utilities for property: Electricity Available, High Speed Internet, Water Available
Community & HOA
Community
- Features: None
- Security: Carbon Monoxide Detector(s), Smoke Detector(s)
- Subdivision: Primrose Lane
HOA
- Has HOA: No
- Services included: None
Location
- Region: Greenville
Financial & listing details
- Price per square foot: $208/sqft
- Date on market: 11/19/2026
- Listing agreement: Exclusive Right To Sell
- Listing terms: Cash,Conventional,FHA,USDA Loan,VA Loan
- Electric utility on property: Yes
Estimated market value
Not available
Estimated sales range
Not available
Not available
Price history
| Date | Event | Price |
|---|---|---|
| 11/19/2026 | Listed for sale | $374,900$208/sqft |
Source:  GAMLS #10893326 Report a problem | ||
Public tax history
Tax history is unavailable.
Monthly payment
Est. payment
Payment breakdown
Explore the cost of this home by adjusting the details. Changes won't be saved.Climate risks
Neighborhood: 30222
Nearby schools
Schools provided by the listing agent
- Elementary: Unity
- Middle: Greenville
- High: Greenville
Source: GAMLS. This data may not be complete. We recommend contacting the local school district to confirm school assignments for this home.
Similar homes
- $295,0003 bd2 ba1.6k sqft145 Hannah Ct, Greenville, GA 30222Active
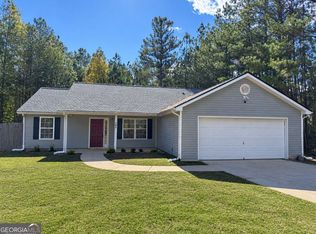
 MLS ID #10884779, Brian Kroll, CENTURY 21 NUWAY REALTY. GAMLS
- $314,9003 bd2 ba1.3k sqft962 Primrose Cir, Greenville, GA 30222Active
 MLS ID #10892022, Matthew McClain, Chisel Mill Realty. GAMLS
- $299,0003 bd2 ba1.2k sqft464 Evelyn Dr, Greenville, GA 30222Active
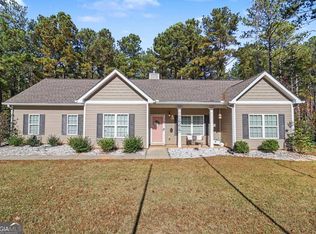 MLS ID #10892364, Mark Spain, Mark Spain Real Estate. GAMLS
- $364,9004 bd2 ba1.7k sqft6197 Rocky Mount Rd #12, Greenville, GA 30222Active Under Contract
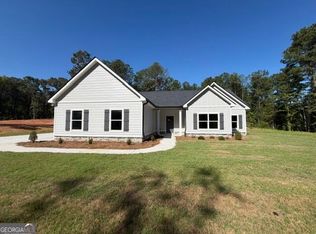 MLS ID #10871097, Steven Ward, Go Realty. GAMLS
- $331,0003 bd2 ba1.7k sqft47 Park View Dr, Grantville, GA 30220ActiveMLS ID #10892866, Tanya Pickens, Opendoor Brokerage. GAMLS
- $304,9003 bd2 ba1.4k sqft1000 Primrose Cir, Greenville, GA 30222ActiveMLS ID #10885077, Matthew McClain, Chisel Mill Realty. GAMLS
- $424,9004 bd3 ba2.3k sqft349 Andrews Mill Rd, Greenville, GA 30222ActiveMLS ID #10885064, Matthew McClain, Chisel Mill Realty. GAMLS
- $324,9003 bd2 ba1.4k sqft1076 Primrose Cir, Greenville, GA 30222ActiveMLS ID #10870554, Matthew McClain, Chisel Mill Realty. GAMLS
- $314,9003 bd2 ba1.4k sqft1038 Primrose Cir, Greenville, GA 30222ActiveMLS ID #10879891, Matthew McClain, Chisel Mill Realty. GAMLS
- $317,5002 bd2 ba1.3k sqft525 Dean Rd, Greenville, GA 30222ActiveMLS ID #10872162, JohnPaul Phillips, Southern Classic Realtors. GAMLS
- $349,9003 bd3 ba1.7k sqft56 Holtzclaw Rd, Grantville, GA 30220ActiveMLS ID #10892033, Joe Powell, Top Producers Realty. GAMLS
- $349,9003 bd2 ba1.8k sqft533 Evelyn Dr, Greenville, GA 30222ActiveMLS ID #10785784, April Johnson, 1st Class Real Estate Excellence. GAMLS
- $389,9004 bd2 ba1.9k sqft3182 Trammell Bottom Rd, Hogansville, GA 30230ActiveMLS ID #10883770, Meranda Rockett, Heritage Realty Services Inc. GAMLS
- $389,9004 bd2 ba1.6k sqft4079 Primrose Rd, Grantville, GA 30220ActiveMLS ID #10837941, Fabiola Coleman, Virtual Properties Realty.com. GAMLS
- $334,9004 bd2 ba1.6k sqft6450 Highway 100 Lot 3, Hogansville, GA 30230ActiveMLS ID #10887393, Taylor Knight, Chisel Mill Realty. GAMLS
- $299,9003 bd2 ba1.3k sqft882 Primrose Cir, Greenville, GA 30222ActiveMLS ID #10873986, Matthew McClain, Chisel Mill Realty. GAMLS
- $289,9004 bd3 ba1.5k sqft1651 Hunter Welch Pkwy, Luthersville, GA 30251ActiveMLS ID #10893408, Jenny Yolanda Caceres, CENTURY 21 NUWAY REALTY. GAMLS
- $359,0004 bd2 ba1.8k sqft6648 Luthersville Rd, Gay, GA 30218ActiveMLS ID #10817770, Julie Storms, Bush Real Estate Group. GAMLS
- $349,9004 bd2 ba1.8k sqft6466 Highway 100 Lot 2, Hogansville, GA 30230ActiveMLS ID #10887354, Taylor Knight, Chisel Mill Realty. GAMLS
- $349,9004 bd2 ba1.5k sqft134 Cemetery Rd, Luthersville, GA 30251ActiveMLS ID #10789756, Mike Barber, Lindsey's Inc., Realtors. GAMLS
