You will never guess what surprises you will find until you open the front door . Waiting for you is this contemporary home in the sought after hills of Hockessin. Situated in back of a circle drive one would never suspect all the secrets this 3 BR, 2.5 BA has to offer. Enter the front door and find 3 ample sized bedrooms and 2 full baths with a sitting area in front of a descending turned staircase, Upon going down the steps you will find a huge great room you can design to your liking. There is even a bonus room with fireplace that can be used as an office, den, media room or your personal mancave. Enjoy a huge kitchen with plenty of cabinets that can be eat-in. There is a smaller room adjacent that can be a morning room or coffee nook. A powder room and separate utility area completes the inside area. Access to the backyard is found on either end of the house. You will find plenty of windows letting in lots of natural light year round with an exceptional view of your very own "stay-cation" from anywhere in the house. Enjoy entertaining outside on a paved patio next to your very own glorious in-ground pool, Entertaing guests, family dinners or just quiet evenings at home overlooking the pool and enjoying the outdoors can be yours! And the backyard is still large enough for the kids to play or, if you choose, plant a garden. Feel the seclusion of your new home so close to up-town shopping and all the benefits this area has to offer. Make sure you see this treasure today!
For sale
Price cut: $19.1K (10/5)
$549,900
820 Sharpless Rd, Hockessin, DE 19707
3beds
2,100sqft
Single Family Residence
Built in 1947
0.67 Acres Lot
$-- Zestimate®
$262/sqft
$-- HOA
What's special
Glorious in-ground poolSeparate utility areaBonus room with fireplacePowder roomHuge great roomPaved patio
- 190 days
- 1,685
- 113
Zillow last checked:
Listing updated:
Listed by:
Edward Breland 302-836-2888,
BHHS Fox & Roach - Hockessin (302) 999-9999
Source: Bright MLS,MLS#: DENC2100618
Facts & features
Interior
Bedrooms & bathrooms
- Bedrooms: 3
- Bathrooms: 3
- Full bathrooms: 2
- 1/2 bathrooms: 1
- Main level bathrooms: 3
- Main level bedrooms: 3
Basement
- Area: 1225
Heating
- Forced Air, Oil
Cooling
- Central Air, Electric
Appliances
- Included: Electric Water Heater
Features
- Has basement: No
- Number of fireplaces: 1
Interior area
- Total structure area: 2,100
- Total interior livable area: 2,100 sqft
- Finished area above ground: 875
- Finished area below ground: 1,225
Property
Parking
- Total spaces: 2
- Parking features: Garage Faces Front, Attached
- Attached garage spaces: 2
Accessibility
- Accessibility features: None
Features
- Levels: Two
- Stories: 2
- Has private pool: Yes
- Pool features: Private
Lot
- Size: 0.67 Acres
- Dimensions: 100.00 x 290.00
Details
- Additional structures: Above Grade, Below Grade
- Parcel number: 08008.30090
- Zoning: NC21
- Special conditions: Standard
Construction
Type & style
- Home type: SingleFamily
- Architectural style: Ranch/Rambler
- Property subtype: Single Family Residence
Materials
- Frame
- Foundation: Block
Condition
- New construction: No
- Year built: 1947
Utilities & green energy
- Sewer: Septic Exists
- Water: Well
Community & HOA
Community
- Subdivision: None Available
HOA
- Has HOA: No
Location
- Region: Hockessin
Financial & listing details
- Price per square foot: $262/sqft
- Tax assessed value: $483,700
- Annual tax amount: $4,244
- Date on market: 4/13/2026
- Listing agreement: Exclusive Right To Sell
- Listing terms: Cash,Conventional,FHA,VA Loan
- Ownership: Fee Simple
Estimated market value
Not available
Estimated sales range
Not available
Not available
Price history
| Date | Event | Price |
|---|---|---|
| 10/5/2026 | Price change | $549,900-3.4%$262/sqft |
Source:  Bright MLS #DENC2100618 Report a problem Bright MLS #DENC2100618 Report a problem | ||
| 8/28/2026 | Price change | $569,000-1.7%$271/sqft |
Source: Bright MLS #DENC2100618 Report a problem | ||
| 7/16/2026 | Price change | $579,000-1.7%$276/sqft |
Source: Bright MLS #DENC2100618 Report a problem | ||
| 5/13/2026 | Price change | $589,000-1.7%$280/sqft |
Source: Bright MLS #DENC2100618 Report a problem | ||
| 4/13/2026 | Listed for sale | $599,000+53.6%$285/sqft |
Source: Bright MLS #DENC2100618 Report a problem | ||
| 4/1/2019 | Sold | $390,000+2.7%$186/sqft |
Source: Public Record Report a problem | ||
| 2/5/2019 | Listed for sale | $379,900-5%$181/sqft |
Source: Patterson-Schwartz Real Estate #DENC354202 Report a problem | ||
| 11/22/2005 | Sold | $400,000+74.3%$190/sqft |
Source: Public Record Report a problem | ||
| 1/4/2005 | Sold | $229,500$109/sqft |
Source: Public Record Report a problem | ||
Public tax history
| Year | Property taxes | Tax assessment |
|---|---|---|
| 2025 | $4,244 +98.7% | $483,700 +736.9% |
| 2024 | $2,136 +13.4% | $57,800 |
| 2023 | $1,884 -1.2% | $57,800 |
| 2022 | $1,906 +0% | $57,800 |
| 2021 | $1,906 -0.3% | $57,800 |
| 2020 | $1,912 +0.2% | $57,800 |
| 2019 | $1,910 +3.3% | $57,800 |
| 2017 | $1,849 +4.7% | $57,800 |
| 2016 | $1,766 | $57,800 |
| 2015 | $1,766 +6.7% | $57,800 |
| 2014 | $1,654 | $57,800 |
| 2013 | -- | $57,800 |
| 2012 | -- | $57,800 |
| 2011 | -- | $57,800 |
| 2010 | -- | $57,800 |
| 2009 | -- | $57,800 |
| 2008 | -- | $57,800 |
| 2007 | -- | $57,800 |
| 2006 | -- | $57,800 |
| 2005 | -- | $57,800 |
| 2004 | -- | $57,800 |
| 2003 | -- | $57,800 |
| 2002 | -- | $57,800 |
| 2001 | -- | $57,800 |
Find assessor info on the county website
Monthly payment
Est. payment
Payment breakdown
Explore the cost of this home by adjusting the details. Changes won't be saved.Climate risks
Neighborhood: 19707
Nearby schools
Schools provided by the listing agent
- District: Red Clay Consolidated
Source: Bright MLS. This data may not be complete. We recommend contacting the local school district to confirm school assignments for this home.
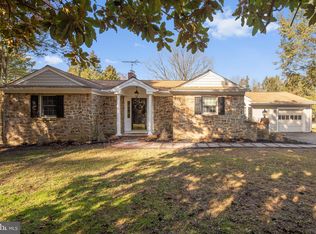
Similar homes
- $665,0004 bd3 ba2.5k sqftNone Available, Hockessin, DE 19707For Sale

 MLS ID #DENC2111368, Pat Moran, Patterson-Schwartz-Brandywine. Bright MLS
 - $550,0003 bd1 ba3.1k sqft5004 Limestone Rd, Wilmington, DE 19808For Sale
 MLS ID #DENC2110178, Danielle Benson, Century 21 Gold Key Realty. Bright MLS
 - $539,9003 bd3 ba2k sqftNone Available, Wilmington, DE 19809For Sale
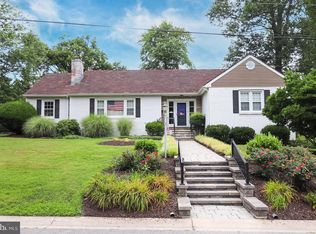 MLS ID #DENC2113144, Gretchen Leary, Patterson-Schwartz-Brandywine. Bright MLS
 - $595,0004 bd3 ba2.4k sqft13 Willow Creek Ln, Newark, DE 19711For Sale
 MLS ID #DENC2109400, Mr. Matthew Fetick, EXP Realty, LLC. Bright MLS
 - $495,0004 bd3 ba2.3k sqft20 Stearrett Dr, Newark, DE 19702For SaleMLS ID #DENC2113230, Nancy Good, RE/MAX Point Realty. Bright MLS
- $565,0003 bd3 ba2k sqft444 Polly Drummond Hill Rd, Newark, DE 19711For SaleMLS ID #DENC2109146, Kimberly Morehart, Compass. Bright MLS
- $459,9005 bd2 ba2.2k sqftNone Available, Bear, DE 19701For SaleMLS ID #DENC2113108, David Landon, Patterson-Schwartz-Newark. Bright MLS
- $549,0003 bd3 ba1.9k sqft1731 W Doe Run Rd, Kennett Square, PA 19348For SaleMLS ID #PACT2135924, Roger Minner, Real of Pennsylvania. Bright MLS
- $525,0004 bd3 ba2.2k sqft311 Heron Dr, Lincoln University, PA 19352For SaleMLS ID #PACT2136290, Chris Myatt, Redfin Corporation. Bright MLS
- $540,0004 bd4 ba2.4k sqft812 Hilltop Rd, Newark, DE 19711For SaleMLS ID #DENC2112026, Kristin Plummer, Crown Homes Real Estate. Bright MLS
- $539,9004 bd3 ba1.8k sqft1803 Gravers Ln, Wilmington, DE 19810For SaleMLS ID #DENC2111466, Andy Mulrine, RE/MAX Associates-Hockessin. Bright MLS
- $499,9003 bd3 ba2.5k sqft1319 Broad Run Rd, Landenberg, PA 19350For SaleMLS ID #PACT2129406, John Rowland, Long & Foster Real Estate, Inc.. Bright MLS
- $539,9003 bd3 ba1.8k sqft106 Wortham Ln, Bear, DE 19701For SaleMLS ID #DENC2111322, Maria Ruckle, Empower Real Estate, LLC. Bright MLS
- $389,9003 bd1 ba1.2k sqftNone Available, Wilmington, DE 19808For SaleMLS ID #DENC2111780, Jack Sanderson, Patterson-Schwartz-Hockessin. Bright MLS
- $470,0003 bd3 ba2.3k sqft20 Meadow Rd, New Castle, DE 19720For SaleMLS ID #DENC2110004, Matthew Dutt, RE/MAX Elite. Bright MLS
- $519,9004 bd2 ba2.2k sqft1837 Saw Mill Dr, Wilmington, DE 19810For SaleMLS ID #DENC2110664, Andrew White, Compass. Bright MLS
- $609,9003 bd2 ba3k sqft1822 Foulk Rd, Wilmington, DE 19810For SaleMLS ID #DENC2108582, Tyler Andrews, LPT Realty, LLC. Bright MLS
- $560,0004 bd2 ba2.5k sqft368 Appleton Rd, Elkton, MD 21921For SaleMLS ID #MDCC2022326, Robyn Roberts, BHHS Fox & Roach-Christiana. Bright MLS
- $649,9003 bd2 ba1.9k sqft120 Dickinson Ln, Wilmington, DE 19807For SaleMLS ID #DENC2111438, Buzz Moran, Long & Foster Real Estate, Inc.. Bright MLS
- $499,9004 bd3 ba1.8k sqftNone Available, Newark, DE 19713For SaleMLS ID #DENC2112400, Jen Snyder, Patterson-Schwartz-Newark. Bright MLS
