Completely remodeled and move-in ready, this beautiful 3-bedroom, 2-bath home features an open floor plan filled with natural light from numerous windows. The spacious living room flows seamlessly into a large dining area that opens to the newly renovated kitchen—perfect for everyday living and entertaining. The kitchen showcases brand-new cabinetry, sleek quartz countertops, new appliances, and a modern sink and faucet. The generous primary suite offers its own private bathroom, while two additional bedrooms share a fully updated secondary bath. Both bathrooms have been upgraded with new vanities and fixtures, including a newly built walk-in shower in the primary suite and a tub with a stylish tile surround in the hallway bath. Updates also include fresh interior and exterior paint, and wood-look SPC flooring throughout, new light fixtures throughout and a lot more. FM-521 is currently being expanded into a four-lane road with medians, making commuting more convenient than ever.
For sale
$250,000
8202 Radial Ct, Rosharon, TX 77583
4beds
1,866sqft
Single Family Residence
Built in 2006
5,488 Square Feet Lot
$244,400 Zestimate®
$134/sqft
$46/mo HOA
What's special
New appliancesNew light fixtures throughoutWood-look spc flooring throughoutFully updated secondary bathLarge dining areaSleek quartz countertopsNewly renovated kitchen
- 32 days |
- 224 |
- 17 |
Zillow last checked:
Listing updated:
Listed by:
Eric Fu TREC #0662801 281-889-9701,
Orca Realty, LLC
Source: HAR,MLS#: 81474814
Facts & features
Interior
Bedrooms & bathrooms
- Bedrooms: 4
- Bathrooms: 2
- Full bathrooms: 2
Heating
- Natural Gas
Cooling
- Electric
Features
- All Bedrooms Down
Interior area
- Total structure area: 1,866
- Total interior livable area: 1,866 sqft
Property
Parking
- Total spaces: 2
- Parking features: Attached
- Attached garage spaces: 2
Features
- Stories: 1
Lot
- Size: 5,488 Square Feet
- Features: Corner Lot, Subdivided, 0 Up To 1/4 Acre
Details
- Parcel number: 7138010040590907
Construction
Type & style
- Home type: SingleFamily
- Architectural style: Ranch,Traditional
- Property subtype: Single Family Residence
Materials
- Brick, Cement Siding, Wood Siding
- Foundation: Slab
- Roof: Composition
Condition
- New construction: No
- Year built: 2006
Utilities & green energy
- Sewer: Public Sewer
- Water: Public
Community & HOA
Community
- Subdivision: Southern Colony
HOA
- Has HOA: Yes
- HOA fee: $550 annually
Location
- Region: Rosharon
Financial & listing details
- Price per square foot: $134/sqft
- Tax assessed value: $238,588
- Annual tax amount: $6,663
- Date on market: 6/19/2026
Estimated market value
$244,400
$232,000 - $257,000
$2,056/mo
Price history
| Date | Event | Price |
|---|---|---|
| 6/19/2026 | Listed for sale | $250,000-3.8%$134/sqft |
Source:  HAR #81474814 Report a problem HAR #81474814 Report a problem | ||
| 6/10/2026 | Listing removed | $259,980$139/sqft |
Source: HAR #50582128 Report a problem | ||
| 5/8/2026 | Price change | $259,980-3.7%$139/sqft |
Source: HAR #50582128 Report a problem | ||
| 4/26/2026 | Price change | $269,980-3.6%$145/sqft |
Source: HAR #50582128 Report a problem | ||
| 4/6/2026 | Listed for sale | $279,989+75%$150/sqft |
Source: HAR #50582128 Report a problem | ||
| 3/11/2026 | Sold | -- |
Source: Public Record Report a problem | ||
| 2/16/2026 | Pending sale | $160,000$86/sqft |
Source: HAR #78147830 Report a problem | ||
| 2/7/2026 | Listed for sale | $160,000$86/sqft |
Source: HAR #78147830 Report a problem | ||
Public tax history
| Year | Property taxes | Tax assessment |
|---|---|---|
| 2025 | $307 +16.4% | $234,639 +9.7% |
| 2024 | $264 +17.1% | $213,868 +10% |
| 2023 | $225 -58.8% | $194,425 +10% |
| 2022 | $547 +7.4% | $176,750 +10% |
| 2021 | $509 | $160,680 +7.3% |
| 2020 | -- | $149,810 +7.6% |
| 2019 | $474 +20.3% | $139,290 +93.1% |
| 2018 | $394 -69.4% | $72,120 +7% |
| 2017 | $1,289 | $67,420 +3.4% |
| 2016 | $1,289 +259.5% | $65,200 +10% |
| 2015 | $358 -15.7% | $59,270 +10% |
| 2014 | $425 | $53,880 +46.6% |
| 2013 | -- | $36,750 -27.8% |
| 2012 | -- | $50,900 +0.4% |
| 2011 | -- | $50,680 -4.8% |
| 2010 | -- | $53,210 +1.2% |
| 2009 | -- | $52,600 -53.9% |
| 2008 | -- | $114,070 -7.2% |
| 2007 | -- | $122,930 +852.9% |
| 2006 | -- | $12,900 |
Find assessor info on the county website
Monthly payment
Est. payment
Payment breakdown
Explore the cost of this home by adjusting the details. Changes won't be saved.Climate risks
Neighborhood: 77583
Nearby schools
GreatSchools rating
- 3/10Heritage Rose Elementary SchoolGrades: PK-5Distance: 1.2 mi
- 6/10Ronald Thornton MiddleGrades: 6-8Distance: 2.5 mi
- 5/10Almeta Crawford High SchoolGrades: 9-11Distance: 0.8 mi
Schools provided by the listing agent
- Elementary: Ferndell Henry Elementary
- Middle: Ashley Coleman Middle School
- High: Almeta Crawford High School
Source: HAR. This data may not be complete. We recommend contacting the local school district to confirm school assignments for this home.
- $72,120-- bd-- ba-- sqft8202 Radial Ct, Rosharon, TX 77583Off Market
- $202,5003 bd2 ba1.1k sqft8206 Radial Ct, Rosharon, TX 77583Off Market
- $252,6005 bd3 ba2.5k sqft8210 Radial Ct, Rosharon, TX 77583Off Market
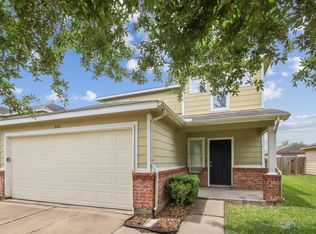
- $266,9004 bd2 ba2.5k sqft8203 Tartan Ct, Rosharon, TX 77583Off Market
- $209,6003 bd2 ba1.2k sqft8207 Tartan Ct, Rosharon, TX 77583Off Market
- $244,4004 bd2 ba1.8k sqft8211 Tartan Ct, Rosharon, TX 77583Off Market
- $208,9003 bd3 ba1.4k sqft415 Sunset Colony Dr, Rosharon, TX 77583Off Market
- $238,8003 bd3 ba2k sqft411 Sunset Colony Dr, Rosharon, TX 77583Off Market
A local agent can set up tours, give advice and negotiate with sellers.
Similar homes
- $279,9804 bd2 ba2k sqft7719 Suffolk Valley Ln, Rosharon, TX 77583For Sale
 MLS ID #48013830, Eric Fu, Orca Realty, LLC. HAR
 - $305,0004 bd2 ba1.9k sqft10430 Deer Br, Missouri City, TX 77459For Sale
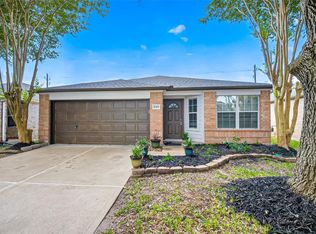 MLS ID #40420511, Jincy Jose, Land & Luxe Realty. HAR
 - $251,0004 bd3 ba1.9k sqft7506 Bluebonnet St, Pearland, TX 77584For Sale
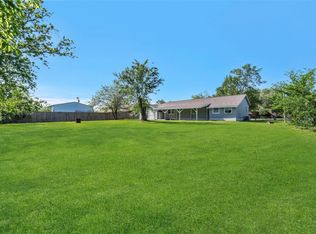 MLS ID #50485403, Johnna Little, Coldwell Banker Realty - Houston Bay Area. HAR
 - $232,0003 bd3 ba1.6k sqft3338 Dartmouth Field Ln, Fresno, TX 77545For Sale
 MLS ID #10368832, Amber Broadway, Opendoor Brokerage, LLC. HAR
 - $310,0004 bd3 ba1.8k sqft10602 Great Basin Dr, Iowa Colony, TX 77583For SaleMLS ID #7581543, Sabu Joseph, Stride Real Estate, LLC. HAR
- $249,9003 bd2 ba1.7k sqft1750 Hilton Head Dr, Missouri City, TX 77459For SaleMLS ID #77263601, Juan Bazan Livas, Ranco Realty. HAR
- $259,9003 bd2 ba1.2k sqft4855 Sulley Dr, Alvin, TX 77511For SaleMLS ID #92311822, Carlotta Matejka-Kaldor, The Kaldor Group. HAR
- $244,0004 bd3 ba1.9k sqft12935 Almeda Crossing Ct, Houston, TX 77048For SaleMLS ID #32872279, Sidney Wong, Lyn Realty. HAR
- $246,5004 bd2 ba1.4k sqft5239 Sugar Bush Dr, Houston, TX 77048For SaleMLS ID #86928266, Yim Kwan She, NB Elite Realty. HAR
- $254,9003 bd3 ba1.7k sqft16022 Logan Rock Rd, Missouri City, TX 77489For SaleMLS ID #25720531, Christina DeLaTorre, REALM Real Estate Professionals - North Houston. HAR
- $264,9005 bd3 ba2.1k sqft8451 S Meadow Bird Cir, Missouri City, TX 77489For SaleMLS ID #84568113, Farah Safieddine, RE/MAX Real Estate Assoc.. HAR
- $251,9503 bd2 ba1.4k sqft5135 Porter Ridge Dr, Houston, TX 77053For SaleMLS ID #62828115, Nina Fraga, Realty International Worldwide. HAR
- $259,9904 bd2 ba1.5k sqft15050 Blueridge Rd, Missouri City, TX 77489For SaleMLS ID #91365015, Monica Foster, eXp Realty, LLC. HAR
- $235,8903 bd2 ba2k sqft16226 Alden Ridge Dr, Houston, TX 77053For SaleMLS ID #71888706, Victoria Testerman, Mainstay Brokerage, LLC. HAR
- $274,9994 bd2 ba1.8k sqft10402 Rancho Bernardo Ln, Sugar Land, TX 77498For SaleMLS ID #61634360, Elva Duong, eXp Realty LLC. HAR
- $299,5004 bd2 ba1.6k sqft41 Desert Spring Ln, Manvel, TX 77578For SaleMLS ID #11899686, Yesenia Morales-Garza, HomeSmart. HAR
- $248,7003 bd2 ba1.7k sqft2034 Village Park Dr, Missouri City, TX 77489For SaleMLS ID #45733763, Raju Skaria, TV International Realty LLC. HAR
- $265,0003 bd2 ba1.2k sqft9114 Southbluff Blvd, Houston, TX 77089For SaleMLS ID #9171549, Albert Valdez, RE/MAX Signature. HAR
- $250,0003 bd2 ba1.4k sqft14122 Country Manor Dr, Sugar Land, TX 77498For SaleMLS ID #18684626, Alexander DiSaggio, City Group Properties. HAR
- $205,0004 bd2 ba1.8k sqft2946 Dragonwick Dr, Houston, TX 77045For SaleMLS ID #3327197, Brook Wilson, FYI Realty - Katy. HAR
