Charming 2-story tucked on quiet cul-de-sac street w/no rear neighbors! Open, airy floor plan offers plenty of space to relax, entertain & enjoy the comforts of home. Flexible area at the front of the home for entertaining & spacious family room at the back for casual living. Eat-in kitchen has quartz counters, crisp white cabinetry, deep farmhouse sink w/auto-sensor fixture, SS appliances, bar seating & a large pantry. Owner’s retreat offers a spa-like ensuite w/dual sinks, stylish finishes, a deep soaking tub & separate shower + walk-in closet. Upstairs, find a lg game room w/2 closets, 3 additional bedrooms & full bath. Outside enjoy a sprawling yard w/recent fencing, full sprinkler system & a 2-car garage w/epoxy flooring & remote openers. Updates include Replaced ROOF(2025), HVAC (2021), Water Heater (2020), interior paint, security system, surround sound, & ceiling fans in nearly every room. Neighborhood park, dog park, picnic area, basketball, volleyball courts & scenic trails.
For sale
$300,000
223 Sunset Colony Dr, Rosharon, TX 77583
4beds
2,587sqft
Single Family Residence
Built in 2006
5,318 Square Feet Lot
$294,500 Zestimate®
$116/sqft
$46/mo HOA
What's special
Stylish finishesSprawling yardOpen airy floor planQuartz countersEat-in kitchenSurround soundQuiet cul-de-sac street
- 24 days
- 196
- 12
Likely to sell faster than
Zillow last checked:
Listing updated:
Listed by:
Sara Nguyen TREC #0526503 832-439-7600,
Better Homes and Gardens Real Estate Gary Greene - Sugar Land
Source: HAR,MLS#: 49263769
Facts & features
Interior
Bedrooms & bathrooms
- Bedrooms: 4
- Bathrooms: 3
- Full bathrooms: 2
- 1/2 bathrooms: 1
Primary bedroom
- Level: First
- Area: 238
- Dimensions: 17x14
Bedroom
- Level: Second
- Area: 187
- Dimensions: 17x11
Bedroom
- Level: Second
- Area: 154
- Dimensions: 14x11
Bedroom
- Level: Second
- Area: 130
- Dimensions: 13x10
Other
- Level: First
Other
- Level: Second
Breakfast
- Level: First
- Area: 100
- Dimensions: 10x10
Dining room
- Level: First
- Area: 182
- Dimensions: 14x13
Family room
- Level: First
- Area: 252
- Dimensions: 18x14
Game room
- Level: Second
- Area: 266
- Dimensions: 19x14
Kitchen
- Level: First
- Area: 100
- Dimensions: 10x10
Primary bath
- Level: First
Utility room
- Level: First
Heating
- Natural Gas
Cooling
- Attic Fan, Ceiling Fan(s), Electric
Appliances
- Included: Disposal, Freestanding Oven, Gas Oven, Oven, Microwave, Free-Standing Range, Gas Cooktop, Gas Range, Dishwasher
- Laundry: Electric Dryer Hookup, Washer Hookup
Features
- High Ceilings, Prewired for Alarm System, Wired for Sound, En-Suite Bath, Primary Bed - 1st Floor, Walk-In Closet(s)
- Flooring: Carpet, Laminate, Tile
- Windows: Window Coverings
Interior area
- Total structure area: 2,587
- Total interior livable area: 2,587 sqft
Video & virtual tour
Property
Parking
- Total spaces: 2
- Parking features: Attached, Garage Door Opener, Double-Wide Driveway
- Attached garage spaces: 2
Features
- Stories: 2
- Patio & porch: Patio/Deck, Porch
- Exterior features: Back Green Space, Sprinkler System
- Fencing: Back Yard
Lot
- Size: 5,318 Square Feet
- Dimensions: 49 x 110
- Features: Subdivided, 0 Up To 1/4 Acre
Details
- Parcel number: 7138010030190907
Construction
Type & style
- Home type: SingleFamily
- Architectural style: Traditional
- Property subtype: Single Family Residence
Materials
- Batts Insulation, Blown-In Insulation, Brick, Cement Siding
- Foundation: Slab
- Roof: Composition
Condition
- New construction: No
- Year built: 2006
Utilities & green energy
- Sewer: Public Sewer
- Water: Public
Green energy
- Energy efficient items: Attic Vents, Thermostat, HVAC, HVAC>13 SEER, Insulation
Community & HOA
Community
- Security: Prewired for Alarm System
- Subdivision: Southern Colony
HOA
- Has HOA: Yes
- Amenities included: Basketball Court, Dog Park, Park, Picnic Area, Playground, Sport Court, Trail(s)
- HOA fee: $550 annually
Location
- Region: Rosharon
Financial & listing details
- Price per square foot: $116/sqft
- Tax assessed value: $261,036
- Annual tax amount: $7,263
- Date on market: 10/8/2026
- Listing terms: Cash,Conventional,FHA,VA Loan
- Exclusions: None
- Ownership: Full Ownership
- Road surface type: Concrete, Curbs, Gutters
Estimated market value
$294,500
$280,000 - $309,000
$2,317/mo
Price history
| Date | Event | Price |
|---|---|---|
| 10/8/2026 | Listed for sale | $300,000+13.2%$116/sqft |
Source:  HAR #49263769 Report a problem | ||
| 9/9/2026 | Listing removed | $2,400$1/sqft |
Source:  HAR #48372282 Report a problem | ||
| 5/14/2026 | Price change | $2,400-4%$1/sqft |
Source: HAR #48372282 Report a problem | ||
| 4/30/2026 | Listed for rent | $2,500$1/sqft |
Source: HAR #48372282 Report a problem | ||
| 3/7/2023 | Listing removed | -- |
Source: HAR #47481606 Report a problem | ||
| 2/1/2023 | Listed for rent | $2,500$1/sqft |
Source: HAR #47481606 Report a problem | ||
| 11/30/2021 | Sold | -- |
Source: Agent Provided Report a problem | ||
| 10/25/2021 | Pending sale | $265,000$102/sqft |
Source: HAR #12221777 Report a problem | ||
| 10/23/2021 | Listed for sale | $265,000$102/sqft |
Source: HAR #12221777 Report a problem | ||
Public tax history
| Year | Property taxes | Tax assessment |
|---|---|---|
| 2025 | $4,118 +2.8% | $261,036 -1.6% |
| 2024 | $4,005 -5% | $265,397 -3.8% |
| 2023 | $4,216 +11.2% | $275,885 +22.7% |
| 2022 | $3,791 | $224,860 +20.9% |
| 2021 | -- | $185,960 +5.3% |
| 2020 | $2,481 +4.2% | $176,570 +5.2% |
| 2019 | $2,381 +7% | $167,880 +2.5% |
| 2018 | $2,225 -47% | $163,710 +7.5% |
| 2017 | $4,194 | $152,270 -1.1% |
| 2016 | $4,194 +120.6% | $153,930 +8.4% |
| 2015 | $1,901 -13.7% | $142,030 +18.3% |
| 2014 | $2,203 | $120,060 -3.3% |
| 2013 | -- | $124,120 +10.2% |
| 2012 | -- | $112,660 -6.1% |
| 2011 | -- | $120,010 -5% |
| 2010 | -- | $126,290 +0.5% |
| 2009 | -- | $125,720 -8.1% |
| 2008 | -- | $136,850 -3.4% |
| 2007 | -- | $141,630 +997.9% |
| 2006 | -- | $12,900 |
Find assessor info on the county website
Monthly payment
Est. payment
Payment breakdown
Explore the cost of this home by adjusting the details. Changes won't be saved.Climate risks
Neighborhood: 77583
Nearby schools
Schools provided by the listing agent
- Elementary: Ferndell Henry Elementary
- Middle: Ashley Coleman Middle School
- High: Almeta Crawford High School
Source: HAR. This data may not be complete. We recommend contacting the local school district to confirm school assignments for this home.
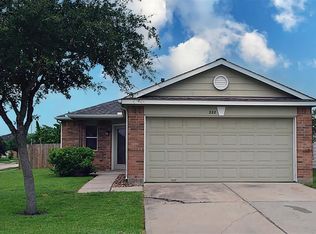
- $230,6003 bd2 ba1.6k sqft219 Sunset Colony Dr, Rosharon, TX 77583Off Market
- $200,2003 bd2 ba1.2k sqft215 Sunset Colony Dr, Rosharon, TX 77583Off Market
- $205,8003 bd2 ba1.1k sqft218 Sunset Colony Dr, Rosharon, TX 77583Off Market
- $206,9003 bd2 ba1.2k sqft222 Sunset Colony Dr, Rosharon, TX 77583Off Market
Similar homes
- $267,0004 bd3 ba2.6k sqft8106 Oakleaf Meadow Ct, Rosharon, TX 77583For Sale
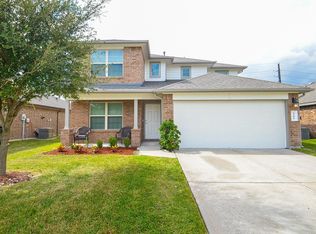 MLS ID #29661557, Adel Hazim, RE/MAX Grand. HAR
- $289,9004 bd3 ba2.7k sqft8431 Parapet Pl, Rosharon, TX 77583For Sale
 MLS ID #42026277, Robert Salmons, Entera Realty LLC. HAR
- $330,0004 bd3 ba2.6k sqft718 Harvest Bluff Dr, Rosharon, TX 77583For Sale
 MLS ID #24094252, Joauna Tuck, Illustrious Realty, LLC. HAR
- $329,0005 bd4 ba3.5k sqft206 Unique Ct, Rosharon, TX 77583For Sale
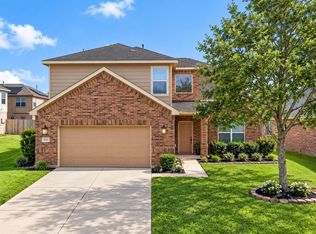 MLS ID #39461476, Curtis McWilliams, Central Metro Realty. HAR
