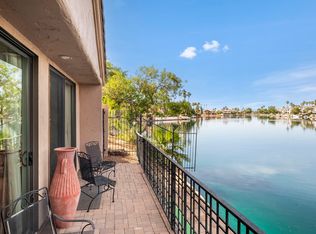
Custom single-level waterfront home on Lake 1 in The Islands with a spectacular long-water view stretching to the iconic entry fountains. 3 bedrooms plus private office, fully upgraded. Part of an exclusive gated sub-association of just 37 homes with a private clubhouse, pool and separate heated spa. Chef's kitchen with custom Lyptus wood cabinetry, seafoam green Brazilian granite, Italian tile backsplash, 6-burner gas cooktop and wine storage. Italian travertine floors, gas fireplace with custom tile and mantle, remodeled primary bath with Kohler fixtures. The showstopper: a custom, fully climate-controlled atrium/greenhouse. Multiple waterfront patios for relaxing and entertaining. The kitchen is a true showpiece. Lyptus is a sustainably harvested Brazilian hardwood, and every cabinet and drawer is self-closing, with a built-in wine glass holder plus dimmable ceiling and under-cabinet lighting. Matching shades in the kitchen, nook and living room open from either side across the sliding glass door, and accent lighting highlights the fireplace and west wall.
The front bedroom/office features a built-in bookcase, a full custom wall closet with built-in shelves and a keyed wall safe. Internet is hardwired to the office and both bedrooms. The primary bath offers a teak fold-down shower chair, hidden electrical outlet center, self-closing custom cabinets and recessed mirrored medicine cabinets with magnifying mirrors. Removable dog doors to the living room and primary suite. Custom hand-honed gates add an artisan touch at the entry.
The garage includes an enclosed laundry area, workshop bench and cabinets, full south-wall shelving and attic storage access. New indoor/outdoor carpet on the upper patio in 2026.
The gated clubhouse offers a kitchen, showers, restrooms, covered patio with seating, guest and pool parking, and no usage or event fees.
For sale
$928,888
1405 W LAKE MIRAGE Court, Gilbert, AZ 85233
3beds
1,826sqft
Single Family Residence
Built in 1987
0.3 Acres Lot
$-- Zestimate®
$509/sqft
$159/mo HOA
What's special
Custom single-level waterfront homeBuilt-in wine glass holderSeafoam green brazilian graniteItalian travertine floorsKeyed wall safeItalian tile backsplashWine storage
- 40 days
- 603
- 33
Zillow last checked:
Listing updated:
Listed by:
Gary Colin 602-501-4580,
Real Broker,
Karsten Kass Colin 602-908-0635,
Real Broker
Source: ARMLS,MLS#: 7064634
Facts & features
Interior
Bedrooms & bathrooms
- Bedrooms: 3
- Bathrooms: 2
- Full bathrooms: 2
Heating
- Electric
Cooling
- Central Air, Ceiling Fan(s)
Appliances
- Included: Dryer, Washer, Dishwasher, Electric Oven, Gas Cooktop
Features
- Double Vanity, Full Bth Master Bdrm, Separate Shwr & Tub
- Flooring: Carpet, Stone, Tile, Wood
- Windows: Screens
- Has basement: No
- Number of fireplaces: 1
- Fireplace features: Gas
Interior area
- Total structure area: 1,826
- Total interior livable area: 1,826 sqft
Property
Parking
- Total spaces: 3
- Parking features: Attached, Garage Door Opener, Storage
- Attached garage spaces: 3
Features
- Stories: 1
- Has spa: Yes
- Spa features: Heated
- Fencing: Block
- Has view: Yes
- View description: Lake, Panoramic, Mountain(s)
- Has water view: Yes
- Water view: Lake
- Waterfront features: Waterfront
Lot
- Size: 0.3 Acres
- Features: Waterfront, Sprinklers In Rear, Desert Back, Desert Front, Cul-De-Sac, Grass Front, Grass Back, Synthetic Grass Back, Auto Timer H2O Front, Auto Timer H2O Back, Irrigation Front, Irrigation Back
Details
- Parcel number: 30296395
Construction
Type & style
- Home type: SingleFamily
- Architectural style: Contemporary
- Property subtype: Single Family Residence
Materials
- Stucco, Wood Frame, Painted
- Roof: Tile,Concrete
Condition
- Year built: 1987
Utilities & green energy
- Sewer: Public Sewer
Community & HOA
Community
- Features: Pool, Lake, Community Spa Htd
- Subdivision: LAKE MIRAGE LOT 1-38 TR A-I
HOA
- Has HOA: Yes
- Services included: Maintenance Grounds
- HOA fee: $95 monthly
- HOA name: Lake Mirage HOA
- HOA phone: 480-649-2017
- Second HOA fee: $383 semi-annually
- Second HOA name: Islands Master Commu
- Second HOA phone: 480-545-7740
Location
- Region: Gilbert
Financial & listing details
- Price per square foot: $509/sqft
- Tax assessed value: $611,300
- Annual tax amount: $3,099
- Date on market: 8/28/2026
- Cumulative days on market: 41 days
- Listing terms: VA Loan,Cash,Conventional
- Ownership: Fee Simple
- Road surface type: Asphalt
Estimated market value
Not available
Estimated sales range
Not available
Not available
Price history
| Date | Event | Price |
|---|---|---|
| 8/28/2026 | Listed for sale | $928,888+346.6%$509/sqft |
Source:  ARMLS #7064634 Report a problem ARMLS #7064634 Report a problem | ||
| 6/23/1998 | Sold | $208,000+22.4%$114/sqft |
Source: Public Record Report a problem | ||
| 3/29/1996 | Sold | $170,000$93/sqft |
Source: Public Record Report a problem | ||
Public tax history
| Year | Property taxes | Tax assessment |
|---|---|---|
| 2025 | $3,055 +4.6% | $61,130 -7.3% |
| 2024 | $2,921 -0.7% | $65,950 +79.6% |
| 2023 | $2,940 +2.1% | $36,720 -12.3% |
| 2022 | $2,880 -3.8% | $41,880 +5.7% |
| 2021 | $2,995 +8.7% | $39,620 +5.3% |
| 2020 | $2,754 +3.2% | $37,610 +8.6% |
| 2019 | $2,670 | $34,620 +8.8% |
| 2018 | $2,670 +3.6% | $31,830 +2.7% |
| 2017 | $2,577 +6% | $31,000 -2% |
| 2016 | $2,431 -1.8% | $31,620 +1.9% |
| 2015 | $2,476 | $31,030 +31.1% |
| 2014 | -- | $23,670 +9.3% |
| 2013 | -- | $21,650 +3.2% |
| 2012 | -- | $20,980 -8.7% |
| 2011 | -- | $22,980 +4.6% |
| 2010 | -- | $21,960 -32.4% |
| 2009 | -- | $32,480 -13.5% |
| 2008 | -- | $37,550 +7.3% |
| 2007 | -- | $35,000 +43.7% |
| 2006 | -- | $24,350 |
| 2005 | -- | $24,350 +20.8% |
| 2004 | -- | $20,150 |
| 2003 | -- | $20,150 -1% |
| 2002 | -- | $20,350 |
Find assessor info on the county website
Monthly payment
Est. payment
Payment breakdown
Explore the cost of this home by adjusting the details. Changes won't be saved.Climate risks
Neighborhood: The Islands
Nearby schools
Schools provided by the listing agent
- Elementary: Islands Elementary School
- Middle: Mesquite Jr High School
- High: Mesquite High School
- District: Gilbert Unified District
Source: ARMLS. This data may not be complete. We recommend contacting the local school district to confirm school assignments for this home.
- $554,000-- bd2 ba1.4k sqft1401 W Lake Mirage Ct, Gilbert, AZ 85233Off Market
- $454,6003 bd2 ba1.6k sqft1409 W Lake Mirage Ct, Gilbert, AZ 85233Off Market
- $598,2003 bd2 ba1.7k sqft1402 W Lake Mirage Ct, Gilbert, AZ 85233Off Market
- $431,400-- bd2 ba1.4k sqft1413 W Lake Mirage Ct, Gilbert, AZ 85233Off Market
Similar homes
- $777,0003 bd2 ba2.3k sqft1113 S SCALLOP Drive, Gilbert, AZ 85233For Sale
 MLS ID #7086478, Shaun Robertson, West USA Realty. ARMLS
 - $749,0003 bd4 ba2.4k sqft521 S MARINA Drive, Gilbert, AZ 85233For Sale
 MLS ID #7072357, Michelle M Lohman, Realty ONE Group. ARMLS
 - $650,0004 bd3 ba2.5k sqft1252 W BRUCE Avenue, Gilbert, AZ 85233For Sale
 MLS ID #7052755, Chris Baker, 72SOLD. ARMLS
 - $515,0003 bd3 ba2.1k sqft519 W ENCINAS Street, Gilbert, AZ 85233For Sale
 MLS ID #7079247, Nadine Marshall, Engel & Voelkers Scottsdale. ARMLS
