This charming Colonial home, built in 1900, exudes warmth and character, offering a perfect blend of classic elegance and modern comfort. Step inside to discover a spacious layout featuring beautiful hardwood floors and a cozy gas fireplace, ideal for creating lasting memories. The eat-in kitchen is equipped with essential appliances, including a built-in microwave, dishwasher, and electric oven/range, making meal prep a delight. With four inviting bedrooms and a well-appointed full bathroom, this home provides ample space for relaxation. The traditional floor plan includes a dedicated dining area, perfect for gatherings. Enjoy the convenience of main-floor laundry and the added charm of an attic for extra storage or the possibility to finish it into an additional space. Outside, the quarter-acre lot offers off-street parking and a welcoming porch, perfect for enjoying quiet evenings. This home is not just a place to live; it's a sanctuary where comfort meets style. Don't miss the opportunity to make it your own! Upgrades include: new appliances, freshly painted metal roof, new LVP flooring on the upstairs level, 4 new ductless mini split units in each bedroom, new gas fireplace insert, and new shed.
For sale
$349,900
8206 Rocky Ridge Rd, Thurmont, MD 21788
4beds
1,904sqft
Single Family Residence
Built in 1900
0.25 Acres Lot
$320,200 Zestimate®
$184/sqft
$-- HOA
What's special
Cozy gas fireplaceNew gas fireplace insertMain-floor laundryQuarter-acre lotFreshly painted metal roofBeautiful hardwood floorsNew shed
- --
- on Zillow
- 134
- views
- 8
- saves
Zillow last checked:
Listing updated:
Listed by:
Nideen Morrison 301-514-5987,
Charis Realty Group 3018315099
Source: Bright MLS,MLS#: MDFR2091990
Facts & features
Interior
Bedrooms & bathrooms
- Bedrooms: 4
- Bathrooms: 1
- Full bathrooms: 1
Basement
- Area: 952
Heating
- Baseboard, Electric
Cooling
- Ductless, Electric
Appliances
- Included: Microwave, Dishwasher, Oven/Range - Electric, Refrigerator, Electric Water Heater
- Laundry: Main Level
Features
- Attic, Ceiling Fan(s), Dining Area, Floor Plan - Traditional, Eat-in Kitchen
- Flooring: Ceramic Tile, Hardwood, Wood
- Basement: Other
- Number of fireplaces: 1
- Fireplace features: Gas/Propane
Interior area
- Total structure area: 2,856
- Total interior livable area: 1,904 sqft
- Finished area above ground: 1,904
- Finished area below ground: 0
Property
Parking
- Parking features: Off Street, Alley Access
Accessibility
- Accessibility features: None
Features
- Levels: Three
- Stories: 3
- Patio & porch: Porch
- Pool features: None
- Fencing: Back Yard
Lot
- Size: 0.25 Acres
Details
- Additional structures: Above Grade, Below Grade
- Parcel number: 1115330929
- Zoning: RESIDENTIAL
- Special conditions: Standard
Construction
Type & style
- Home type: SingleFamily
- Architectural style: Colonial
- Property subtype: Single Family Residence
Materials
- Brick
- Foundation: Other
- Roof: Metal
Condition
- Good
- New construction: No
- Year built: 1900
Utilities & green energy
- Sewer: On Site Septic
- Water: Well
Community & HOA
Community
- Subdivision: None Available
HOA
- Has HOA: No
Location
- Region: Thurmont
Financial & listing details
- Price per square foot: $184/sqft
- Tax assessed value: $237,900
- Annual tax amount: $2,907
- Date on market: 11/18/2026
- Listing agreement: Exclusive Right To Sell
- Listing terms: Conventional,FHA,VA Loan,USDA Loan
- Ownership: Fee Simple
Estimated market value
$320,200
$301,000 - $339,000
$1,835/mo
Price history
| Date | Event | Price |
|---|---|---|
| 11/12/2020 | Sold | $239,900$126/sqft |
Source: Public Record Report a problem | ||
| 9/16/2020 | Pending sale | $239,900$126/sqft |
Source: J&B Real Estate #MDFR267502 Report a problem | ||
| 9/1/2020 | Price change | $239,900-1.9%$126/sqft |
Source: J&B Real Estate #MDFR267502 Report a problem | ||
| 8/17/2020 | Price change | $244,500-2.2%$128/sqft |
Source: J&B Real Estate #MDFR267502 Report a problem | ||
| 7/17/2020 | Listed for sale | $249,900+31.5%$131/sqft |
Source: J&B Real Estate #MDFR267502 Report a problem | ||
| 11/4/2009 | Sold | $190,000-4%$100/sqft |
Source: Public Record Report a problem | ||
| 6/2/2009 | Listing removed | $197,900$104/sqft |
Source: Listhub #FR7049195 Report a problem | ||
| 5/13/2009 | Listed for sale | $197,900+97.9%$104/sqft |
Source: Listhub #FR7049195 Report a problem | ||
| 10/16/2001 | Sold | $100,000$53/sqft |
Source: Public Record Report a problem | ||
Public tax history
| Year | Property taxes | Tax assessment |
|---|---|---|
| 2026 | $3,055 +9.8% | $237,900 +10.4% |
| 2025 | $2,781 +17.9% | $215,500 +11.6% |
| 2024 | $2,360 +17.9% | $193,100 +13.1% |
| 2023 | $2,001 +1% | $170,700 |
| 2022 | $1,981 +1% | $170,700 +2% |
| 2021 | $1,961 +1% | $167,300 |
| 2020 | $1,941 +2.7% | -- |
| 2019 | $1,889 +2.8% | $165,600 +5.6% |
| 2018 | $1,838 +2.9% | $156,800 +2.9% |
| 2017 | $1,786 -21.5% | $152,400 +1.9% |
| 2016 | $2,276 | $149,567 +1.9% |
| 2015 | $2,276 | $146,733 +2% |
| 2014 | $2,276 | $143,900 |
| 2013 | -- | $143,900 |
| 2012 | -- | $143,900 -25.4% |
| 2011 | -- | $193,000 0% |
| 2010 | -- | $193,010 |
| 2009 | -- | $193,010 -6% |
| 2008 | -- | $205,250 +20.7% |
| 2007 | -- | $170,040 +26.1% |
| 2006 | -- | $134,830 +35.3% |
| 2005 | -- | $99,620 +4% |
| 2004 | -- | $95,760 +4.2% |
| 2003 | -- | $91,900 +4.4% |
| 2002 | -- | $88,040 |
| 2001 | -- | $88,040 |
Find assessor info on the county website
Monthly payment
Est. payment
Payment breakdown
Explore the cost of this home by adjusting the details. Changes won't be saved.Climate risks
Neighborhood: Graceham
Nearby schools
Schools provided by the listing agent
- District: Frederick County Public Schools
Source: Bright MLS. This data may not be complete. We recommend contacting the local school district to confirm school assignments for this home.
Similar homes
- $405,0003 bd1 ba1k sqft6526 Fish Hatchery Rd, Thurmont, MD 21788For Sale
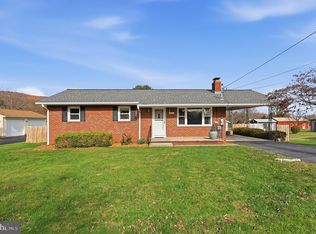
 MLS ID #MDFR2092042, Vernon Troxell, RE/MAX Results. Bright MLS
- $399,9993 bd2 ba2.2k sqft6819 Red Bird Ln, Thurmont, MD 21788For Sale
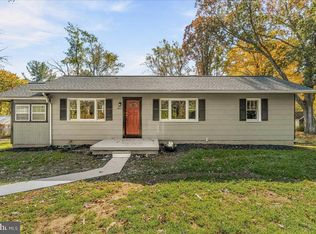 MLS ID #MDFR2091410, Trish Mills, Charis Realty Group. Bright MLS
- $325,0003 bd2 ba1.7k sqft110 Stull Ct, Thurmont, MD 21788For Sale
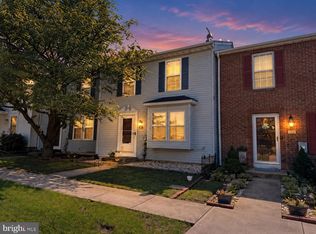 MLS ID #MDFR2090052, Debra Hayne, Cummings & Co. Realtors. Bright MLS
- $365,0003 bd3 ba2k sqft12 Leekyler Pl, Thurmont, MD 21788For Sale
 MLS ID #MDFR2089218, James Bass, Real Estate Teams, LLC. Bright MLS
- $365,9005 bd3 ba2.3k sqft17673 Sabillasville Rd, Sabillasville, MD 21780For SaleMLS ID #MDFR2089308, Jason Hose, Mackintosh, Inc.. Bright MLS
- $324,9003 bd2 ba1.4k sqft14240 Windy Haven Rd, Smithsburg, MD 21783For SaleMLS ID #MDWA2041426, Kim Mills, Coldwell Banker Realty. Bright MLS
- $279,0004 bd1 ba1.4k sqft14516 Pen Mar High Rock Rd, Cascade, MD 21719For SaleMLS ID #MDWA2041550, Beth Ohler, J&B Real Estate. Bright MLS
- $350,0004 bd3 ba2.1k sqft6926 Maryland Ave, Braddock Heights, MD 21714For SaleMLS ID #MDFR2086594, Chris Getto, Keller Williams Realty. Bright MLS
- $350,0003 bd3 ba2.5k sqft201 E Main St, Fairfield, PA 17320For SaleMLS ID #PAAD2024524, Nideen Morrison, Charis Realty Group. Bright MLS
- $305,0004 bd2 ba1.9k sqft8786 Anthony Hwy, Waynesboro, PA 17268For SaleMLS ID #PAFL2038622, Harold Burkholder, Coldwell Banker Realty. Bright MLS
- $334,9004 bd2 ba1.6k sqft19 Park St, Mont Alto, PA 17237For SaleMLS ID #PAFL2038404, Angela Fairchild, Coldwell Banker Realty. Bright MLS
- $325,0003 bd1 ba1.7k sqft829 Summit Ave, Waynesboro, PA 17268For SaleMLS ID #PAFL2038660, Brittney Flanagan, Berkshire Hathaway HomeServices Homesale Realty. Bright MLS
- $425,0003 bd2 ba2.1k sqft130 Geiser Way, Smithsburg, MD 21783For SaleMLS ID #MDWA2041428, Jay Day, LPT Realty, LLC. Bright MLS
- $375,0003 bd3 ba1.6k sqft1359 Pleasant Valley Rd, Westminster, MD 21158For SaleMLS ID #MDCR2038442, DIPAL PATEL, Cummings & Co. Realtors. Bright MLS
- $425,0004 bd3 ba2.2k sqft123 Sherris Way, Smithsburg, MD 21783For SaleMLS ID #MDWA2038152, Jay Day, LPT Realty, LLC. Bright MLS
- $385,0004 bd1 ba2.1k sqft34 E North Ave, Hagerstown, MD 21740For SaleMLS ID #MDWA2040104, Hugo Quinonez, RE/MAX Results. Bright MLS
- $400,0004 bd3 ba2.2k sqft871 Sherman Dr, Gettysburg, PA 17325For SaleMLS ID #PAAD2026082, Holly Purdy, RE/MAX of Gettysburg. Bright MLS
- $389,9004 bd3 ba2k sqft202 David Dr, Boonsboro, MD 21713For SaleMLS ID #MDWA2040662, Cindy Zang, Samson Properties. Bright MLS
- $350,0004 bd2 ba2.2k sqft7 Main St, Walkersville, MD 21793For SaleMLS ID #MDFR2087238, Maria Kolick, RE/MAX Realty Centre, Inc.. Bright MLS
