Beautifully updated Edinburgh model in the sought-after 55+ community of Royal Highlands, offering 3 bedrooms, 2 baths, an oversized 2-car plus golf cart garage, and a spacious screened lanai for enjoying the Florida lifestyle. Thoughtfully maintained and improved, this home features a NEW ROOF AND GUTTERS IN 2025, along with a 2026 HVAC inspection and NEW CONDENSER, providing valuable updates where they matter most. A covered and screened front entry welcomes you into a bright, comfortable floor plan with ceramic tile throughout the main living areas, new bedroom flooring, updated ceiling fans, and new LED lighting. The spacious great room features a cathedral ceiling and large picture window, while the formal dining area provides plenty of room for entertaining. The kitchen offers granite countertops, abundant cabinetry with convenient pull-outs, a breakfast nook, and newer appliances including oven, dishwasher, microwave, and exhaust fan. The generous primary suite includes an additional sitting area and a beautifully designed custom closet. The primary bath features a double-sink vanity and walk-in shower. Two additional bedrooms provide flexibility for guests, a home office, hobby room, or den. 3 Bedroom TV's convey. Other improvements include a NEW WATER HEATER WITH RECIRCULATOR, refreshed garage floor, and new screens on the large lanai. An additional patio extends the outdoor living space even further. The exterior has also received thoughtful attention with the front and side yards resodded and attractive stone landscaping added along the front yard wall, creating welcoming curb appeal. Royal Highlands is a resident-owned 55+ community offering an impressive array of amenities, including a professionally staffed gated entrance, indoor and outdoor pools, tennis and pickleball, fitness center, recreation facilities, softball, billiards, library, clubs and activities, and a grand hall for community events and entertainment. The community is also home to an 18-hole golf course, restaurant and pro shop, with golf available separately. HOA services include cable and high-speed internet along with secure RV and boat storage. Conveniently located near shopping, dining, medical facilities, and all that Central Florida has to offer, this move-in-ready Edinburgh is ready for its next chapter.
For sale
$345,000
20512 QUEEN ALEXANDRA DRIVE, LEESBURG, FL 34748
3beds
2,008sqft
Single Family Residence
Built in 2006
8,565 Square Feet Lot
$-- Zestimate®
$172/sqft
$229/mo HOA
What's special
New led lightingRefreshed garage floorUpdated ceiling fansBright comfortable floor planLarge picture windowBreakfast nookBeautifully designed custom closet
- 4 days |
- 214 |
- 11 |
Likely to sell faster than
Zillow last checked:
Listing updated:
Listed by:
Angela Phillips 240-462-0646,
VANGIE BERRY SIGNATURE REALTY 352-742-7355
Source: Stellar MLS,MLS#: G5116320 Originating MLS: Lake and Sumter
Originating MLS: Lake and Sumter
Facts & features
Interior
Bedrooms & bathrooms
- Bedrooms: 3
- Bathrooms: 2
- Full bathrooms: 2
Primary bedroom
- Features: Ceiling Fan(s), En Suite Bathroom, Walk-In Closet(s)
- Level: First
- Area: 286 Square Feet
- Dimensions: 22x13
Bedroom 2
- Features: Ceiling Fan(s), Built-in Closet
- Level: First
- Area: 130 Square Feet
- Dimensions: 10x13
Bedroom 3
- Features: Ceiling Fan(s), Built-in Closet
- Level: First
- Area: 143 Square Feet
- Dimensions: 13x11
Primary bathroom
- Features: Dual Sinks, Shower No Tub
- Level: First
- Area: 110 Square Feet
- Dimensions: 10x11
Bathroom 2
- Features: Shower No Tub, Single Vanity
- Level: First
- Area: 54 Square Feet
- Dimensions: 9x6
Balcony porch lanai
- Features: Ceiling Fan(s)
- Level: First
- Area: 665 Square Feet
- Dimensions: 19x35
Dining room
- Level: First
- Area: 300 Square Feet
- Dimensions: 15x20
Foyer
- Level: First
- Area: 30 Square Feet
- Dimensions: 5x6
Great room
- Features: Ceiling Fan(s)
- Level: First
- Area: 216 Square Feet
- Dimensions: 18x12
Kitchen
- Features: Kitchen Island, Pantry, Stone Counters
- Level: First
- Area: 312 Square Feet
- Dimensions: 24x13
Laundry
- Level: First
- Area: 48 Square Feet
- Dimensions: 6x8
Heating
- Central, Natural Gas
Cooling
- Central Air
Appliances
- Included: Oven, Cooktop, Dishwasher, Disposal, Dryer, Gas Water Heater, Ice Maker, Microwave, Refrigerator, Washer
- Laundry: Inside, Laundry Room
Features
- Cathedral Ceiling(s), Ceiling Fan(s), High Ceilings, Open Floorplan, Solid Surface Counters, Solid Wood Cabinets, Stone Counters, Walk-In Closet(s)
- Flooring: Ceramic Tile, Luxury Vinyl
- Doors: Sliding Doors
- Has fireplace: No
Interior area
- Total structure area: 2,911
- Total interior livable area: 2,008 sqft
Video & virtual tour
Property
Parking
- Total spaces: 2
- Parking features: Garage Door Opener
- Attached garage spaces: 2
- Details: Garage Dimensions: 23x30
Features
- Levels: One
- Stories: 1
- Patio & porch: Covered, Screened
- Exterior features: Irrigation System, Rain Gutters
Lot
- Size: 8,565 Square Feet
- Features: In County
- Residential vegetation: Mature Landscaping
Details
- Parcel number: 132124185600013900
- Zoning: A
- Special conditions: None
Construction
Type & style
- Home type: SingleFamily
- Property subtype: Single Family Residence
Materials
- Block, Stucco
- Foundation: Slab
- Roof: Shingle
Condition
- New construction: No
- Year built: 2006
Details
- Builder model: Edinburgh
- Builder name: Pringle
Utilities & green energy
- Sewer: Public Sewer
- Water: Public
- Utilities for property: BB/HS Internet Available, Cable Connected, Electricity Connected, Fiber Optics, Natural Gas Connected, Public, Sewer Connected, Underground Utilities, Water Connected
Community & HOA
Community
- Features: Association Recreation - Owned, Buyer Approval Required, Clubhouse, Community Mailbox, Deed Restrictions, Fitness Center, Gated Community - Guard, Golf Carts OK, Golf, Pool, Restaurant, Tennis Court(s)
- Security: Gated Community, Smoke Detector(s)
- Pet fee: $0 monthly
- Senior community: Yes
- Subdivision: ROYAL HIGHLANDS PH 02-B LT 1317 PB 50 PG
HOA
- Has HOA: Yes
- Amenities included: Cable TV, Clubhouse, Fence Restrictions, Fitness Center, Gated, Golf Course, Pickleball Court(s), Pool, Recreation Facilities, Shuffleboard Court, Tennis Court(s)
- Services included: Cable TV, Community Pool, Reserve Fund, Internet, Manager, Private Road, Recreational Facilities
- HOA fee: $229 monthly
- HOA name: Keneshia Shepherd
- HOA phone: 352-326-8007
Location
- Region: Leesburg
Financial & listing details
- Price per square foot: $172/sqft
- Tax assessed value: $290,625
- Annual tax amount: $3,157
- Date on market: 8/11/2026
- Cumulative days on market: 4 days
- Listing terms: Cash,Conventional,FHA,VA Loan
- Ownership: Fee Simple
- Total actual rent: 0
- Electric utility on property: Yes
- Road surface type: Paved, Asphalt
Estimated market value
Not available
Estimated sales range
Not available
Not available
Price history
| Date | Event | Price |
|---|---|---|
| 8/11/2026 | Listed for sale | $345,000+59.7%$172/sqft |
Source:  Stellar MLS #G5116320 Report a problem Stellar MLS #G5116320 Report a problem | ||
| 10/19/2018 | Sold | $216,000-4%$108/sqft |
Source: Public Record Report a problem | ||
| 9/2/2018 | Price change | $225,000-4.3%$112/sqft |
Source: VANGIE BERRY SIGNATURE REALTY #G5004397 Report a problem | ||
| 8/1/2018 | Listed for sale | $235,000$117/sqft |
Source: VANGIE BERRY SIGNATURE REALTY #G5004397 Report a problem | ||
Public tax history
| Year | Property taxes | Tax assessment |
|---|---|---|
| 2025 | $3,157 +2.7% | $220,520 +2.9% |
| 2024 | $3,076 +8.9% | $214,310 +3% |
| 2023 | $2,824 +8.5% | $208,070 +3% |
| 2022 | $2,602 +0.7% | $202,010 +3% |
| 2021 | $2,584 -15.7% | $196,132 +3.1% |
| 2020 | $3,065 +3.7% | $190,270 +10% |
| 2019 | $2,954 +56.2% | $172,973 +21.2% |
| 2018 | $1,891 | $142,710 +2.1% |
| 2017 | $1,891 +3.7% | $139,775 +2.1% |
| 2016 | $1,823 +0.2% | $136,901 +0.7% |
| 2015 | $1,819 -2.4% | $135,950 +0.8% |
| 2014 | $1,864 +34.3% | $134,872 +1.5% |
| 2013 | $1,388 -3.7% | $132,879 -1.8% |
| 2012 | $1,441 -9.2% | $135,279 -6.8% |
| 2011 | $1,586 -3.9% | $145,107 -1.6% |
| 2010 | $1,651 -8% | $147,398 -6.2% |
| 2009 | $1,795 -15.3% | $157,084 -12.1% |
| 2008 | $2,119 -29.3% | $178,703 -20.2% |
| 2007 | $2,996 +643.1% | $223,910 +813.1% |
| 2006 | $403 +12.2% | $24,523 +13.3% |
| 2005 | $359 -0.5% | $21,646 |
| 2004 | $361 | -- |
Find assessor info on the county website
Monthly payment
Est. payment
Payment breakdown
Explore the cost of this home by adjusting the details. Changes won't be saved.Climate risks
Neighborhood: 34748
Nearby schools
GreatSchools rating
- 2/10Leesburg Elementary SchoolGrades: PK-5Distance: 10.8 mi
- 3/10Oak Park Middle SchoolGrades: 6-8Distance: 10.8 mi
- 2/10Leesburg High SchoolGrades: 9-12Distance: 11.2 mi
- $269,8003 bd2 ba1.4k sqft20508 Queen Alexandra Dr, Leesburg, FL 34748Off Market
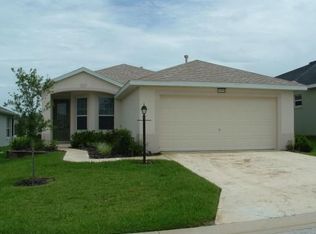
- $317,6003 bd2 ba1.8k sqft20516 Queen Alexandra Dr, Leesburg, FL 34748Off Market

- $329,7003 bd2 ba1.7k sqft20504 Queen Alexandra Dr, Leesburg, FL 34748Off Market

- $346,4003 bd2 ba2.1k sqft5202 Princess Margaret Ct, Leesburg, FL 34748Off Market

- $247,6003 bd2 ba1.1k sqft20701 Queen Alexandra Dr, Leesburg, FL 34748Off Market
- $312,5003 bd2 ba1.9k sqft20520 Queen Alexandra Dr, Leesburg, FL 34748Off Market
- $347,5003 bd2 ba2k sqft20705 Queen Alexandra Dr, Leesburg, FL 34748Off Market
- $338,4003 bd2 ba2.3k sqft5206 Princess Margaret Ct, Leesburg, FL 34748Off Market
A local agent can set up tours, give advice and negotiate with sellers.
Similar homes
- $344,9003 bd2 ba2.2k sqft21830 KING EDWARD COURT, LEESBURG, FL 34748For Sale
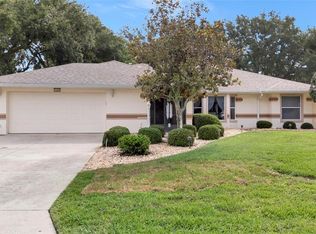
 MLS ID #G5113678, April Kirkland, COLDWELL BANKER HUBBARD HANSEN. Stellar MLS
 - $349,9003 bd2 ba2.3k sqft21325 ROYAL TROON DRIVE, LEESBURG, FL 34748For Sale
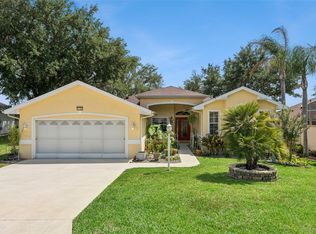 MLS ID #O6412866, Suzanne Cox, LPT REALTY, LLC. Stellar MLS
 - $334,9003 bd2 ba1.9k sqft21811 KING HENRY AVENUE, LEESBURG, FL 34748For Sale
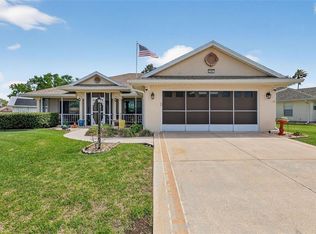 MLS ID #G5109896, Angela Phillips, VANGIE BERRY SIGNATURE REALTY. Stellar MLS
 - $488,0003 bd2 ba2.5k sqft20554 QUEEN ALEXANDRA DRIVE, LEESBURG, FL 34748For Sale
 MLS ID #G5115717, Debra Askew, COLDWELL BANKER VANGUARD EDGE REALTY. Stellar MLS
 - $305,0002 bd2 ba2.2k sqft4808 KILT COURT, LEESBURG, FL 34748For SaleMLS ID #G5114452, Angela Phillips, VANGIE BERRY SIGNATURE REALTY. Stellar MLS
- $304,9993 bd2 ba1.8k sqft4738 ST ANDREWS ARCADE, LEESBURG, FL 34748For SaleMLS ID #O6323322, Robert Welker, III, CORCORAN PREMIER REALTY. Stellar MLS
- $295,0003 bd2 ba1.5k sqft21202 BRAVEHEART DRIVE, LEESBURG, FL 34748For SaleMLS ID #G5104368, Angela Phillips, VANGIE BERRY SIGNATURE REALTY. Stellar MLS
- $319,9003 bd3 ba2.4k sqft5036 SAWGRASS LAKE CIRCLE, LEESBURG, FL 34748For SaleMLS ID #O6395800, Robert Schott, TEAMCONNECT REALTY LLC. Stellar MLS
- $318,4993 bd2 ba2.1k sqft6407 TILDON COURT, LEESBURG, FL 34748For SaleMLS ID #G5115093, Randy Fox, COLDWELL BANKER VANGUARD LIFESTYLE REALTY. Stellar MLS
- $279,5003 bd2 ba1.5k sqft4905 KELSO STREET, LEESBURG, FL 34748For SaleMLS ID #TB8513986, Christine Smith, THE KEYES COMPANY. Stellar MLS
- $399,9003 bd2 ba2.3k sqft5607 SIR CHURCHILL DRIVE, LEESBURG, FL 34748For SaleMLS ID #G5111130, Tonya Tibbetts, FLORIDA PLUS REALTY, LLC. Stellar MLS
- $375,0003 bd2 ba2.3k sqft25517 LAUREL VALLEY ROAD, LEESBURG, FL 34748For SaleMLS ID #G5114559, Karen LaMantia, CARLINO REAL ESTATE GROUP INC. Stellar MLS
- $322,5003 bd2 ba2.1k sqft25904 NEWCOMBE CIRCLE, LEESBURG, FL 34748For SaleMLS ID #G5112857, Sara Sutherland, COLDWELL BANKER REALTY. Stellar MLS
- $349,0003 bd2 ba1.7k sqft200 WATERS EDGE DRIVE, LEESBURG, FL 34748For SaleMLS ID #G5113705, Kim Ducharme-Levensohn, MORRIS REALTY AND INVESTMENTS. Stellar MLS
- $295,0003 bd2 ba2.2k sqft25102 MERIWEATHER ROAD, LEESBURG, FL 34748For SaleMLS ID #G5115853, Mary Baker, VISIONARY PROPERTIES INC. Stellar MLS
- $350,0003 bd2 ba1.7k sqft26669 OTTER CREEK LANE, LEESBURG, FL 34748For SaleMLS ID #G5111769, Richard Gullian LLC, KELLER WILLIAMS ELITE PARTNERS III REALTY. Stellar MLS
- $360,0003 bd2 ba2k sqft27102 CAMERONS RUN, LEESBURG, FL 34748For SaleMLS ID #OM722565, Jamie Mansene-Lingard, DISCOVER FLORIDA REALTY GROUP LLC. Stellar MLS
- $324,0003 bd2 ba1.9k sqft5922 SAGE LEAF PLACE, LEESBURG, FL 34748For SaleMLS ID #G5107713, Claire Brooks, FLORIDA PLUS REALTY, LLC. Stellar MLS
- $315,0003 bd2 ba1.6k sqft5304 TREASURE VIEW WAY, LEESBURG, FL 34748For SaleMLS ID #G5113723, Angela Phillips, VANGIE BERRY SIGNATURE REALTY. Stellar MLS
- $259,0003 bd2 ba1.7k sqft25333 RIVER CREST DRIVE, LEESBURG, FL 34748For SaleMLS ID #G5115945, Tamara Nelson-McDonald, WORTH CLARK REALTY. Stellar MLS
