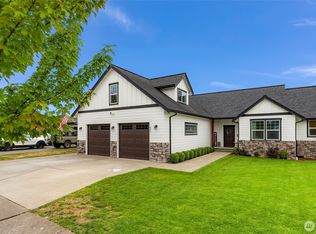
Custom home living with all the extras—without the work! Beautifully maintained and thoughtfully designed, this exceptional 4-bedroom, 2¾-bath home offers comfort, quality, and spaces made for gathering. Set on a 10,000+ sq ft lot in the heart of Whatcom County, it’s within walking distance to school, just minutes from downtown Everson and Lynden, and approximately 20 minutes to Bellingham. From the oversized European solid-wood front door to the chef’s kitchen with granite counters, soft-close cabinets, and double refrigerator, you’ll appreciate the attention to detail. A whole-home sound system extends the entertaining experience throughout. The covered patio is an extension of the home, featuring a gas-start wood-burning fireplace, BBQ, and TV hookups—perfect for year-round gatherings. The fully fenced yard includes in-ground sprinklers and a garden shed. Enjoy year-round comfort with heat pump/AC, heated floors in the main bath, and a cozy gas fireplace. The primary suite offers a generous walk-in closet & luxurious ensuite with soaking tub and walk-in shower with dual showerheads. Upstairs, the expansive 4th bedroom/bonus space with ¾ bath and kitchenette offers flexibility for guests, hobbies, recreation, a home office, or additional living space. Generator-ready for added peace of mind. Close to Nooksack River and Mt. Baker recreation, this home offers an exceptional blend of convenience, comfort, and outdoor adventure. Once you enter, you won’t want to leave!
Pending inspection
Listed by: HomeSmart One Realty • Nathan A Button
$650,000
821 Red Maple Loop, Everson, WA 98247
4beds
2,143sqft
Single Family Residence
Built in 2008
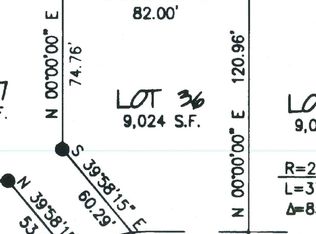
10,454 Square Feet Lot
$-- Zestimate®
$303/sqft
$10/mo HOA
What's special
Covered patioCozy gas fireplaceIn-ground sprinklersFully fenced yardDouble refrigeratorSoft-close cabinetsGarden shed
- 17 days
- 767
- 51
Zillow last checked:
Listing updated:
Listed by:
Nathan A Button,
HomeSmart One Realty,
Shelly Button,
HomeSmart One Realty
Source: NWMLS as distributed by MLS GRID,MLS#: 2575675
Facts & features
Interior
Bedrooms & bathrooms
- Bedrooms: 4
- Bathrooms: 3
- Full bathrooms: 2
- 3/4 bathrooms: 1
- Main level bathrooms: 2
- Main level bedrooms: 3
Primary bedroom
- Level: Main
Bedroom
- Level: Second
Bedroom
- Level: Main
Bedroom
- Level: Main
Bathroom full
- Level: Main
Bathroom full
- Level: Main
Bathroom three quarter
- Level: Second
Entry hall
- Level: Main
Kitchen with eating space
- Level: Main
Living room
- Level: Main
Utility room
- Level: Main
Heating
- Fireplace, Forced Air, Heat Pump, Electric, Natural Gas
Cooling
- Heat Pump
Appliances
- Included: Dishwasher, Double Oven, Dryer, Microwave, Refrigerator, Stove(s)/Range(s), Washer, Dishwasher(s), Dryer(s), Microwave(s), Refrigerator(s), Washer(s), Water Heater: Natural Gas, Water Heater Location: Garage
Features
- Bath Off Primary, Ceiling Fan(s), High Tech Cabling
- Flooring: Ceramic Tile, Engineered Hardwood, Slate, Carpet
- Doors: French Doors
- Windows: Dbl Pane/Storm Window
- Basement: None
- Number of fireplaces: 2
- Fireplace features: Gas, Wood Burning, Main Level: 2, Fireplace
Interior area
- Total structure area: 2,143
- Total interior livable area: 2,143 sqft
Video & virtual tour
Property
Parking
- Total spaces: 4
- Parking features: Attached Garage
- Has attached garage: Yes
- Covered spaces: 2
- Uncovered spaces: 2
Features
- Levels: One and One Half
- Stories: 1
- Entry location: Main
- Patio & porch: Bath Off Primary, Ceiling Fan(s), Dbl Pane/Storm Window, Fireplace, French Doors, High Tech Cabling, Walk-In Closet(s), Water Heater, Wired for Generator
- Has view: Yes
- View description: Territorial
Lot
- Size: 10,454 Square Feet
- Dimensions: 144' x 64' x 144' x 80'
- Features: Curbs, Paved, Sidewalk, Cable TV, Fenced-Fully, Gas Available, High Speed Internet, Irrigation, Outbuildings, Patio
- Topography: Level
- Residential vegetation: Garden Space
Details
- Parcel number: 4003363221400000
- Zoning description: Jurisdiction: City
- Special conditions: Standard
- Other equipment: Wired for Generator
Construction
Type & style
- Home type: SingleFamily
- Architectural style: 1 1/2 Story
- Property subtype: Single Family Residence
Materials
- Cement Planked, Cement Plank
- Foundation: Poured Concrete
- Roof: Composition
Condition
- Year built: 2008
Utilities & green energy
- Electric: Company: PSE
- Sewer: Sewer Connected, Company: City of Everson
- Water: Public, Company: City of Everson
- Utilities for property: Comcast, Zipply Or Comcast
Community & HOA
Community
- Features: Trail(s)
- Subdivision: Everson
HOA
- Services included: Common Area Maintenance
- HOA fee: $125 annually
Location
- Region: Everson
Financial & listing details
- Price per square foot: $303/sqft
- Tax assessed value: $511,344
- Annual tax amount: $4,571
- Date on market: 8/28/2026
- Cumulative days on market: 19 days
- Listing terms: Conventional,FHA,VA Loan
- Inclusions: Dishwasher(s), Double Oven, Dryer(s), Microwave(s), Refrigerator(s), Stove(s)/Range(s), Washer(s)
Estimated market value
Not available
Estimated sales range
Not available
$2,961/mo
Price history
| Date | Event | Price |
|---|---|---|
| 9/7/2026 | Pending sale | $650,000$303/sqft |
Source:  NWMLS as distributed by MLS GRID #2575675 Report a problem NWMLS as distributed by MLS GRID #2575675 Report a problem | ||
| 8/29/2026 | Listed for sale | $650,000+133%$303/sqft |
Source: NWMLS as distributed by MLS GRID #2575675 Report a problem | ||
| 1/26/2024 | Listing removed | -- |
Source: Zillow Rentals Report a problem | ||
| 1/9/2024 | Listed for rent | $2,800$1/sqft |
Source: Zillow Rentals Report a problem | ||
| 9/21/2016 | Listing removed | -- |
Source: Auction.com Report a problem | ||
| 9/19/2016 | Sold | $279,000-8.5%$130/sqft |
Source: NWMLS as distributed by MLS GRID #973942 Report a problem | ||
| 6/25/2012 | Sold | $305,000-4.5%$142/sqft |
Source: NWMLS as distributed by MLS GRID #294901 Report a problem | ||
| 5/23/2012 | Pending sale | $319,500$149/sqft |
Source: RE/MAX Whatcom County #294901 Report a problem | ||
| 4/11/2012 | Price change | $319,500-1.6%$149/sqft |
Source: RE/MAX Whatcom County #294901 Report a problem | ||
| 11/15/2011 | Listed for sale | $324,777$152/sqft |
Source: RE/MAX Whatcom County #294901 Report a problem | ||
Public tax history
| Year | Property taxes | Tax assessment |
|---|---|---|
| 2025 | $4,697 +2.8% | $511,344 +3.2% |
| 2024 | $4,571 -8.9% | $495,360 -11.4% |
| 2023 | $5,017 +2.2% | $558,953 +11% |
| 2022 | $4,908 +7% | $503,571 +21% |
| 2021 | $4,589 +8.2% | $416,180 +23% |
| 2020 | $4,240 | $338,365 |
| 2019 | $4,240 +4.2% | $338,365 +4.2% |
| 2018 | $4,071 +18.1% | $324,633 +10.7% |
| 2017 | $3,447 -17.4% | $293,211 +8.4% |
| 2016 | $4,174 +17% | $270,574 +4.2% |
| 2015 | $3,566 | $259,565 +3.2% |
| 2014 | $3,566 +18.1% | $251,516 |
| 2013 | $3,020 | $251,516 |
| 2012 | -- | $251,516 -1% |
| 2011 | -- | $254,059 -4.3% |
| 2010 | -- | $265,567 -4.1% |
| 2009 | $3,206 +258.5% | $276,950 +246.2% |
| 2008 | $894 | $80,000 |
| 2007 | $894 | $80,000 |
| 2005 | -- | -- |
Find assessor info on the county website
Monthly payment
Est. payment
Payment breakdown
Explore the cost of this home by adjusting the details. Changes won't be saved.Climate risks
Neighborhood: 98247

Similar homes
- $649,5003 bd2 ba2.2k sqft1304 Cashmere, Everson, WA 98247Active
 MLS ID #2564793, McKinna McKay. NWMLS as distributed by MLS GRID
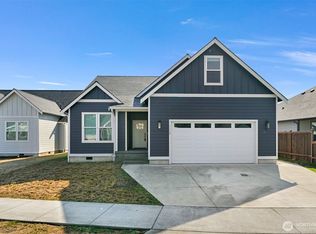
 - $660,0003 bd2 ba1.8k sqftHawks Landing Div 5, Everson, WA 98247Active
 MLS ID #2572782, Jon Rockwood. NWMLS as distributed by MLS GRID
 - $680,0003 bd2 ba2.2k sqftBirchwood, Everson, WA 98247Active
 MLS ID #2534237, Patrick K Woolcock. NWMLS as distributed by MLS GRID
 - $697,5004 bd2 ba3k sqft2286 Stickney Island Road, Everson, WA 98247Active
 MLS ID #2577467, Aimee Slesk. NWMLS as distributed by MLS GRID
