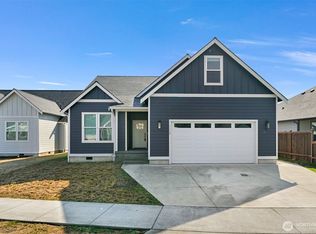
Tucked along a tranquil Everson street, 803 Mapleridge Drive offers the rare balance of serene small-town living and effortless access to Bellingham. Built in 2014, this 4-bedroom, 2-bathroom residence presents 2,286 square feet of gracefully proportioned living space, equally suited to elegant entertaining, hardwood floors, upgraded bath, a dedicated home office, or quiet evenings at home. A main-floor primary suite delivers refined single-level convenience, while central air conditioning ensures year-round comfort. Enduring fiber cement siding, a composition roof, and public utilities make ownership refreshingly effortless, and the attached 2-car garage provides generous space for vehicles, storage, and recreational gear. Beyond the doors, the expansive backyard is the home’s crowning feature. Set on a 0.22-acre lot bathed in exceptional sunlight, it is a private canvas for flourishing gardens, unhurried summer gatherings, and peaceful mornings beneath open Whatcom County skies. Everson Elementary is just steps away, and Hwy 542 lies moments from your door, placing Bellingham’s acclaimed dining, shopping, and amenities within easy reach. Mt. Baker’s celebrated slopes and trails and the scenic Nooksack River await nearby. An exceptional value and a rare chance to secure newer construction, a main floor master suite, generous space, and a remarkable yard. Arrange your private showing today.
Active
Listed by: eXp Realty • Gary L. Jennings • 206-419-8303
$570,000
803 Mapleridge Drive, Everson, WA 98247
4beds
2,286sqft
Single Family Residence
Built in 2014
9,583 Square Feet Lot
$568,600 Zestimate®
$249/sqft
$10/mo HOA
What's special
Remarkable yardDedicated home officeFiber cement sidingHardwood floorsMain floor master suiteMain-floor primary suiteUpgraded bath
- --
- on Zillow
- 329
- views
- 5
- saves
Likely to sell faster than
Zillow last checked:
Listing updated:
Listed by:
Gary L. Jennings 206-419-8303 leejenningsrealtor@gmail.com,
eXp Realty
Source: NWMLS as distributed by MLS GRID,MLS#: 2593148
Facts & features
Interior
Bedrooms & bathrooms
- Bedrooms: 4
- Bathrooms: 2
- Full bathrooms: 2
- Main level bathrooms: 2
- Main level bedrooms: 3
Bedroom
- Level: Main
Bedroom
- Level: Second
Bedroom
- Level: Main
Bedroom
- Level: Main
Bathroom full
- Level: Main
Bathroom full
- Level: Main
Heating
- Fireplace, 90%+ High Efficiency, Forced Air, Heat Pump, Electric, Natural Gas
Cooling
- 90%+ High Efficiency, Heat Pump
Appliances
- Included: Double Oven, Microwave, Refrigerator, Stove(s)/Range(s), Microwave(s), Refrigerator(s), Water Heater: Gas, Water Heater Location: Garage
Features
- Dining Room
- Flooring: Carpet
- Windows: Dbl Pane/Storm Window
- Basement: None
- Number of fireplaces: 1
- Fireplace features: Gas, Main Level: 1, Fireplace
Interior area
- Total structure area: 2,286
- Total interior livable area: 2,286 sqft
Property
Parking
- Total spaces: 2
- Parking features: Attached Garage
- Has attached garage: Yes
- Covered spaces: 2
Features
- Levels: Two
- Stories: 2
- Patio & porch: Dbl Pane/Storm Window, Dining Room, Fireplace, Vaulted Ceiling(s), Water Heater
- Has view: Yes
- View description: Territorial
Lot
- Size: 9,583 Square Feet
- Features: Curbs, Paved, Sidewalk, Fenced-Fully, Gas Available, High Speed Internet
- Topography: Level
Details
- Parcel number: 4003363401680000
- Zoning: RES
- Zoning description: Jurisdiction: City
- Special conditions: Standard
Construction
Type & style
- Home type: SingleFamily
- Architectural style: Contemporary,2 Story
- Property subtype: Single Family Residence
Materials
- Wood Siding, Wood Products
- Foundation: Poured Concrete
- Roof: Composition
Condition
- Very Good
- Year built: 2014
Utilities & green energy
- Electric: Company: PSE
- Sewer: Sewer Connected, Company: City of Everson
- Water: Public, Company: City of Everson
Community & HOA
Community
- Subdivision: Everson
HOA
- Services included: Common Area Maintenance
- HOA fee: $125 annually
- HOA phone: 360-396-0612
Location
- Region: Everson
Financial & listing details
- Price per square foot: $249/sqft
- Tax assessed value: $535,090
- Annual tax amount: $4,914
- Date on market: 10/10/2026
- Listing terms: Conventional,FHA,VA Loan
- Inclusions: Double Oven, Microwave(s), Refrigerator(s), Stove(s)/Range(s)
Estimated market value
$568,600
$540,000 - $597,000
$2,909/mo
Price history
| Date | Event | Price |
|---|---|---|
| 10/10/2026 | Listed for sale | $570,000+39%$249/sqft |
Source:  NWMLS as distributed by MLS GRID #2593148 Report a problem NWMLS as distributed by MLS GRID #2593148 Report a problem | ||
| 3/24/2021 | Listing removed | -- |
Source: Owner Report a problem | ||
| 4/5/2019 | Sold | $410,000+0.2%$179/sqft |
Source: NWMLS as distributed by MLS GRID #1435655 Report a problem | ||
| 2/15/2019 | Listed for sale | $409,000$179/sqft |
Source: Owner Report a problem | ||
| 12/2/2018 | Listing removed | $409,000$179/sqft |
Source: Owner Report a problem | ||
| 10/22/2018 | Price change | $409,000-1.4%$179/sqft |
Source: Owner Report a problem | ||
| 9/18/2018 | Listed for sale | $415,000+53.2%$182/sqft |
Source: Owner Report a problem | ||
| 5/6/2014 | Sold | $270,835+301.2%$118/sqft |
Source: Public Record Report a problem | ||
| 10/25/2013 | Sold | $67,500$30/sqft |
Source: NWMLS as distributed by MLS GRID #506945 Report a problem | ||
Public tax history
| Year | Property taxes | Tax assessment |
|---|---|---|
| 2025 | $4,915 +2.7% | $535,090 +3.2% |
| 2024 | $4,784 -8.1% | $518,527 -10.6% |
| 2023 | $5,205 +2.2% | $579,976 +11% |
| 2022 | $5,092 +7% | $522,511 +21% |
| 2021 | $4,761 +8.2% | $431,833 +23% |
| 2020 | $4,399 | $351,091 |
| 2019 | $4,399 +4.2% | $351,091 +4.2% |
| 2018 | $4,223 +18.1% | $336,843 +14.1% |
| 2017 | $3,576 -14.9% | $295,341 +8.4% |
| 2016 | $4,205 +17% | $272,541 +4.2% |
| 2015 | $3,592 | $261,447 +3.2% |
| 2014 | $3,592 +18.1% | $253,340 +306.6% |
| 2013 | $3,042 | $62,300 -11% |
| 2012 | -- | $70,000 +19.9% |
| 2011 | -- | $58,400 |
| 2010 | -- | $58,400 -27% |
| 2009 | $937 +4.7% | $80,000 |
| 2008 | $894 | $80,000 |
| 2007 | $894 | $80,000 |
| 2005 | -- | -- |
Find assessor info on the county website
Monthly payment
Est. payment
Payment breakdown
Explore the cost of this home by adjusting the details. Changes won't be saved.Climate risks
Neighborhood: 98247
Nearby schools
Schools provided by the listing agent
- Elementary: Everson Elem
- Middle: Nooksack Vly Mid
- High: Nooksack Vly High
Source: NWMLS as distributed by MLS GRID. This data may not be complete. We recommend contacting the local school district to confirm school assignments for this home.
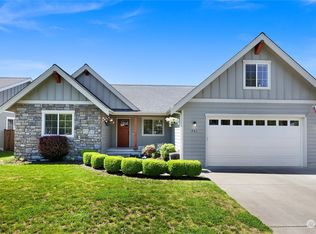
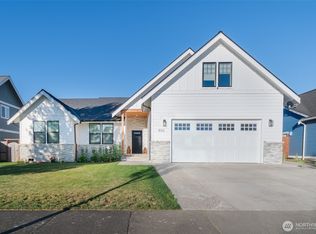
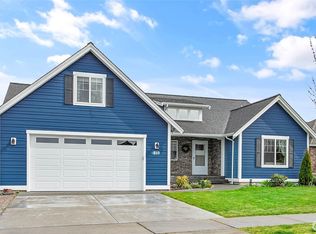
Similar homes
- $549,0003 bd2 ba1.7k sqft307 Lincoln Street, Everson, WA 98247Active
 MLS ID #2564626, Stacy Osterkamp. NWMLS as distributed by MLS GRID
 - $649,5003 bd2 ba2.2k sqft1304 Cashmere, Everson, WA 98247Active
 MLS ID #2564793, McKinna McKay. NWMLS as distributed by MLS GRID
 - $680,0003 bd2 ba2.2k sqftBirchwood, Everson, WA 98247Active
 MLS ID #2534237, Patrick K Woolcock. NWMLS as distributed by MLS GRID
 - $660,0003 bd2 ba1.8k sqftHawks Landing Div 5, Everson, WA 98247Active
 MLS ID #2572782, Jon Rockwood. NWMLS as distributed by MLS GRID
