Enjoy spacious living in this beautiful 3bedroom, 2bath home featuring a desirable split bedroom floor plan, open concept living area and high ceilings. The kitchen boasts white cabinets, quartz countertops and a convenient pantry, making it perfect for cooking and entertaining. The spacious owner's suite features a tray ceiling and a private bathroom complete with double vanities, a relaxing soaking tub and a walk-in shower. Additional highlights include a walk-in laundry room with a utility sink, laminate flooring throughout the home and a covered back porch overlooking a spacious backyard. Situated on approximately 0.83 acres, this home offers plenty of room to enjoy outdoor living while providing comfort, style, and functionality. Best of all, NO HOA! Enjoy the freedom of having space to spread out and make this property your own.
Active
$309,950
821 Sunny Acres Rd, Pacolet, SC 29372
3beds
1,450sqft
Single Family Residence
Built in 2026
0.83 Acres Lot
$309,900 Zestimate®
$214/sqft
$-- HOA
What's special
Spacious livingConvenient pantryOverlooking a spacious backyardHigh ceilingsCovered back porchQuartz countertopsDouble vanities
- 20 hours
- 45
- 0
Zillow last checked:
Listing updated:
Listed by:
Anatoly (Nathan) Shulikov 864-494-4747,
Shulikov Realty & Associates,
Roman Semenchuk 864-753-7410,
Shulikov Realty & Associates
Source: SAR as distributed by MLS GRID,MLS#: 343871
Facts & features
Interior
Bedrooms & bathrooms
- Bedrooms: 3
- Bathrooms: 2
- Full bathrooms: 2
Rooms
- Room types: Comb. Living & Din Room, Main Fl Master Bedroom
Primary bedroom
- Level: First
- Area: 208
- Dimensions: 16x13
Bedroom 2
- Level: First
- Area: 121
- Dimensions: 11x11
Bedroom 3
- Level: First
- Area: 121
- Dimensions: 11x11
Dining room
- Level: First
- Area: 100
- Dimensions: 10x10
Kitchen
- Level: First
- Area: 130
- Dimensions: 13x10
Laundry
- Level: First
- Area: 70
- Dimensions: 10x7
Living room
- Level: First
- Area: 300
- Dimensions: 20x15
Heating
- Heat Pump, Electricity
Cooling
- Central Air, Electricity
Appliances
- Included: Electric Cooktop, Dishwasher, Disposal, Electric Oven, Electric Water Heater
- Laundry: 1st Floor, Electric Dryer Hookup, Walk-In, Washer Hookup
Features
- Tray Ceiling(s), Soaking Tub, Ceiling - Smooth, Solid Surface Counters, Open Floorplan, Split Bedroom Plan, Pantry
- Flooring: Laminate, Luxury Vinyl
- Has basement: No
- Has fireplace: No
Interior area
- Total interior livable area: 1,450 sqft
- Finished area above ground: 1,450
- Finished area below ground: 0
Property
Parking
- Total spaces: 2
- Parking features: Attached, 2 Car Attached, Garage, Attached Garage
- Attached garage spaces: 2
Features
- Levels: One
- Stories: 1
- Patio & porch: Patio, Porch
Lot
- Size: 0.83 Acres
- Features: Level
- Topography: Level
Details
- Parcel number: 3290301600
Construction
Type & style
- Home type: SingleFamily
- Architectural style: Ranch
- Property subtype: Single Family Residence
Materials
- Vinyl Siding
- Foundation: Slab
- Roof: Architectural
Condition
- New construction: Yes
- Year built: 2026
Utilities & green energy
- Electric: Duke
- Gas: Piedmont
- Sewer: Public Sewer
- Water: Public, Sptbg
Community & HOA
Community
- Subdivision: Other
HOA
- Has HOA: No
Location
- Region: Pacolet
Financial & listing details
- Price per square foot: $214/sqft
- Tax assessed value: $66,700
- Annual tax amount: $295
- Date on market: 11/18/2026
Estimated market value
$309,900
$294,000 - $325,000
$1,119/mo
Price history
| Date | Event | Price |
|---|---|---|
| 11/18/2026 | Listed for sale | $309,950+453.5%$214/sqft |
Source:  SAR as distributed by MLS GRID #343871 Report a problem | ||
| 2/18/2026 | Sold | $56,000$39/sqft |
Source: Public Record Report a problem | ||
Public tax history
| Year | Property taxes | Tax assessment |
|---|---|---|
| 2025 | -- | $2,553 |
| 2024 | $1,389 +0.2% | $2,553 |
| 2023 | $1,386 | $2,553 +72.5% |
| 2022 | -- | $1,480 |
| 2021 | -- | $1,480 |
| 2020 | -- | $1,480 |
| 2019 | -- | $1,480 |
| 2018 | $102 | $1,480 -46.7% |
| 2017 | $102 -81.4% | $2,778 |
| 2016 | $548 +1.2% | $2,778 |
| 2015 | $541 +3.2% | $2,778 |
| 2014 | $524 | $2,778 +1.7% |
| 2013 | -- | $2,731 |
| 2012 | -- | -- |
| 2011 | -- | $2,445 |
| 2010 | -- | $2,445 -34.2% |
| 2009 | -- | $3,714 +29.7% |
| 2008 | -- | $2,864 +127.3% |
| 2005 | -- | $1,260 |
| 2004 | -- | $1,260 |
| 2003 | -- | $1,260 -55.6% |
| 2002 | -- | $2,840 |
| 2001 | $549 -25.7% | $2,840 |
| 2000 | $739 | $2,840 |
Find assessor info on the county website
Monthly payment
Est. payment
Payment breakdown
Explore the cost of this home by adjusting the details. Changes won't be saved.Climate risks
Neighborhood: 29372
Nearby schools
Schools provided by the listing agent
- Elementary: 3-Pacolet Pr
- Middle: 3-Clifdale Middle
- High: 3-Broome High
Source: SAR as distributed by MLS GRID. This data may not be complete. We recommend contacting the local school district to confirm school assignments for this home.
Similar homes
- $329,9003 bd2 ba1.4k sqft193 W Wood St, Spartanburg, SC 29303New Construction
 MLS ID #343875, Svetlana Divinets, Keller Williams Realty. SAR as distributed by MLS GRID
- $309,5003 bd2 ba1.4k sqft187 Susans Rd, Gaffney, SC 29341New Construction
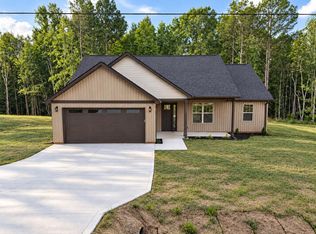 MLS ID #342621, Dina Napechnik, Shulikov Realty & Associates. SAR as distributed by MLS GRID
- $325,9003 bd2 ba2.1k sqft128 Galaxie Pl, Spartanburg, SC 29307For Sale
 MLS ID #340651, Andrew M Warfuel, EXP Realty LLC. SAR as distributed by MLS GRID
- $344,0003 bd2 ba1.6k sqft180 Anita Dr, Spartanburg, SC 29302New Construction
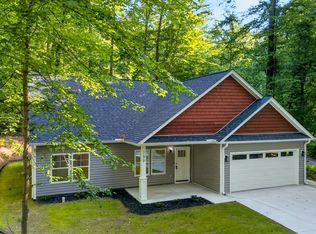 MLS ID #338349, Kyle Sizemore, EXP Realty LLC. SAR as distributed by MLS GRID
- $299,0003 bd2 ba1.8k sqft1473 Pleasant School Rd, Gaffney, SC 29341For Sale
 MLS ID #4429428, Michael Falls, Falls Real Estate LLC. Canopy MLS as distributed by MLS GRID
