Year-round vacation paradise on desirable Lake Clearwater. Breathtaking lake views, private boat dock, 3 levels of spacious Trek decking, a private courtyard, and an open floor plan are perfect for entertaining. 4 bed/3 bath free-standing walkout home has undergone a comprehensive remodeling, blending its classic ranch architectural style with modern functional elegance. This home represents a seamless transition into a lifestyle defined by sophistication, water-side tranquility, and refined design. The kitchen is equipped for both professional culinary pursuits and casual entertaining, featuring an expansive island topped with granite counters, custom-crafted walnut cabinetry and upscale stainless-steel appliances. The great room establishes an atmosphere of openness and comfort, characterized by high ceilings and rich walnut hardwood flooring. A stone fireplace provides a focal point for relaxation, while the layout is oriented to frame a serene water view. The bathrooms prioritize utility and comfort. The primary bath has a spacious layout with 2 walk-in closets, double vanity, and both a rainfall showerhead and multiple shower heads for a tailored bathing experience. Functionality and leisure are balanced throughout the remainder of the residence. The home includes a main level laundry room, a temperature regulated wine closet, a wet bar in the walk-out basement, 3 gas fireplaces, a jacuzzi, a SONOS Hard Wired Music System, Lutron Screens and Lighting, and a second bedroom on the main floor. Prime Indianapolis location near the best shopping and dining. We invite you to schedule a private viewing to experience the exceptional comfort and thoughtful design of this remarkable residence.
Active
$1,800,000
8212 Dean Rd, Indianapolis, IN 46240
4beds
3,968sqft
Residential, Single Family Residence
Built in 1990
9,583 Square Feet Lot
$1,691,200 Zestimate®
$454/sqft
$395/mo HOA
What's special
Modern functional elegancePrivate boat dockDouble vanityBreathtaking lake viewsLutron screens and lightingClassic ranch architectural styleComprehensive remodeling
- 6 days
- 417
- 12
Likely to sell faster than
Zillow last checked:
Listing updated:
Listed by:
Elaine Bennett elainesellsindyhomes@gmail.com,
Highgarden Real Estate
Source: MIBOR as distributed by MLS GRID,MLS#: 22130037
Facts & features
Interior
Bedrooms & bathrooms
- Bedrooms: 4
- Bathrooms: 3
- Full bathrooms: 3
- Main level bathrooms: 2
- Main level bedrooms: 2
Primary bedroom
- Level: Main
- Area: 456 Square Feet
- Dimensions: 38 X 12
Bedroom 2
- Level: Main
- Area: 168 Square Feet
- Dimensions: 14 X 12
Bedroom 3
- Level: Basement
- Area: 204 Square Feet
- Dimensions: 17 X 12
Bedroom 4
- Level: Basement
- Area: 252 Square Feet
- Dimensions: 21 X 12
Dining room
- Level: Main
- Area: 165 Square Feet
- Dimensions: 11 X 15
Exercise room
- Level: Basement
- Area: 132 Square Feet
- Dimensions: 12 X 11
Family room
- Features: Tile-Ceramic
- Level: Basement
- Area: 459 Square Feet
- Dimensions: 27 X 17
Great room
- Level: Main
- Area: 420 Square Feet
- Dimensions: 15 X 28
Kitchen
- Features: Tile-Ceramic
- Level: Main
- Area: 280 Square Feet
- Dimensions: 14 X 20
Laundry
- Features: Tile-Ceramic
- Level: Main
- Area: 66 Square Feet
- Dimensions: 11 X 6
Heating
- Forced Air, Natural Gas
Cooling
- Central Air
Appliances
- Included: Gas Cooktop, Dishwasher, Down Draft, Dryer, Disposal, Gas Water Heater, Humidifier, Microwave, Oven, Convection Oven, Refrigerator, Washer, Water Heater, Water Softener Owned, Wine Cooler
- Laundry: In Unit, Main Level
Features
- Attic Pull Down Stairs, Double Vanity, Cathedral Ceiling(s), Tray Ceiling(s), Entrance Foyer, Ceiling Fan(s), High Speed Internet, Eat-in Kitchen, Wired for Data, Smart Thermostat, Supplemental Storage, Wired for Sound, Walk-In Closet(s), Wet Bar
- Basement: Daylight,Exterior Entry,Finished,Interior Entry,Storage Space,Walk-Out Access
- Attic: Pull Down Stairs
- Number of fireplaces: 3
- Fireplace features: Double Sided, Basement, Bedroom, Gas Log, Great Room
Interior area
- Total structure area: 3,968
- Total interior livable area: 3,968 sqft
- Finished area below ground: 625
Video & virtual tour
Property
Parking
- Total spaces: 2
- Parking features: Attached
- Attached garage spaces: 2
- Details: Garage Parking Other(Finished Garage, Floor Drain, Garage Door Opener, Keyless Entry, Service Door, Other)
Features
- Levels: One
- Stories: 1
- Patio & porch: Deck, No Maintenance
- Exterior features: Balcony, Lighting, Smart Light(s), Smart Lock(s), Sprinkler System
- Has spa: Yes
- Spa features: Above Ground, Heated, Private
- Fencing: Fenced,Privacy,Gate
- Has view: Yes
- View description: Lake
- Has water view: Yes
- Water view: Lake
- Waterfront features: Dock, Lake Front, Waterfront
Lot
- Size: 9,583 Square Feet
- Features: Street Lights, Mature Trees
Details
- Parcel number: 490220122011000800
- Special conditions: As Is
- Horse amenities: None
Construction
Type & style
- Home type: SingleFamily
- Architectural style: Traditional
- Property subtype: Residential, Single Family Residence
Materials
- Wood Siding, Stone
- Foundation: Block
Condition
- Updated/Remodeled
- New construction: No
- Year built: 1990
Utilities & green energy
- Water: Public
Community & HOA
Community
- Features: Low Maintenance Lifestyle
- Security: Security System, Smoke Detector(s)
- Subdivision: Lake Clearwater
HOA
- Has HOA: Yes
- Amenities included: Insurance, Maintenance, Management, Snow Removal
- Services included: Association Home Owners, Entrance Common, Insurance, Irrigation, Lawncare, Maintenance, Management, Snow Removal
- HOA fee: $395 monthly
- HOA phone: 317-570-4358
Location
- Region: Indianapolis
Financial & listing details
- Price per square foot: $454/sqft
- Tax assessed value: $1,372,200
- Annual tax amount: $18,458
- Date on market: 10/16/2026
- Cumulative days on market: 7 days
Estimated market value
$1,691,200
$1.61M - $1.78M
$3,861/mo
Price history
| Date | Event | Price |
|---|---|---|
| 10/16/2026 | Listed for sale | $1,800,000+200%$454/sqft |
Source:  MIBOR as distributed by MLS GRID #22130037 Report a problem | ||
| 6/18/2011 | Listing removed | $600,000+12.1%$151/sqft |
Source: F. C. Tucker Company, Inc #2925132 Report a problem | ||
| 6/15/2011 | Sold | $535,000-10.8%$135/sqft |
Source: MIBOR as distributed by MLS GRID #2925132 Report a problem | ||
| 9/9/2010 | Listed for sale | $600,000-7.7%$151/sqft |
Source: F. C. Tucker Company, Inc #2925132 Report a problem | ||
| 8/5/2010 | Listing removed | $650,000$164/sqft |
Source: F. C. Tucker Company, Inc #2925132 Report a problem | ||
| 7/10/2010 | Price change | $650,000-3.7%$164/sqft |
Source: F. C. Tucker Company, Inc #2925132 Report a problem | ||
| 6/16/2010 | Listed for sale | $675,000$170/sqft |
Source: F. C. Tucker Company, Inc #2925132 Report a problem | ||
Public tax history
| Year | Property taxes | Tax assessment |
|---|---|---|
| 2025 | $15,293 -14.8% | $1,372,200 +26.7% |
| 2024 | $17,946 +24.2% | $1,083,000 -15% |
| 2023 | $14,455 +10.9% | $1,274,600 +26.7% |
| 2022 | $13,035 +8.4% | $1,006,300 +8.7% |
| 2021 | $12,021 +7.9% | $926,100 +1.4% |
| 2020 | $11,146 +3.6% | $913,200 |
| 2019 | $10,760 +2.5% | $913,200 +0.7% |
| 2018 | $10,500 +22.2% | $906,900 +1.3% |
| 2017 | $8,593 +1.3% | $895,500 +13.3% |
| 2016 | $8,482 +1.2% | $790,200 -0.9% |
| 2014 | $8,381 +17.4% | $797,200 +15.1% |
| 2013 | $7,138 | $692,500 +1.8% |
| 2012 | $7,138 | $680,100 +3.5% |
| 2011 | -- | $657,000 |
| 2010 | $12,578 +92.6% | $657,000 -2.6% |
| 2009 | $6,532 | $674,800 -2.7% |
| 2007 | -- | $693,700 +11.6% |
| 2003 | -- | $621,400 +222.6% |
| 2002 | -- | $192,600 +200% |
| 2001 | -- | $64,200 |
| 2000 | -- | $64,200 |
Find assessor info on the county website
Monthly payment
Est. payment
Payment breakdown
Explore the cost of this home by adjusting the details. Changes won't be saved.Climate risks
Neighborhood: Clearwater

Similar homes
- $1,799,0004 bd4 ba3.9k sqft8135 Sycamore Rd, Indianapolis, IN 46240Active
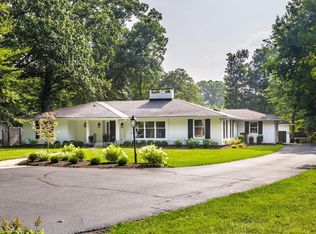 MLS ID #22115392, Russ Lawrence, F.C. Tucker Company. MIBOR as distributed by MLS GRID
- $1,795,0004 bd5 ba5.8k sqft8114 Meadowbrook Dr, Indianapolis, IN 46240Active
 MLS ID #22107472, Samuel Hawkins, F.C. Tucker Company. MIBOR as distributed by MLS GRID
- $2,099,5004 bd5 ba4.6k sqft7951 Meridian Hills Ln, Indianapolis, IN 46240Active
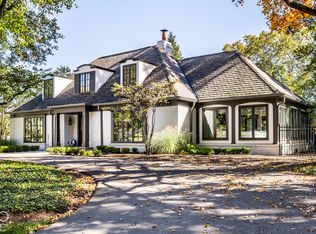 MLS ID #22129403, Bif Ward, F.C. Tucker Company. MIBOR as distributed by MLS GRID
- $1,600,0003 bd3 ba5.7k sqft7548 Morningside Dr, Indianapolis, IN 46240Active
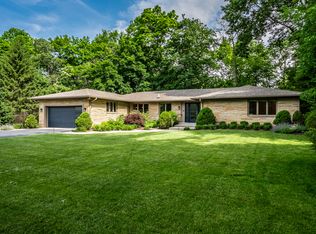 MLS ID #22094691, Allison Steck, Compass Indiana, LLC. MIBOR as distributed by MLS GRID
