Welcome to this charming Cape Cod in Thomson Estates! This 3 bedroom, 2 full bath home is move-in ready and offers a comfortable and inviting living experience. The main level features a cozy living room, a dining room with a wood stove, a spacious kitchen, a first floor bedroom, and a full bathroom. Upstairs, you'll find two more bedrooms and a remodeled full bathroom with a walk in shower. The lower level boasts a fireplace and plenty of flex space, perfect for creating an additional family room, a gym, or utilizing it for extra storage. The large, flat yard is fully fenced and includes a shed with workbench and 80 amp sub panel for even more storage options. Updates include; renovated bedrooms in the past 5 years, high efficiency heat pump in 2022 and water heater in 2026 in this very well maintained home. Conveniently located on the Maryland Delaware line, with easy access to Route 40, shopping, and dining. Schedule your tour today and prepare to make 113 Whitmore your new home!
For sale
$325,000
113 Whitmore Dr, Elkton, MD 21921
3beds
1,260sqft
Single Family Residence
Built in 1975
0.26 Acres Lot
$-- Zestimate®
$258/sqft
$-- HOA
What's special
Large flat yardFirst floor bedroomPlenty of flex spaceSpacious kitchen
- 2 days |
- 596 |
- 49 |
Zillow last checked:
Listing updated:
Listed by:
Angela Allen 410-920-9574,
Patterson-Schwartz-Hockessin 3022393000,
Listing Team: The Angela Allen Group
Source: Bright MLS,MLS#: MDCC2022680
Facts & features
Interior
Bedrooms & bathrooms
- Bedrooms: 3
- Bathrooms: 2
- Full bathrooms: 2
- Main level bathrooms: 1
- Main level bedrooms: 1
Basement
- Area: 840
Heating
- Heat Pump, Electric
Cooling
- Central Air, Ductless, Heat Pump, Electric
Appliances
- Included: Electric Water Heater
- Laundry: In Basement
Features
- Basement: Connecting Stairway,Full
- Number of fireplaces: 2
- Fireplace features: Free Standing, Wood Burning
Interior area
- Total structure area: 2,100
- Total interior livable area: 1,260 sqft
- Finished area above ground: 1,260
- Finished area below ground: 0
Video & virtual tour
Property
Parking
- Parking features: Driveway, Off Street
- Has uncovered spaces: Yes
Accessibility
- Accessibility features: None
Features
- Levels: One and One Half
- Stories: 1.5
- Pool features: None
Lot
- Size: 0.26 Acres
Details
- Additional structures: Above Grade, Below Grade
- Parcel number: 0803005887
- Zoning: R2
- Special conditions: Standard
Construction
Type & style
- Home type: SingleFamily
- Architectural style: Cape Cod
- Property subtype: Single Family Residence
Materials
- Vinyl Siding
- Foundation: Block
Condition
- New construction: No
- Year built: 1975
Utilities & green energy
- Sewer: Public Sewer
- Water: Public
Community & HOA
Community
- Subdivision: Thomson Estates
HOA
- Has HOA: No
Location
- Region: Elkton
- Municipality: Elkton
Financial & listing details
- Price per square foot: $258/sqft
- Tax assessed value: $201,267
- Annual tax amount: $3,258
- Date on market: 8/13/2026
- Listing agreement: Exclusive Right To Sell
- Ownership: Fee Simple
Estimated market value
Not available
Estimated sales range
Not available
Not available
Price history
| Date | Event | Price |
|---|---|---|
| 8/13/2026 | Listed for sale | $325,000+85.7%$258/sqft |
Source:  Bright MLS #MDCC2022680 Report a problem Bright MLS #MDCC2022680 Report a problem | ||
| 12/7/2021 | Sold | $175,000+12.2%$139/sqft |
Source: Public Record Report a problem | ||
| 3/10/2017 | Sold | $156,000-5.5%$124/sqft |
Source: Public Record Report a problem | ||
| 2/15/2017 | Pending sale | $165,000$131/sqft |
Source: RE/MAX CHESAPEAKE #CC9810712 Report a problem | ||
| 11/16/2016 | Listed for sale | $165,000$131/sqft |
Source: RE/MAX Chesapeake #CC9810712 Report a problem | ||
Public tax history
| Year | Property taxes | Tax assessment |
|---|---|---|
| 2025 | $3,084 +5.8% | $184,833 +9.8% |
| 2024 | $2,913 +0.2% | $168,400 +0.8% |
| 2023 | $2,908 -0.5% | $167,133 -0.8% |
| 2022 | $2,922 0% | $168,400 +2.3% |
| 2021 | $2,922 +0.7% | $164,600 +1.5% |
| 2020 | $2,902 +1.5% | $162,233 -1.4% |
| 2019 | $2,860 +142.9% | $164,600 +4.5% |
| 2018 | $1,177 -59.1% | $157,500 |
| 2017 | $2,877 +8.1% | $157,500 |
| 2016 | $2,660 -1.2% | $157,500 -1.2% |
| 2015 | $2,691 +8.1% | $159,400 |
| 2014 | $2,489 | $159,400 |
| 2013 | -- | $159,400 -8.4% |
| 2012 | -- | $174,000 |
| 2011 | -- | $174,000 |
| 2010 | -- | $174,000 -9.3% |
| 2009 | -- | $191,940 +15.4% |
| 2008 | -- | $166,292 +18.2% |
| 2007 | -- | $140,646 +22.3% |
| 2006 | -- | $115,000 +5.8% |
| 2005 | -- | $108,662 +6.2% |
| 2004 | -- | $102,326 +6.6% |
| 2003 | -- | $95,990 +0.8% |
| 2002 | -- | $95,266 +0.8% |
| 2001 | -- | $94,543 |
Find assessor info on the county website
Monthly payment
Est. payment
Payment breakdown
Explore the cost of this home by adjusting the details. Changes won't be saved.Climate risks
Neighborhood: 21921
Nearby schools
GreatSchools rating
- 6/10Thomson Estates Elementary SchoolGrades: PK-5Distance: 0.3 mi
- 3/10Elkton Middle SchoolGrades: 6-8Distance: 1.7 mi
- 4/10Elkton High SchoolGrades: 9-12Distance: 2 mi
Schools provided by the listing agent
- District: Cecil County Public Schools
Source: Bright MLS. This data may not be complete. We recommend contacting the local school district to confirm school assignments for this home.
- $246,600-- bd1 ba912 sqft115 Whitmore Dr, Elkton, MD 21921Off Market
- $294,7003 bd1 ba1.5k sqft111 Whitmore Dr, Elkton, MD 21921Off Market
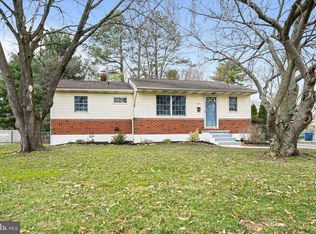
- $307,1003 bd2 ba1.4k sqft109 Whitmore Dr, Elkton, MD 21921Off Market
- $261,300-- bd1 ba912 sqft126 Milestone Rd, Elkton, MD 21921Off Market
- $276,700-- bd1 ba1.7k sqft117 Whitmore Dr, Elkton, MD 21921Off Market
- $265,600-- bd1 ba1.2k sqft116 Whitmore Dr, Elkton, MD 21921Off Market
- $340,9003 bd2 ba1.5k sqft128 Milestone Rd, Elkton, MD 21921Off Market
- $255,0003 bd2 ba1.6k sqft114 Whitmore Dr, Elkton, MD 21921Sold
A local agent can set up tours, give advice and negotiate with sellers.
A local lender can help you make sure your offer is ready when you are.
Similar homes
- $339,9003 bd2 ba1.8k sqft106 Locust Ln, Elkton, MD 21921For Sale

 MLS ID #MDCC2022020, Norman Wehner, Real-Trust-Associates, LLC.. Bright MLS
 - $335,0003 bd2 ba1.3k sqft421 Principio Rd, Port Deposit, MD 21904For Sale
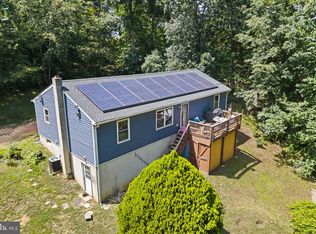 MLS ID #MDCC2022636, Jules Burchett, Foraker Realty Co.. Bright MLS
 - $275,0002 bd1 ba822 sqft101 Miller St, Elkton, MD 21921For Sale
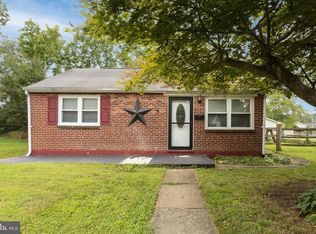 MLS ID #MDCC2022486, Pat Kane, Coldwell Banker Realty. Bright MLS
 - $245,0003 bd1 ba1.4k sqft116 Maffitt St, Elkton, MD 21921For Sale
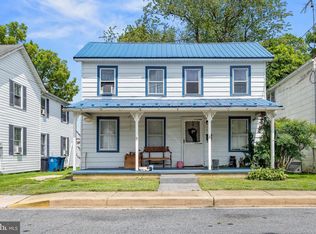 MLS ID #MDCC2020682, Sheila Tome, Empower Real Estate, LLC. Bright MLS
 - $369,9003 bd1 ba1.1k sqft571 Salem Church Rd, Newark, DE 19702For SaleMLS ID #DENC2108882, Rick Brown, Crown Homes Real Estate. Bright MLS
- $264,9002 bd3 ba1.3k sqft129 Mike Ct, Elkton, MD 21921For SaleMLS ID #MDCC2022650, Michelle Taylor, Ghimire Homes. Bright MLS
- $265,0003 bd1 ba1.1k sqft28 Chestnut Hill Ln, Elkton, MD 21921For SaleMLS ID #MDCC2022554, Sheila Tweed, RE/MAX Chesapeake. Bright MLS
- $399,9003 bd2 ba1.3k sqft8 Crabapple Ct, Elkton, MD 21921For SaleMLS ID #MDCC2022342, Tracy McCullough, Remax Vision. Bright MLS
- $324,9004 bd2 ba1.4k sqft13 Deer Run Dr, Newark, DE 19702For SaleMLS ID #DENC2106672, Jon Edler, Empower Real Estate, LLC. Bright MLS
- $345,0003 bd2 ba1.3k sqft2304 Henlopen Ave, Wilmington, DE 19804For SaleMLS ID #DENC2108860, Shane Pezick, RE/MAX Associates-Wilmington. Bright MLS
- $339,0003 bd2 ba1.1k sqft23 Winnwood Rd, Newark, DE 19711For SaleMLS ID #DENC2107930, Desi Rivera, EXP Realty, LLC. Bright MLS
- $315,0003 bd1 ba1.1k sqft25 Kollman Dr, Newark, DE 19713For SaleMLS ID #DENC2107258, Juan Soto, Crown Homes Real Estate. Bright MLS
- $474,9003 bd3 ba1.7k sqft1847 Blue Ball Rd, Elkton, MD 21921For SaleMLS ID #MDCC2022338, Lisa Mam, Keller Williams Select Realtors of Annapolis. Bright MLS
- $325,0003 bd1 ba1.3k sqft23 Bayside Dr, North East, MD 21901For SaleMLS ID #MDCC2020444, Wanda Jackson, RE/MAX Chesapeake. Bright MLS
- $369,5004 bd3 ba1.6k sqft23 Teatree Ln, Elkton, MD 21921For SaleMLS ID #MDCC2021342, Carol Fahy, Brokers Realty Group, LLC. Bright MLS
- $319,9003 bd1 ba1.5k sqft9 Kullen Dr, Newark, DE 19713For SaleMLS ID #DENC2107128, Michael Doyle, Century 21 Emerald. Bright MLS
- $375,0003 bd2 ba1.5k sqftNone Available, Wilmington, DE 19805For SaleMLS ID #DENC2108936, Abby Drobinski, Real Broker LLC. Bright MLS
- $414,9003 bd1 ba1.3k sqft2030 Porter Rd, Bear, DE 19701For SaleMLS ID #DENC2107804, Adam Costa, Coldwell Banker Realty. Bright MLS
- $400,0004 bd2 ba1.6k sqft53 Shull Dr, Newark, DE 19711For SaleMLS ID #DENC2107958, Lindsay Powell Conley, The Moving Experience Delaware Inc. Bright MLS
- $420,0003 bd2 ba1.8k sqft1115 Milltown Rd, Wilmington, DE 19808For SaleMLS ID #DENC2108734, Tay Brinkley, Foraker Realty Co.. Bright MLS
