Welcome to 9706 Traver St, an inviting 4-bedroom, 3.5-bath Colonial in the sought-after Balk Hill Village community, where polished interiors, thoughtful spaces, and a convenient Bowie location come together beautifully. Hardwood flooring flows throughout the main level, beginning with a dramatic two-story foyer flanked by formal sitting and dining rooms. A private office/study provides a dedicated workspace, while the butler’s pantry leads to a well-appointed kitchen featuring granite countertops, cherry cabinetry, stainless-steel GE Café appliances, a center island with gas cooktop, and a sunny eat-in area. The adjoining family room offers a gas fireplace and ceiling fan, with direct access to the private deck. A laundry room and half bath complete the main level. Upstairs, hardwood flooring continues through all four bedrooms, including a spacious primary suite with a tray ceiling, ceiling fan, and two walk-in closets. The luxurious primary bath features a soaking tub, double vanity, walk-in shower, and private water closet, while a separate full hall bath serves the other three bedrooms. The lower level adds valuable flexibility with a large recreation room, two bonus rooms with ceiling fans that can accommodate guests, hobbies, a home gym, media space, or additional office areas, plus a full bath. Outside, enjoy a fenced backyard, private deck, and rear-entry attached two-car garage. Balk Hill Village puts Woodmore Towne Centre and Woodmore Commons close at hand for shopping and dining, while nearby Bowie offers parks, trails, the Bowie Center for the Performing Arts, the Bowie Railroad Museum, and the Belair Mansion and Stable Museums. Commuters benefit from easy access to I-495, Route 202, and Route 50, with Metrobus connections to New Carrollton Metro and MARC service nearby. The location also provides convenient access to major employment centers throughout the Washington, D.C., Baltimore, Annapolis, and Largo corridors. Mortgage savings may be available for buyers of this listing. May include Virtually Staged or Rendered photos, Virtual Twilight.
For sale
$799,000
9706 Traver St, Bowie, MD 20721
4beds
4,044sqft
Single Family Residence
Built in 2011
4,890 Square Feet Lot
$791,700 Zestimate®
$198/sqft
$94/mo HOA
What's special
Gas fireplacePolished interiorsTwo walk-in closetsDramatic two-story foyerPrivate water closetDouble vanityPrivate deck
- 3 days |
- 171 |
- 4 |
Zillow last checked:
Listing updated:
Listed by:
Hazel Shakur 301-377-2042,
Redfin Corp 3016586186
Source: Bright MLS,MLS#: MDPG2213436
Facts & features
Interior
Bedrooms & bathrooms
- Bedrooms: 4
- Bathrooms: 4
- Full bathrooms: 3
- 1/2 bathrooms: 1
- Main level bathrooms: 1
Rooms
- Room types: Living Room, Dining Room, Primary Bedroom, Bedroom 2, Bedroom 3, Bedroom 4, Kitchen, Family Room, Foyer, Breakfast Room, Laundry, Other, Office, Recreation Room, Bonus Room, Primary Bathroom, Full Bath, Half Bath
Primary bedroom
- Features: Flooring - HardWood, Ceiling Fan(s), Attached Bathroom, Walk-In Closet(s)
- Level: Upper
- Area: 195 Square Feet
- Dimensions: 13 X 15
Bedroom 2
- Features: Flooring - HardWood
- Level: Upper
- Area: 156 Square Feet
- Dimensions: 13 X 12
Bedroom 3
- Features: Flooring - HardWood
- Level: Upper
- Area: 132 Square Feet
- Dimensions: 11 X 12
Bedroom 4
- Features: Flooring - HardWood
- Level: Upper
- Area: 110 Square Feet
- Dimensions: 11 X 10
Primary bathroom
- Features: Soaking Tub, Walk-In Closet(s), Double Sink
- Level: Upper
Bonus room
- Level: Lower
Bonus room
- Level: Lower
Breakfast room
- Features: Flooring - HardWood
- Level: Main
- Area: 104 Square Feet
- Dimensions: 13 X 8
Dining room
- Features: Flooring - HardWood
- Level: Main
- Area: 168 Square Feet
- Dimensions: 14 X 12
Family room
- Features: Fireplace - Gas, Flooring - HardWood, Ceiling Fan(s), Balcony Access
- Level: Main
- Area: 224 Square Feet
- Dimensions: 16 X 14
Foyer
- Features: Flooring - HardWood, Cathedral/Vaulted Ceiling
- Level: Main
Other
- Level: Upper
Other
- Level: Lower
Half bath
- Level: Main
Kitchen
- Features: Flooring - HardWood, Kitchen Island, Kitchen - Gas Cooking, Eat-in Kitchen
- Level: Main
Laundry
- Level: Main
Living room
- Features: Flooring - HardWood
- Level: Main
- Area: 132 Square Feet
- Dimensions: 12 X 11
Office
- Features: Flooring - HardWood
- Level: Main
Other
- Features: Walk-In Closet(s)
- Level: Upper
Other
- Features: Walk-In Closet(s)
- Level: Upper
Recreation room
- Level: Lower
Heating
- Forced Air, Natural Gas
Cooling
- Central Air, Ceiling Fan(s), Electric
Appliances
- Included: Cooktop, Dishwasher, Disposal, Exhaust Fan, Microwave, Oven, Refrigerator, Stainless Steel Appliance(s), Water Heater, Washer, Dryer, Gas Water Heater
- Laundry: Main Level, Laundry Room
Features
- Attic, Breakfast Area, Butlers Pantry, Chair Railings, Crown Molding, Dining Area, Kitchen Island, Primary Bath(s), Recessed Lighting, Upgraded Countertops, Bathroom - Tub Shower, Ceiling Fan(s), Kitchen - Gourmet, Soaking Tub, Bathroom - Walk-In Shower, Combination Kitchen/Living, Family Room Off Kitchen, Formal/Separate Dining Room, Eat-in Kitchen, Kitchen - Table Space, Walk-In Closet(s), 2 Story Ceilings, 9'+ Ceilings, Dry Wall, Tray Ceiling(s)
- Flooring: Wood
- Doors: Insulated, Six Panel, French Doors
- Windows: Insulated Windows, Screens
- Basement: Exterior Entry,Connecting Stairway,Full,Heated,Improved,Finished
- Number of fireplaces: 1
- Fireplace features: Glass Doors, Mantel(s)
Interior area
- Total structure area: 4,044
- Total interior livable area: 4,044 sqft
- Finished area above ground: 2,662
- Finished area below ground: 1,382
Property
Parking
- Total spaces: 4
- Parking features: Garage Faces Rear, Inside Entrance, Attached, Driveway
- Attached garage spaces: 2
- Uncovered spaces: 2
Accessibility
- Accessibility features: None
Features
- Levels: Three
- Stories: 3
- Patio & porch: Deck
- Exterior features: Sidewalks, Street Lights
- Pool features: None
- Fencing: Back Yard,Vinyl
Lot
- Size: 4,890 Square Feet
Details
- Additional structures: Above Grade, Below Grade
- Parcel number: 17133843398
- Zoning: RMF48
- Special conditions: Standard
Construction
Type & style
- Home type: SingleFamily
- Architectural style: Colonial
- Property subtype: Single Family Residence
Materials
- Vinyl Siding
- Foundation: Stone
Condition
- Very Good
- New construction: No
- Year built: 2011
Details
- Builder model: THE FILLMORE
- Builder name: BALK HILL
Utilities & green energy
- Sewer: Public Sewer
- Water: Public
- Utilities for property: Cable Available
Community & HOA
Community
- Subdivision: Balk Hill Village
HOA
- Has HOA: Yes
- Services included: Trash, Snow Removal, Common Area Maintenance
- HOA fee: $94 monthly
- HOA name: BALK HILL VILLAGE HOMEOWNERS ASSOCIATION, INC.
Location
- Region: Bowie
Financial & listing details
- Price per square foot: $198/sqft
- Tax assessed value: $573,900
- Annual tax amount: $7,949
- Date on market: 8/12/2026
- Listing agreement: Exclusive Right To Sell
- Listing terms: Cash,Conventional,FHA,VA Loan
- Ownership: Fee Simple
Estimated market value
$791,700
$752,000 - $831,000
$4,020/mo
Price history
| Date | Event | Price |
|---|---|---|
| 8/12/2026 | Listed for sale | $799,000-0.1%$198/sqft |
Source:  Bright MLS #MDPG2213436 Report a problem Bright MLS #MDPG2213436 Report a problem | ||
| 8/1/2026 | Listing removed | $799,900$198/sqft |
Source: Bright MLS #MDPG2209882 Report a problem | ||
| 7/6/2026 | Listed for sale | $799,900+116.7%$198/sqft |
Source: Bright MLS #MDPG2209882 Report a problem | ||
| 7/13/2011 | Listing removed | $369,065$91/sqft |
Source: Maryland Report a problem | ||
| 6/29/2011 | Listed for sale | $369,065+0.7%$91/sqft |
Source: Maryland Report a problem | ||
| 5/20/2011 | Sold | $366,500-0.7%$91/sqft |
Source: Public Record Report a problem | ||
| 12/12/2010 | Price change | $369,065-1.4%$91/sqft |
Source: Real Estate Teams, LLC #PG7490773 Report a problem | ||
| 12/5/2010 | Listed for sale | $374,375$93/sqft |
Source: Real Estate Teams, LLC #PG7490773 Report a problem | ||
Public tax history
| Year | Property taxes | Tax assessment |
|---|---|---|
| 2025 | $379 -93.1% | $534,967 +7.8% |
| 2024 | $5,516 +8.5% | $496,033 +8.5% |
| 2023 | $5,083 | $457,100 |
| 2022 | $5,083 +7.9% | $457,100 +7.9% |
| 2021 | $4,709 +4.1% | $423,500 +4.1% |
| 2020 | $4,523 -18.3% | $406,700 +9.2% |
| 2019 | $5,532 | $372,300 |
| 2018 | $5,532 +4.8% | $372,300 +4.8% |
| 2017 | $5,277 +2591.7% | $355,100 +4.9% |
| 2016 | $196 | $338,533 +5.1% |
| 2015 | $196 | $321,967 +5.4% |
| 2014 | $196 | $305,400 |
| 2013 | -- | $305,400 |
| 2012 | -- | $305,400 +2129.2% |
| 2011 | -- | $13,700 -0.5% |
| 2010 | -- | $13,770 |
| 2009 | -- | $13,770 |
| 2008 | -- | $13,770 |
Find assessor info on the county website
Monthly payment
Est. payment
Payment breakdown
Explore the cost of this home by adjusting the details. Changes won't be saved.Climate risks
Neighborhood: 20721
Nearby schools
GreatSchools rating
- 5/10Kingsford Elementary SchoolGrades: PK-5Distance: 2.4 mi
- 2/10Ernest Everett Just Middle SchoolGrades: 6-8Distance: 1 mi
- 5/10Charles Herbert Flowers High SchoolGrades: 9-12Distance: 0.8 mi
Schools provided by the listing agent
- Elementary: Kingsford
- Middle: Ernest Everett Just
- High: Charles Herbert Flowers
- District: Prince George's County Public Schools
Source: Bright MLS. This data may not be complete. We recommend contacting the local school district to confirm school assignments for this home.
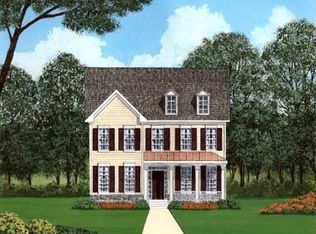
- $609,5004 bd2 ba2.5k sqft9704 Traver St, Bowie, MD 20721Off Market
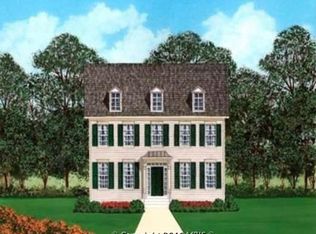
- $600,9004 bd3 ba2.5k sqft9708 Traver St, Bowie, MD 20721Off Market
- $609,6005 bd4 ba2.6k sqft9710 Traver St, Bowie, MD 20721Off Market
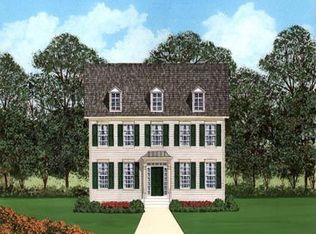
- $592,7004 bd3 ba2.5k sqft9712 Traver St, Bowie, MD 20721Off Market
- $615,900-- bd3 ba2.6k sqft9703 Byward Blvd, Bowie, MD 20721Off Market
- $608,100-- bd3 ba2.6k sqft9705 Byward Blvd, Bowie, MD 20721Off Market
- $652,500-- bd2 ba3k sqft2203 Tulson Ln, Bowie, MD 20721Off Market
- $575,1002 bd1 ba1.6k sqft2201 Tulson Ln, Bowie, MD 20721Off Market
A local agent can set up tours, give advice and negotiate with sellers.
Similar homes
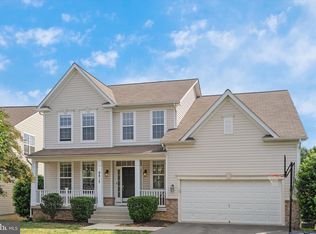
- $749,0005 bd4 ba3.7k sqft9817 Traver St, Bowie, MD 20721For Sale
 MLS ID #MDPG2200072, Rahman Stringfield, Samson Properties. Bright MLS
 - $800,0005 bd4 ba4.4k sqft13703 Loganville St, Bowie, MD 20720For Sale
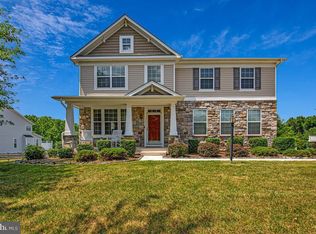 MLS ID #MDPG2207774, John Lesniewski, RE/MAX United Real Estate. Bright MLS
 - $939,9904 bd5 ba5.1k sqft14202 Derby Ridge Rd, Bowie, MD 20721For Sale
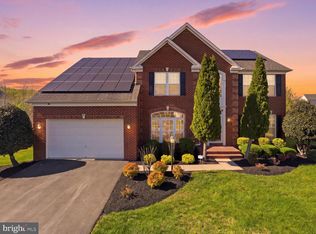 MLS ID #MDPG2198870, Mr. Pandharinath A Shenvi, HomeSmart. Bright MLS
 - $785,0005 bd3 ba3.9k sqft5809 McIntosh Pl, Brandywine, MD 20613For Sale
 MLS ID #MDPG2212366, Steve Patten, KW Metro Center. Bright MLS
 - $824,9995 bd5 ba5.3k sqft2805 Trotter Park Ln, Lanham, MD 20706For SaleMLS ID #MDPG2207940, Bruce Dennis, Samson Properties. Bright MLS
- $799,9004 bd4 ba4.3k sqft12550 Perrywood Ln, Dunkirk, MD 20754For SaleMLS ID #MDCA2029684, Laura Peruzzi, RE/MAX One. Bright MLS
- $889,9995 bd5 ba5.3k sqft14004 Tollison Dr, Bowie, MD 20720For SaleMLS ID #MDPG2211872, Jennifer Drennan, Taylor Properties. Bright MLS
- $724,9904 bd4 ba3.8k sqft14116 Aberdeens Folly Ct, Bowie, MD 20720For SaleMLS ID #MDPG2205332, DEMETRIUS CRAWFORD, HomeSmart. Bright MLS
- $865,0004 bd5 ba4.3k sqft321 Radiant Ct, Upper Marlboro, MD 20774For SaleMLS ID #MDPG2191092, Shameeka Price, Capital Structures Real Estate, LLC.. Bright MLS
- $799,0005 bd3 ba3.6k sqft15428 Symondsbury Way, Upper Marlboro, MD 20774For SaleMLS ID #MDPG2206896, Dru Yokum, Coldwell Banker Realty. Bright MLS
- $809,9996 bd5 ba3.7k sqft9503 Barton Oaks Ct, Upper Marlboro, MD 20772For SaleMLS ID #MDPG2209224, Sharon Lewin, Samson Properties. Bright MLS
- $825,0004 bd4 ba3.3k sqft4706 Sir Woodburn Way, Clinton, MD 20735For SaleMLS ID #MDPG2211714, Latoya Finney, Fairfax Realty Premier. Bright MLS
- $750,0005 bd4 ba4.5k sqft5201 Chestnut Manor Ct, Upper Marlboro, MD 20772For SaleMLS ID #MDPG2212376, Joy Haskins, Samson Properties. Bright MLS
- $799,0004 bd4 ba4.3k sqft6707 Sandy View Ct, Laurel, MD 20707For SaleMLS ID #MDPG2202188, Bebi Wolfe, HomeSmart. Bright MLS
- $689,0005 bd4 ba4k sqft11304 Bennington Dr, Upper Marlboro, MD 20774For SaleMLS ID #MDPG2207636, Glenworth St Vall, KW Metro Center. Bright MLS
- $950,0005 bd5 ba5.5k sqft11901 Duckettown Rd, Laurel, MD 20708For SaleMLS ID #MDPG2210056, Wemmy Collins, Redfin Corp. Bright MLS
- $825,0005 bd4 ba5.7k sqft6400 Barrow House Dr, Brandywine, MD 20613For SaleMLS ID #MDPG2203062, Yvonne Lee, Keller Williams Capital Properties. Bright MLS
- $782,9005 bd4 ba4.7k sqft13006 Davenport Dr, Brandywine, MD 20613For SaleMLS ID #MDPG2209528, Russell Chandler, Redfin Corp. Bright MLS
- $665,0004 bd4 ba2.7k sqft12007 Quarum Pl, Bowie, MD 20720For SaleMLS ID #MDPG2205568, Martin Willigan, Northrop Realty. Bright MLS
- $697,9995 bd3 ba3.3k sqft6307 Johensu Dr, Upper Marlboro, MD 20772For SaleMLS ID #MDPG2209216, Clara Akinsola, Argent Realty, LLC. Bright MLS
