When we say LOCATION, LOCATION, LOCATION - you can look right here at 65 Arbor Rd and understand it completely. You'll have the opportunity to enjoy coffee/drinks on the deck next to the pool as you hear the LIONS (and other animals) at nearby Southwick Zoo...you'll have the opportunity to wander beyond your near 1.5 acre lot into the Cormier Woods Reservation lands and the 5 miles of woodland trails...you'll have the opportunity to reside in a neighborhood of three roads that all end in a cul de sac - so no added traffic "cutting through". With 2103 square feet of living space you'll have all the room you need inside your home as well. The kitchen, a focal point for culinary pursuits, is appointed with matching black appliances, stone counters, and a functional island, facilitating both everyday meals and entertaining. FOUR bedrooms, Main Bedroom with en suite bathroom and is finished with elegant hardwood flooring, offering a private retreat with shower/tub AND a soaking tub, GAS FIREPLACE in the living room, finished room to get away to in the basement, 2 car garage to avoid the bad weather. This extremely attractive property is filled with mature plants and trees - check out the hydrangeas! - and a fenced in backyard highlighted by that huge entertaining deck and pool. The living room provides a welcoming ambiance, centered around a classic fireplace, perfect for relaxation and gatherings. Also enhancing day to day life is the second floor laundry room, so no lugging the wash up and down flights of stairs.
For sale
$699,900
65 Arbor Rd, Uxbridge, MA 01569
4beds
2,103sqft
Single Family Residence
Built in 2007
1.48 Acres Lot
$694,900 Zestimate®
$333/sqft
$-- HOA
What's special
Second floor laundry roomMature plants and treesFunctional islandFour bedroomsElegant hardwood flooringStone countersFenced in backyard
- 2 days
- 249
- 12
Zillow last checked:
Listing updated:
Listed by:
Brian O'Neill 508-414-7246,
Heritage & Main Real Estate Inc. 508-414-7246
Source: MLS PIN,MLS#: 73588047
Facts & features
Interior
Bedrooms & bathrooms
- Bedrooms: 4
- Bathrooms: 3
- Full bathrooms: 2
- 1/2 bathrooms: 1
Primary bedroom
- Features: Flooring - Hardwood
- Level: Second
- Area: 259.62
- Dimensions: 18.4 x 14.11
Bedroom 2
- Features: Flooring - Hardwood
- Level: Second
- Area: 142.5
- Dimensions: 12.5 x 11.4
Bedroom 3
- Features: Flooring - Hardwood
- Level: Second
- Area: 111.48
- Dimensions: 9.1 x 12.25
Bedroom 4
- Features: Flooring - Hardwood
- Level: Second
- Area: 109.2
- Dimensions: 9.1 x 12
Bathroom 1
- Features: Bathroom - Half, Flooring - Stone/Ceramic Tile
- Level: First
- Area: 37.12
- Dimensions: 6.4 x 5.8
Bathroom 2
- Features: Bathroom - Full, Bathroom - With Tub & Shower, Soaking Tub
- Level: Second
- Area: 142.6
- Dimensions: 12.4 x 11.5
Bathroom 3
- Features: Bathroom - Full, Flooring - Stone/Ceramic Tile
- Level: Second
- Area: 39.75
- Dimensions: 5.3 x 7.5
Dining room
- Features: Flooring - Hardwood
- Level: First
- Area: 135.34
- Dimensions: 13.4 x 10.1
Family room
- Features: Flooring - Vinyl
- Level: Basement
- Area: 306.27
- Dimensions: 17.11 x 17.9
Kitchen
- Features: Flooring - Hardwood
- Level: First
- Area: 225.12
- Dimensions: 13.4 x 16.8
Living room
- Features: Flooring - Wall to Wall Carpet, Lighting - Overhead
- Level: First
- Area: 318.94
- Dimensions: 20.25 x 15.75
Heating
- Forced Air, Oil
Cooling
- Central Air
Appliances
- Included: Range, Dishwasher, Microwave, Refrigerator, Washer, Dryer
- Laundry: Second Floor, Electric Dryer Hookup, Washer Hookup
Features
- Flooring: Wood, Carpet, Stone / Slate
- Doors: Insulated Doors
- Windows: Storm Window(s)
- Basement: Full,Partially Finished
- Number of fireplaces: 1
- Fireplace features: Living Room
Interior area
- Total structure area: 2,103
- Total interior livable area: 2,103 sqft
- Finished area above ground: 1,786
- Finished area below ground: 317
Property
Parking
- Total spaces: 6
- Parking features: Attached, Paved Drive, Paved
- Attached garage spaces: 2
- Uncovered spaces: 4
Features
- Patio & porch: Deck
- Exterior features: Deck, Pool - Above Ground
- Has private pool: Yes
- Pool features: Above Ground
- Waterfront features: Lake/Pond, 1 to 2 Mile To Beach, Beach Ownership(Public)
Lot
- Size: 1.48 Acres
- Features: Wooded
Details
- Parcel number: M:031.0 B:0342 L:0000.0,4465750
- Zoning: RC
Construction
Type & style
- Home type: SingleFamily
- Architectural style: Colonial
- Property subtype: Single Family Residence
Materials
- Frame
- Foundation: Concrete Perimeter
- Roof: Shingle
Condition
- Year built: 2007
Utilities & green energy
- Electric: 200+ Amp Service
- Sewer: Private Sewer
- Water: Public
- Utilities for property: for Electric Dryer, Washer Hookup
Community & HOA
Community
- Features: Shopping, Walk/Jog Trails, Bike Path
HOA
- Has HOA: No
Location
- Region: Uxbridge
Financial & listing details
- Price per square foot: $333/sqft
- Tax assessed value: $551,300
- Annual tax amount: $7,228
- Date on market: 10/7/2026
- Exclusions: Sellers Personal Property.
Estimated market value
$694,900
$660,000 - $730,000
$3,648/mo
Price history
| Date | Event | Price |
|---|---|---|
| 10/7/2026 | Listed for sale | $699,900+95.5%$333/sqft |
Source: MLS PIN #73588047 Report a problem | ||
| 7/7/2014 | Sold | $358,000-2.1%$170/sqft |
Source: Public Record Report a problem | ||
| 4/22/2014 | Price change | $365,500-2.5%$174/sqft |
Source: BMG Properties, LLC #71656452 Report a problem | ||
| 4/7/2014 | Listed for sale | $374,900+4.1%$178/sqft |
Source: BMG Properties, LLC #71656452 Report a problem | ||
| 11/29/2007 | Sold | $360,000$171/sqft |
Source: Public Record Report a problem | ||
Public tax history
| Year | Property taxes | Tax assessment |
|---|---|---|
| 2025 | $7,228 +5.2% | $551,300 +3.7% |
| 2024 | $6,871 +5% | $531,800 +13.3% |
| 2023 | $6,545 +9.7% | $469,200 +19.2% |
| 2022 | $5,967 -3.6% | $393,600 +0.6% |
| 2021 | $6,189 +7.9% | $391,200 +14.1% |
| 2020 | $5,738 +0.5% | $342,800 +4.1% |
| 2019 | $5,712 +4.3% | $329,200 +3.2% |
| 2018 | $5,479 -2.9% | $319,100 -4.1% |
| 2017 | $5,644 -2.4% | $332,800 +1.2% |
| 2016 | $5,781 +5% | $329,000 +4% |
| 2015 | $5,504 +4% | $316,300 +3.5% |
| 2014 | $5,292 +2.1% | $305,700 -4% |
| 2013 | $5,182 +0% | $318,300 -7.2% |
| 2012 | $5,181 +9% | $343,100 -1% |
| 2011 | $4,754 +1.5% | $346,500 -7.2% |
| 2010 | $4,684 +7.9% | $373,200 -0.9% |
| 2009 | $4,340 +14.8% | $376,400 +4.3% |
| 2008 | $3,780 +718.2% | $361,000 +702.2% |
| 2007 | $462 -2.3% | $45,000 +2.7% |
| 2006 | $473 +1.1% | $43,800 +9.2% |
| 2005 | $468 +15.3% | $40,100 +14.6% |
| 2004 | $406 | $35,000 |
Find assessor info on the county website
Monthly payment
Est. payment
Payment breakdown
Explore the cost of this home by adjusting the details. Changes won't be saved.Climate risks
Neighborhood: 01569
Nearby schools
Schools provided by the listing agent
- Elementary: Taft Elc
- Middle: Whitin Middle
- High: Uhs/Bvt/Norfolk Agricultural
Source: MLS PIN. This data may not be complete. We recommend contacting the local school district to confirm school assignments for this home.
Similar homes
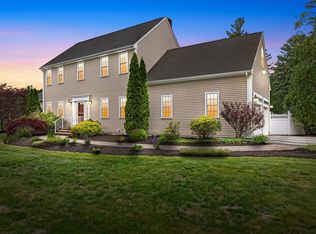
- $849,9004 bd4 ba2.8k sqft144 East St, Uxbridge, MA 01569For Sale
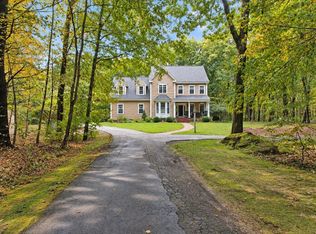 MLS ID #73586756, Benjamin Emerick, Christine Tanner. MLS PIN
 - $545,0003 bd2 ba1.9k sqft480 Hartford Ave E, Uxbridge, MA 01569For Sale
 MLS ID #73587506, Chris Whitten, Premeer Real Estate Inc.. MLS PIN
 - $545,0003 bd2 ba2.3k sqft131 Henry St, Uxbridge, MA 01569For Sale
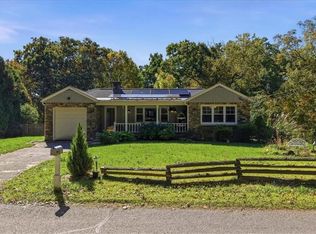
 MLS ID #1425235, Timothy McGinnis, ERA Empire Real Estate. StateWide MLS RI
 - $704,9904 bd3 ba2.5k sqft21C Crownshield #21C, Uxbridge, MA 01569New Construction
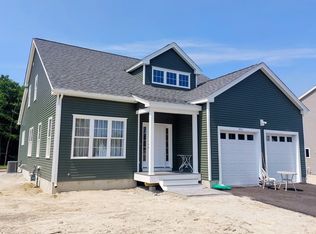 MLS ID #73585460, Timothy Long, Paramount Properties LLC. MLS PIN
 - $760,0003 bd3 ba1.9k sqft55 Slater Dr, Burrillville, RI 02830For SaleMLS ID #1425183, Bryan Quinlan, Real Broker, LLC. StateWide MLS RI
- $549,9003 bd2 ba1.5k sqft251 Buxton St, North Smithfield, RI 02896For SaleMLS ID #1425361, Matt Mandeville, eXp Realty LLC. StateWide MLS RI
